
2020 Bechelli Lane, Redding, CA 96002
Local realty services provided by:Better Homes and Gardens Real Estate Results
2020 Bechelli Lane,Redding, CA 96002
$999,000
- 3 Beds
- 3 Baths
- 2,880 sq. ft.
- Single family
- Active
Listed by: adam l schwartz
Office: exp realty of california, inc.
MLS#:26-4234
Source:CA_SAR
Price summary
- Price:$999,000
- Price per sq. ft.:$346.88
About this home
Perched along the bluffs with beautiful river views, this custom home offers a rare opportunity in an incredible setting. Featuring a private pool, large shop building, and plenty of space to enjoy the outdoors, this property has endless potential. The interior is ready for a fresh vision and thoughtful updating, making it an ideal opportunity for a buyer looking to bring their own style and creativity to a truly special home. A unique property with so much to offer come see the possibilities!
Contact an agent
Home facts
- Year built:1976
- Listing ID #:26-4234
- Added:1 day(s) ago
- Updated:August 25, 2026 at 02:47 AM
Rooms and interior
- Bedrooms:3
- Total bathrooms:3
- Full bathrooms:3
- Flooring:Vinyl, Wall to Wall Carpet
- Dining Description:Dining Area
- Kitchen Description:Dishwasher, Double Oven, Tile Counter Tops
- Basement Description:Daylight
- Living area:2,880 sq. ft.
Heating and cooling
- Cooling:Central
- Heating:Forced Air, Heating
Structure and exterior
- Roof:Composition
- Year built:1976
- Building area:2,880 sq. ft.
- Lot area:2360 Acres
- Lot Features:City Lot, Level, Steep, Waterfront
- Architectural Style:Split Level, Tudor
- Foundation Description:Raised
- Levels:2 Story
Utilities
- Water:Public
- Sewer:Sewer
Finances and disclosures
- Price:$999,000
- Price per sq. ft.:$346.88
Features and amenities
- Laundry features:Hook-ups
- Amenities:Wet Bar
Parking
- Parking description:Boat, RV Access/Parking, RV Garage
- Garage spaces:4
New listings near 2020 Bechelli Lane
- New
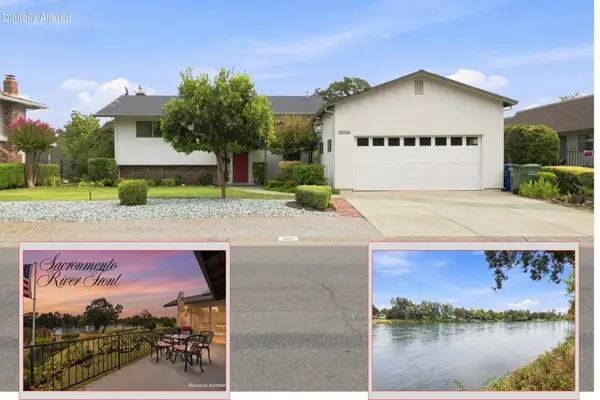 $679,900Active3 beds 2 baths1,892 sq. ft.
3090 Valentine Lane, Redding, CA 96001
MLS# 26-4249Listed by: JOSH BARKER REAL ESTATE - New
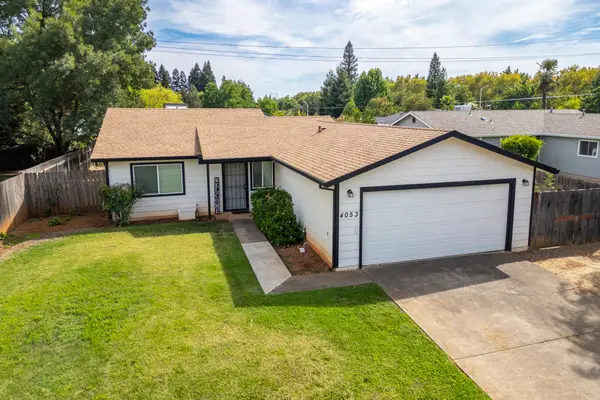 $320,000Active3 beds 2 baths990 sq. ft.
4053 Cirrus Street, Redding, CA 96002
MLS# 26-4231Listed by: REAL BROKERAGE TECHNOLOGIES - New
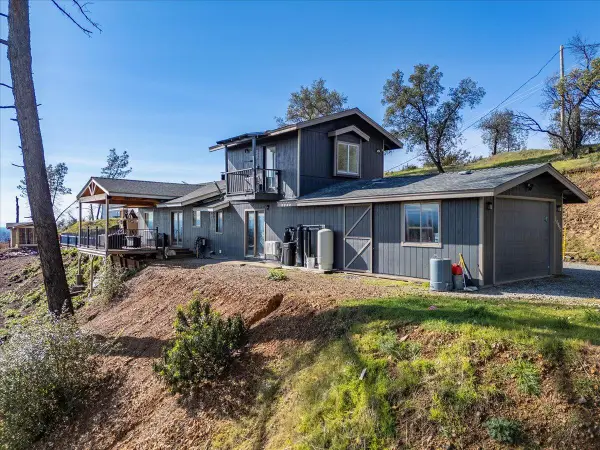 $330,000Active4 beds 2 baths1,488 sq. ft.
14091 Highview Trail, Redding, CA 96003
MLS# 26-4233Listed by: EXP REALTY OF NORTHERN CALIFORNIA, INC. - New
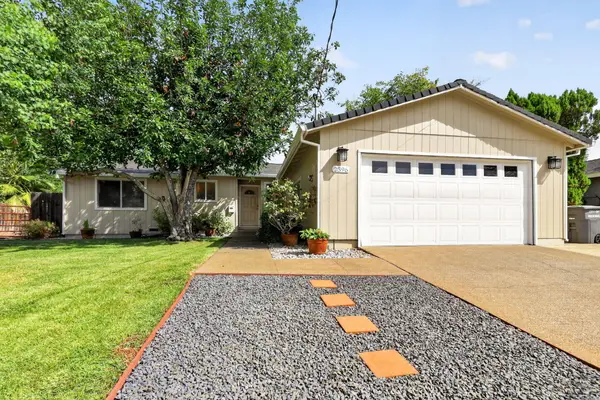 $325,000Active3 beds 2 baths1,278 sq. ft.
2396 Hawn Avenue, Redding, CA 96002
MLS# 26-4200Listed by: JOSH BARKER REAL ESTATE - New
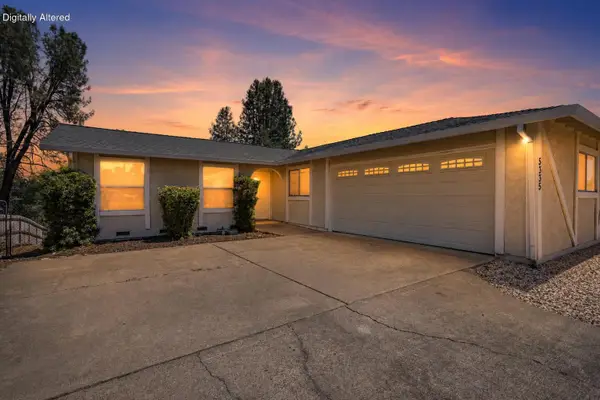 $299,900Active3 beds 2 baths1,100 sq. ft.
5335 Stonethrow Court, Redding, CA 96003
MLS# 26-4206Listed by: JOSH BARKER REAL ESTATE - Open Sat, 10:30am to 1:30pmNew
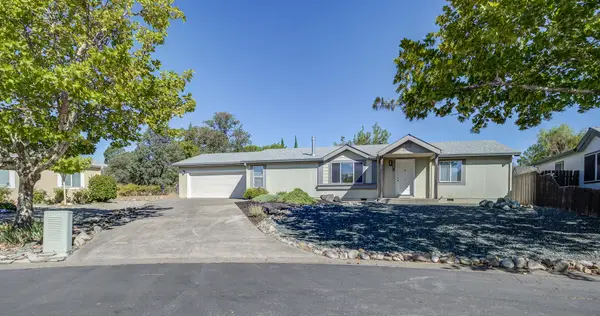 $135,000Active3 beds 2 baths1,352 sq. ft.
4552 Hickory Trail, Redding, CA 96003
MLS# 26-4210Listed by: MISTLETOE REALTY - New
 $238,000Active2 beds 2 baths1,119 sq. ft.
249 Ridgetop Drive #140, Redding, CA 96003
MLS# 26-3888Listed by: EXP REALTY OF CALIFORNIA, INC. - New
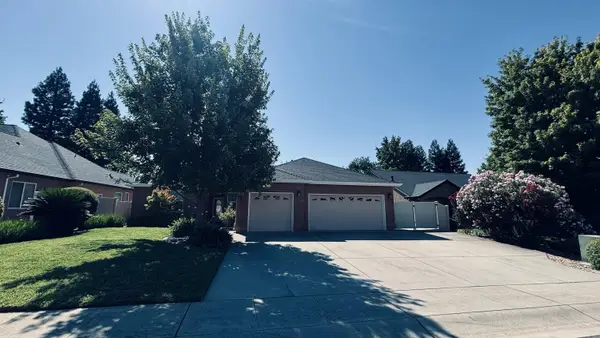 $569,000Active4 beds 2 baths2,198 sq. ft.
2177 Cadjew Street, Redding, CA 96003
MLS# 219151776Listed by: HOMESMART - New
 $424,900Active4 beds 2 baths2,242 sq. ft.
564 Estate Street, Redding, CA 96002
MLS# 26-3856Listed by: EXP REALTY OF CALIFORNIA, INC.


Protect your home and budget from life's surprises with an Assurant Home Warranty, backed by a partner that supports you through every step of homeownership. Explore Plans.
© 2026 Better Homes and Gardens Real Estate LLC. An Anywhere Real Estate company. All rights reserved. Better Homes and Gardens® Real Estate is a registered trademark owned by Meredith Operations Corporation, licensed to Better Homes and Gardens Real Estate LLC and used with permission. Better Homes and Gardens Real Estate LLC fully supports the principles of the Fair Housing Act and the Equal Opportunity Act. Listing information is deemed reliable but is not guaranteed accurate.
Each office is independently owned and operated.
Any services or products provided by third parties are not provided by, affiliated with or related to Better Homes and Gardens Real Estate LLC, or its affiliated companies.