
21417 Gilbert Drive, Redding, CA 96002
Local realty services provided by:Better Homes and Gardens Real Estate Results
21417 Gilbert Drive,Redding, CA 96002
$895,000
- 3 Beds
- 3 Baths
- 2,472 sq. ft.
- Single family
- Active
Listed by: ryan l coughran
Office: exp realty of northern california, inc.
MLS#:26-6839
Source:CA_SAR
Price summary
- Price:$895,000
- Price per sq. ft.:$362.06
About this home
Imagine having the space to spread out, room for your hobbies, and plenty of possibilities right in your own backyard!
Conveniently located between Palo Cedro and Redding, this property offers a unique blend of comfort, functionality, and country living, all while keeping you close to town.
From the spacious 600 sq. ft. sewing room with potential for an ADU to the backyard barn, RV parking with full hookups, and room to enjoy animals, gardening, or your own small farming operation, there's space here to make your vision a reality.
Step inside and enjoy a massive kitchen with top-of-the-line appliances, a relaxing master bedroom jacuzzi, and the added benefits of solar panels and Tesla battery storage.
Come explore everything this property has to offer.
Contact an agent
Home facts
- Year built:1990
- Listing ID #:26-6839
- Added:1 day(s) ago
- Updated:November 13, 2026 at 03:46 AM
Rooms and interior
- Bedrooms:3
- Total bathrooms:3
- Full bathrooms:2
- Half bathrooms:1
- Flooring:Laminate
- Dining Description:Formal
- Kitchen Description:Dishwasher, Range/Oven, Refrigerator
- Living area:2,472 sq. ft.
Heating and cooling
- Cooling:Evaporative
- Heating:Forced Air, Heating
Structure and exterior
- Year built:1990
- Building area:2,472 sq. ft.
- Lot area:9.09 Acres
- Lot Features:Level
- Architectural Style:Ranch
- Construction Materials:Wood Siding
- Foundation Description:Raised
- Levels:2 Story
Utilities
- Water:Single User Well, Well
- Sewer:Septic
Finances and disclosures
- Price:$895,000
- Price per sq. ft.:$362.06
Features and amenities
- Laundry features:In Kitchen, Laundry Room
Parking
- Parking description:Boat, Detached Carport, RV Access/Parking
New listings near 21417 Gilbert Drive
- New
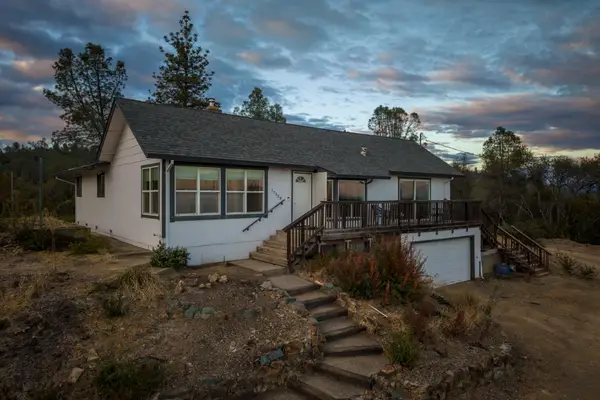 $379,000Active3 beds 2 baths1,708 sq. ft.
17528 Pine View Drive, Redding, CA 96003
MLS# 26-6845Listed by: LPT REALTY, INC. - New
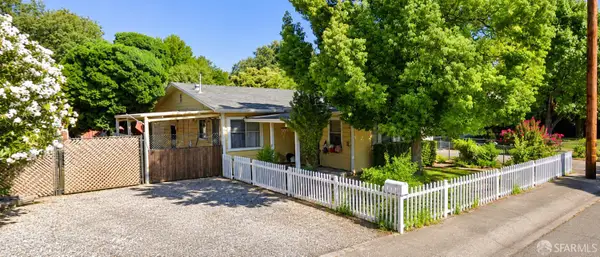 $240,000Active2 beds 2 baths1,292 sq. ft.
2730 Freebridge Street, Redding, CA 96001
MLS# 426176170Listed by: RUBIO REAL ESTATE - Open Sat, 12:30 to 2pmNew
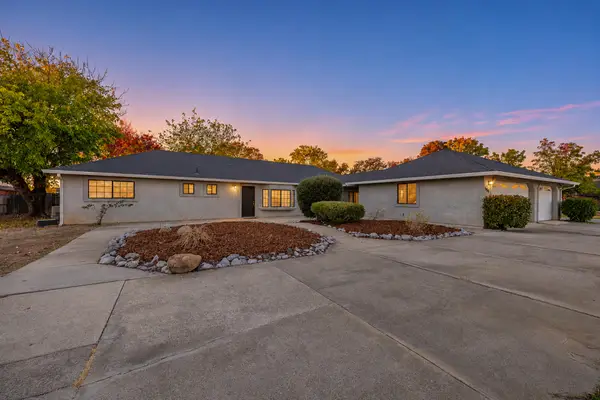 $399,900Active4 beds 2 baths1,650 sq. ft.
1984 Airstrip Road, Redding, CA 96003
MLS# 26-6831Listed by: JOSH BARKER REAL ESTATE - New
 $368,500Active3 beds 2 baths1,368 sq. ft.
2912 Seminole Drive, Redding, CA 96001
MLS# 26-6819Listed by: EXP REALTY OF NORTHERN CALIFORNIA, INC. - Open Sat, 11am to 1pmNew
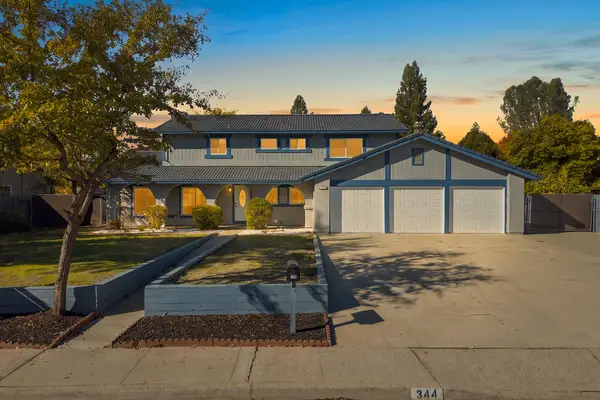 $599,000Active5 beds 4 baths2,816 sq. ft.
344 Elk Drive, Redding, CA 96003
MLS# 26-6824Listed by: JOSH BARKER REAL ESTATE - New
 $939,900Active4 beds 4 baths4,173 sq. ft.
8826 Heritage Court, Redding, CA 96001
MLS# 26-6823Listed by: JOSH BARKER REAL ESTATE - New
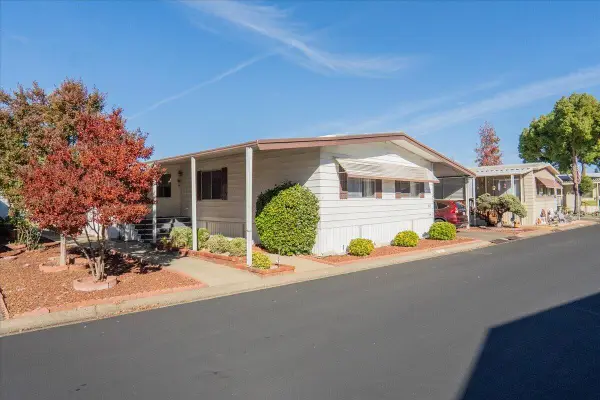 $79,900Active3 beds 2 baths1,656 sq. ft.
20350 Hole In 1 Drive, Redding, CA 96002
MLS# 26-6815Listed by: RELEVANT REAL ESTATE - New
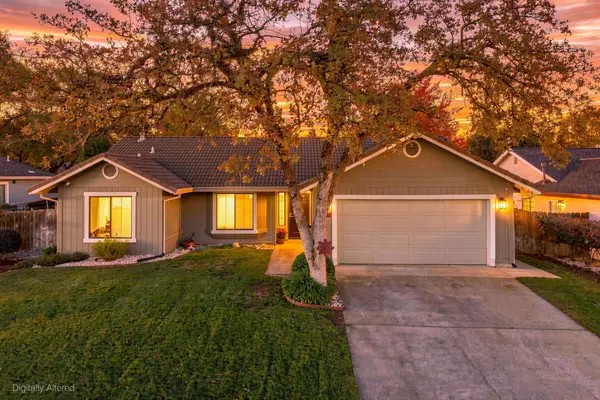 $385,000Active3 beds 2 baths1,330 sq. ft.
3455 Somerset Avenue, Redding, CA 96002
MLS# 26-6816Listed by: EXP REALTY OF CALIFORNIA, INC. - New
 $519,000Active4 beds 3 baths2,384 sq. ft.
2426 Cumberland Drive, Redding, CA 96001
MLS# 26-6821Listed by: PARSONS REALTY


Protect your home and budget from life's surprises with an Assurant Home Warranty, backed by a partner that supports you through every step of homeownership. Explore Plans.
© 2026 Better Homes and Gardens Real Estate LLC. An Anywhere Real Estate company. All rights reserved. Better Homes and Gardens® Real Estate is a registered trademark owned by Meredith Operations Corporation, licensed to Better Homes and Gardens Real Estate LLC and used with permission. Better Homes and Gardens Real Estate LLC fully supports the principles of the Fair Housing Act and the Equal Opportunity Act. Listing information is deemed reliable but is not guaranteed accurate.
Each office is independently owned and operated.
Any services or products provided by third parties are not provided by, affiliated with or related to Better Homes and Gardens Real Estate LLC, or its affiliated companies.