
2404 Castlewood Drive, Redding, CA 96002
Local realty services provided by:Better Homes and Gardens Real Estate Results
2404 Castlewood Drive,Redding, CA 96002
$435,000
- 3 Beds
- 2 Baths
- 1,428 sq. ft.
- Single family
- Active
Listed by: amy clarke
Office: young and company real estate
MLS#:26-5190
Source:CA_SAR
Price summary
- Price:$435,000
- Price per sq. ft.:$304.62
About this home
Welcome to this exceptionally clean and well-maintained 3-bedroom, 2-bath home located in a wonderful East Redding neighborhood surrounded by beautiful homes and close to nearby walking trails. Fresh interior paint and upgraded stainless steel appliances give the home an updated, move-in-ready feel. The inviting living room features a charming brick fireplace with the option for wood or gas, while the kitchen offers tile countertops and plenty of functionality. Additional features include indoor laundry and a covered back patio overlooking the mature landscaping--perfect for relaxing or entertaining. Lovingly cared for and situated in a desirable location, this home is ready for its next owner!
Contact an agent
Home facts
- Year built:1991
- Subdivision & Development:SARATOGA ESTATES
- Listing ID #:26-5190
- Added:1 day(s) ago
- Updated:September 19, 2026 at 07:49 PM
Rooms and interior
- Bedrooms:3
- Total bathrooms:2
- Full bathrooms:2
- Flooring:Carpet, Laminate, Tile
- Dining Description:Breakfast Bar, Dining Area
- Kitchen Description:Built-in Microwave, Dishwasher, Disposal, Range/Oven, Tile Counter Tops
- Bedroom Description:Master Bedroom Suite
- Living area:1,428 sq. ft.
Heating and cooling
- Cooling:Central
- Heating:Forced Air, Heating, Wood Stove
Structure and exterior
- Year built:1991
- Building area:1,428 sq. ft.
- Lot area:0.25 Acres
- Lot Features:City Lot, Level
- Architectural Style:Traditional
- Construction Materials:Stucco
- Foundation Description:Slab
Utilities
- Water:Public
- Sewer:Public Sewer
Finances and disclosures
- Price:$435,000
- Price per sq. ft.:$304.62
Features and amenities
- Laundry features:Hook-ups, Laundry Room
Parking
- Parking description:Boat
New listings near 2404 Castlewood Drive
- New
 $429,000Active4 beds 2 baths1,871 sq. ft.
4125 Oro Street, Redding, CA 96001
MLS# 26-5192Listed by: EXP REALTY OF CALIFORNIA, INC. - New
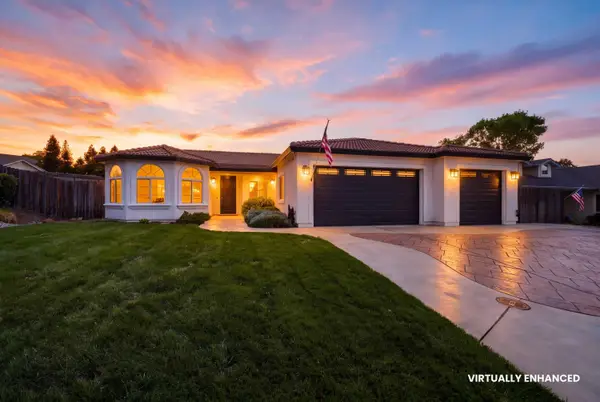 $535,000Active3 beds 2 baths2,054 sq. ft.
1421 Spinnaker Drive, Redding, CA 96003
MLS# 26-5188Listed by: WAHLUND & CO. REALTY GROUP - New
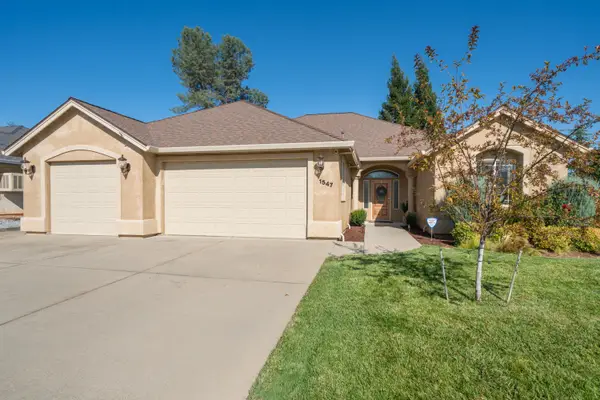 $599,500Active3 beds 3 baths2,351 sq. ft.
1547 Saint Andrews Drive, Redding, CA 96003
MLS# 26-5189Listed by: TREG INC - THE REAL ESTATE GROUP - New
 $179,000Active2 beds 1 baths680 sq. ft.
1625 Oak Street, Redding, CA 96001
MLS# 26-5183Listed by: REAL BROKERAGE TECHNOLOGIES - New
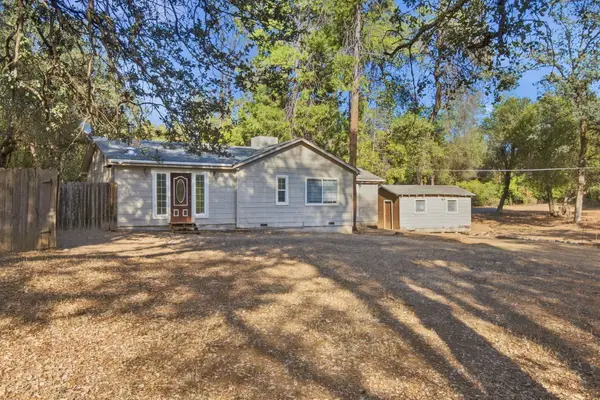 $329,000Active3 beds 2 baths1,500 sq. ft.
12424 Quartz Hill Road, Redding, CA 96003
MLS# 26-5170Listed by: EXP REALTY OF CALIFORNIA, INC. - New
 $139,000Active10 Acres
15203 Diggins Way, Redding, CA 96001
MLS# 26-5172Listed by: JOSH BARKER REAL ESTATE - New
 $45,000Active1 beds 1 baths460 sq. ft.
481 Twin View Boulevard, Redding, CA 96003
MLS# 26-5149Listed by: JOSH BARKER REAL ESTATE - New
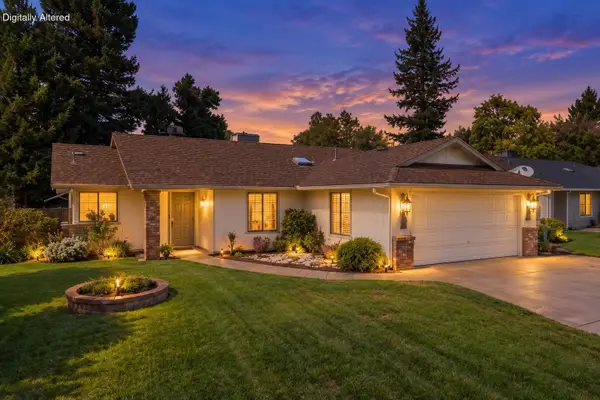 $368,800Active3 beds 2 baths1,276 sq. ft.
1834 Winterwood Court, Redding, CA 96002
MLS# 26-5159Listed by: JOSH BARKER REAL ESTATE - New
 $55,000Active0.69 Acres
Bear Mountain Rd, Redding, CA 96003
MLS# 26-5142Listed by: WAHLUND & CO. REALTY GROUP


Protect your home and budget from life's surprises with an Assurant Home Warranty, backed by a partner that supports you through every step of homeownership. Explore Plans.
© 2026 Better Homes and Gardens Real Estate LLC. An Anywhere Real Estate company. All rights reserved. Better Homes and Gardens® Real Estate is a registered trademark owned by Meredith Operations Corporation, licensed to Better Homes and Gardens Real Estate LLC and used with permission. Better Homes and Gardens Real Estate LLC fully supports the principles of the Fair Housing Act and the Equal Opportunity Act. Listing information is deemed reliable but is not guaranteed accurate.
Each office is independently owned and operated.
Any services or products provided by third parties are not provided by, affiliated with or related to Better Homes and Gardens Real Estate LLC, or its affiliated companies.