
2995 Howard Drive, Redding, CA 96001
Local realty services provided by:Better Homes and Gardens Real Estate Results
2995 Howard Drive,Redding, CA 96001
$438,000
- 3 Beds
- 2 Baths
- 2,064 sq. ft.
- Single family
- Active
Listed by: ray l ault
Office: coldwell banker select real estate - redding
MLS#:26-93
Source:CA_SAR
Price summary
- Price:$438,000
- Price per sq. ft.:$212.21
About this home
Welcome to a beautifully maintained home nestled on an impressive **.48-acre greenbelt lot** in the desirable Country Heights subdivision. Offering privacy, comfort, and a serene natural backdrop, this inviting property combines thoughtful updates with spaces designed for both everyday living and entertaining.
Step through the welcoming foyer and into a bright, open interior where **vaulted ceilings and abundant natural light** create an airy sense of space. The spacious living room opens directly to a charming covered patio, making it easy to enjoy the peaceful outdoors and embrace true indoor-outdoor living.
The popular **split-bedroom floor plan** provides added privacy, with the spacious primary suite thoughtfully positioned away from the additional bedrooms. At the center of the home, the well-appointed kitchen features stainless steel KitchenAid and Maytag appliances, a pantry, and a **brand-new sink installed in 2025**. The open-concept kitchen flows effortlessly into the great room, where a cozy fireplace, breakfast bar, and sunny breakfast nook create an inviting hub for gatherings, casual meals, and relaxed evenings.
A long list of recent improvements adds style, comfort, and efficiency, including **luxury vinyl plank flooring (2025), new tile flooring, upgraded lighting and ceiling fans, French doors, and additional window coverings**. Comfort upgrades include an air conditioner installed approximately four years ago, a **new furnace installed in July 2026**, a second cold-air return for improved efficiency, upgraded toilets, and a **newer 50-gallon water heater with a 10-year warranty**.
Outside, the property truly shines. Enjoy **beautifully designed patios**, mature landscaping, front-yard sod, evergreen trees The backyard has and an impressive collection of **11 fruit trees*,nborders a private wooded greenbelt, creating a peaceful setting where you can relax, entertain, garden, or simply enjoy the beauty of nature.
Additional exterior improvements include professional Sherwin-Williams paint and caulking completed approximately four years ago with a **15-year warranty**, concrete mow strips, and Sun Blocker screens along the west side to help keep the home cooler during warmer months.
The **oversized garage** offers exceptional versatility with added cabinets, shelving, and a newer Genie garage door opener--perfect for storage, hobbies, or a workshop. Two storage sheds provide even more room for tools and equipment, while the side yard offers space to add **RV parking**. A 220-volt circuit makes the property spa-ready**, and an existing security system provides added peace of mind.
With its generous lot, private wooded backdrop, extensive updates, versatile storage, and inviting indoor-outdoor spaces, this Country Heights home offers an exceptional combination of **comfort, functionality, privacy, and charm**. A special property with so much to offer--come see why you'll want to call it home....
Contact an agent
Home facts
- Year built:1991
- Subdivision & Development:COUNTRY HEIGHTS
- Listing ID #:26-93
- Added:253 day(s) ago
- Updated:September 18, 2026 at 02:22 PM
Rooms and interior
- Bedrooms:3
- Total bathrooms:2
- Full bathrooms:2
- Flooring:Luxury Vinyl, Tile, Wall to Wall Carpet
- Dining Description:Breakfast Bar, Breakfast Room, Formal
- Bathrooms Description:Double Vanity
- Kitchen Description:Dishwasher, Exhaust Over Stove Microwave, Range/Oven, Tile Counter Tops
- Bedroom Description:Master Bedroom Suite, Split Bedroom Plan
- Living area:2,064 sq. ft.
Heating and cooling
- Cooling:Central
- Heating:Forced Air, Heating
Structure and exterior
- Roof:Composition
- Year built:1991
- Building area:2,064 sq. ft.
- Lot area:0.48 Acres
- Lot Features:City Lot, Level, Private
- Architectural Style:Contemporary, Ranch
- Construction Materials:Stucco
- Foundation Description:Slab
Utilities
- Water:Public, Water District
- Sewer:Public Sewer, Sewer
Finances and disclosures
- Price:$438,000
- Price per sq. ft.:$212.21
Features and amenities
- Laundry features:Hook-ups, Laundry Room
- Amenities:Double Pane Windows, High Speed Internet, Pantry
Parking
- Parking description:Off Street, On Street, Oversized Garage, RV Access/Parking
New listings near 2995 Howard Drive
- New
 $699,000Active4 beds 4 baths2,847 sq. ft.
1266 Oregon Street, Redding, CA 96001
MLS# 26-5193Listed by: EXP REALTY OF CALIFORNIA, INC. - New
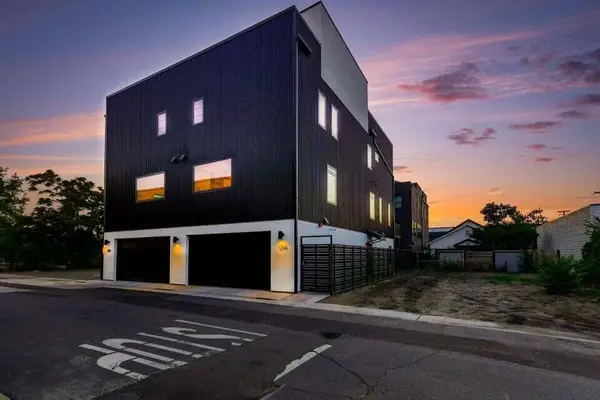 $699,000Active4 beds 4 baths2,847 sq. ft.
1268 Oregon Street, Redding, CA 96001
MLS# 26-5194Listed by: EXP REALTY OF CALIFORNIA, INC. - New
 $435,000Active3 beds 2 baths1,428 sq. ft.
2404 Castlewood Drive, Redding, CA 96002
MLS# 26-5190Listed by: YOUNG AND COMPANY REAL ESTATE - Open Sun, 10am to 12pmNew
 $429,000Active4 beds 2 baths1,871 sq. ft.
4125 Oro Street, Redding, CA 96001
MLS# 26-5192Listed by: EXP REALTY OF CALIFORNIA, INC. - New
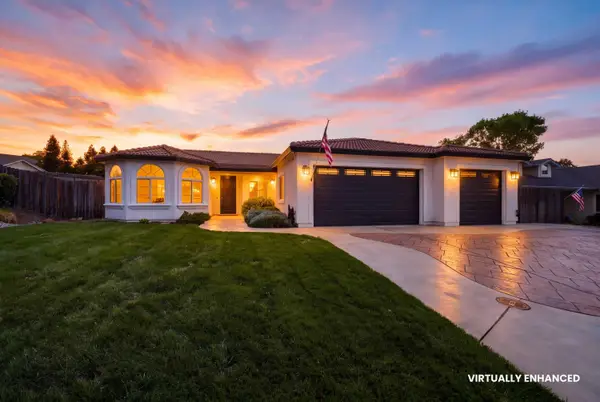 $535,000Active3 beds 2 baths2,054 sq. ft.
1421 Spinnaker Drive, Redding, CA 96003
MLS# 26-5188Listed by: WAHLUND & CO. REALTY GROUP - New
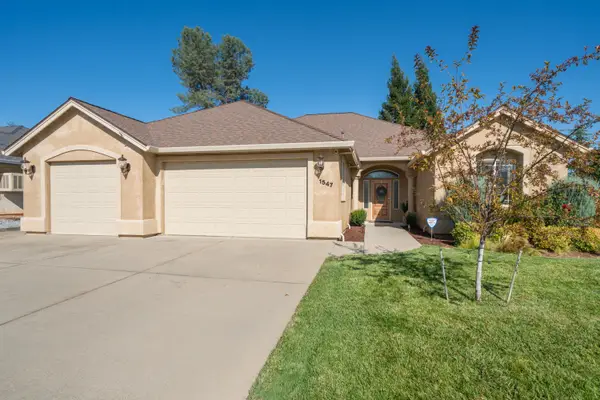 $599,500Active3 beds 3 baths2,351 sq. ft.
1547 Saint Andrews Drive, Redding, CA 96003
MLS# 26-5189Listed by: TREG INC - THE REAL ESTATE GROUP - New
 $179,000Active2 beds 1 baths680 sq. ft.
1625 Oak Street, Redding, CA 96001
MLS# 26-5183Listed by: REAL BROKERAGE TECHNOLOGIES - New
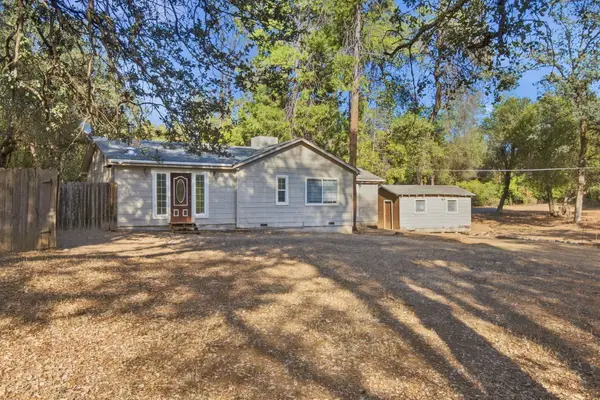 $329,000Active3 beds 2 baths1,500 sq. ft.
12424 Quartz Hill Road, Redding, CA 96003
MLS# 26-5170Listed by: EXP REALTY OF CALIFORNIA, INC. - New
 $139,000Active10 Acres
15203 Diggins Way, Redding, CA 96001
MLS# 26-5172Listed by: JOSH BARKER REAL ESTATE - New
 $45,000Active1 beds 1 baths460 sq. ft.
481 Twin View Boulevard, Redding, CA 96003
MLS# 26-5149Listed by: JOSH BARKER REAL ESTATE


Protect your home and budget from life's surprises with an Assurant Home Warranty, backed by a partner that supports you through every step of homeownership. Explore Plans.
© 2026 Better Homes and Gardens Real Estate LLC. An Anywhere Real Estate company. All rights reserved. Better Homes and Gardens® Real Estate is a registered trademark owned by Meredith Operations Corporation, licensed to Better Homes and Gardens Real Estate LLC and used with permission. Better Homes and Gardens Real Estate LLC fully supports the principles of the Fair Housing Act and the Equal Opportunity Act. Listing information is deemed reliable but is not guaranteed accurate.
Each office is independently owned and operated.
Any services or products provided by third parties are not provided by, affiliated with or related to Better Homes and Gardens Real Estate LLC, or its affiliated companies.