
4562 E Bonnyview Road, Redding, CA 96001
Local realty services provided by:Better Homes and Gardens Real Estate Results
4562 E Bonnyview Road,Redding, CA 96001
$295,000
- 4 Beds
- 2 Baths
- - sq. ft.
- Single family
- Sold
Listed by: brian dombroski
Office: dombroski realty
MLS#:26-3312
Source:CA_SAR
Sorry, we are unable to map this address
Price summary
- Price:$295,000
About this home
Rare 4-bedroom, 1.5 bath value for well under $300k.
Super close to the freeway (I-5) and highway 273.
Recently renovated with fresh exterior paint and improved front landscaping.
Interior features hardwood floors, refreshed paint, warm wood ceilings, modern lighting, new bedroom doors and a move-in-ready feel.
Contact an agent
Home facts
- Year built:1958
- Listing ID #:26-3312
- Added:91 day(s) ago
- Updated:October 08, 2026 at 11:48 PM
Rooms and interior
- Bedrooms:4
- Total bathrooms:2
- Full bathrooms:1
- Half bathrooms:1
- Flooring:Hardwood
- Dining Description:Dining Area
- Kitchen Description:Dishwasher, Range/Oven, Refrigerator
Heating and cooling
- Cooling:Evaporative
- Heating:Furnace Wall, Heating
Structure and exterior
- Roof:Composition
- Year built:1958
- Lot Features:City Lot, Level
- Architectural Style:Ranch
- Construction Materials:Wood Siding
- Foundation Description:Slab
Utilities
- Water:Public
- Sewer:Public Sewer
Finances and disclosures
- Price:$295,000
Parking
- Total parking spaces:2
New listings near 4562 E Bonnyview Road
- New
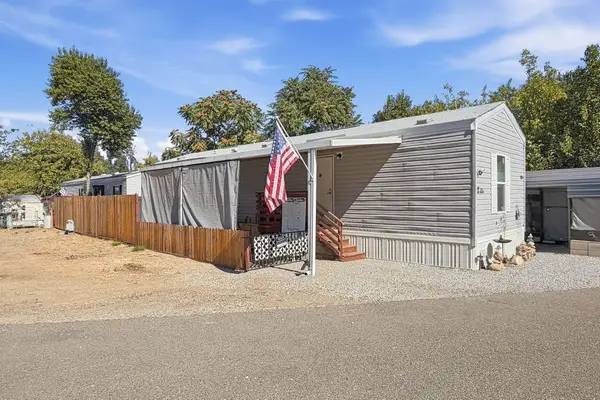 $79,000Active2 beds 1 baths750 sq. ft.
2200 Jewell Lane, Redding, CA 96001
MLS# 26-5934Listed by: EXP REALTY OF CALIFORNIA, INC. - New
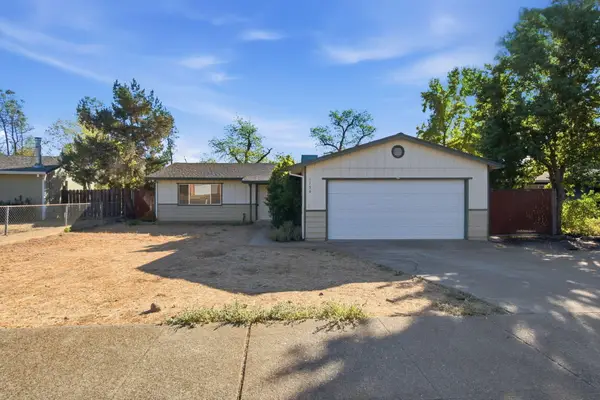 $249,900Active3 beds 2 baths1,200 sq. ft.
1156 Jaxon Way, Redding, CA 96003
MLS# 26-5936Listed by: LIFESTYLE REDDING REAL ESTATE - New
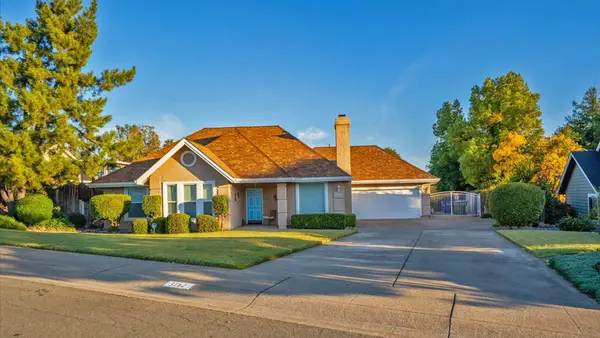 $509,000Active3 beds 2 baths2,191 sq. ft.
3782 Siskiyou Street, Redding, CA 96001
MLS# 26-5938Listed by: SUNSET REAL ESTATE - New
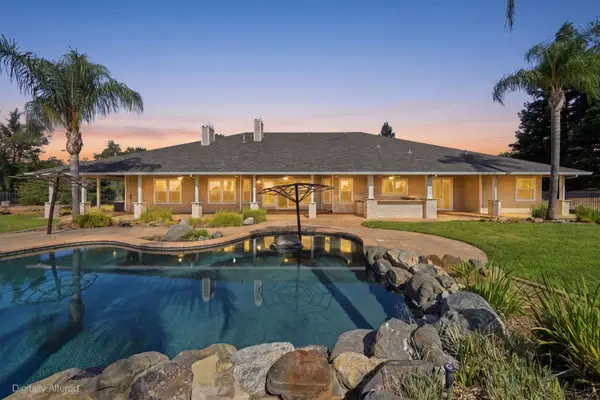 $1,199,000Active5 beds 3 baths4,133 sq. ft.
13387 Lark Court, Redding, CA 96003
MLS# 226125408Listed by: RE/MAX OF REDDING - New
 $229,900Active2 beds 1 baths975 sq. ft.
1135 Olive Avenue, Redding, CA 96001
MLS# 26-5932Listed by: JOSH BARKER REAL ESTATE - New
 $375,000Active-- beds -- baths
2926 Favretto Avenue, Redding, CA 96001
MLS# 26-5915Listed by: MOVE REALTY - Open Sat, 10am to 12pmNew
 $325,000Active3 beds 2 baths1,410 sq. ft.
2034 Westwood Avenue, Redding, CA 96001
MLS# 26-5921Listed by: REAL BROKERAGE TECHNOLOGIES - New
 $779,000Active5 beds 3 baths2,417 sq. ft.
4898 Squirrel Run Court, Redding, CA 96002
MLS# 26-5923Listed by: REAL BROKERAGE TECHNOLOGIES - New
 $125,000Active2 beds 2 baths1,300 sq. ft.
17785 Irish Road, Redding, CA 96003
MLS# 26-5888Listed by: HOUSE OF REALTY - New
 $119,900Active0.63 Acres
871 Santa Cruz Drive, Redding, CA 96003
MLS# 26-5878Listed by: JOSH BARKER REAL ESTATE


Protect your home and budget from life's surprises with an Assurant Home Warranty, backed by a partner that supports you through every step of homeownership. Explore Plans.
© 2026 Better Homes and Gardens Real Estate LLC. An Anywhere Real Estate company. All rights reserved. Better Homes and Gardens® Real Estate is a registered trademark owned by Meredith Operations Corporation, licensed to Better Homes and Gardens Real Estate LLC and used with permission. Better Homes and Gardens Real Estate LLC fully supports the principles of the Fair Housing Act and the Equal Opportunity Act. Listing information is deemed reliable but is not guaranteed accurate.
Each office is independently owned and operated.
Any services or products provided by third parties are not provided by, affiliated with or related to Better Homes and Gardens Real Estate LLC, or its affiliated companies.