
4898 Squirrel Run Court, Redding, CA 96002
Local realty services provided by:Better Homes and Gardens Real Estate Results
4898 Squirrel Run Court,Redding, CA 96002
$779,000
- 5 Beds
- 3 Baths
- 2,417 sq. ft.
- Single family
- Active
Listed by: karlee l coleman
Office: real brokerage technologies
MLS#:26-5923
Source:CA_SAR
Price summary
- Price:$779,000
- Price per sq. ft.:$322.3
About this home
A RARE FIND IN REDDING! Discover the perfect blend of space, comfort, and convenience in this beautifully maintained, 5 bedroom, 2 bathroom home! Offering two spacious living areas and an inviting kitchen at the heart of the home, this property is designed for effortless everyday living and entertaining. Adding to its unique appeal is a hidden safe room, offering an unexpected feature that truly sets this home apart! Step outside to your own private retreat featuring a sparkling swimming pool, spacious shop with a convenient outdoor bathroom, RV parking, mature fruit trees, garden space, and OWNED SOLAR! All of this just moments from Costco, shopping, dining, entertainment, and easy I-5 access. A truly exceptional opportunity to enjoy the space and amenities you've been searching for without sacrificing convenience.
Contact an agent
Home facts
- Year built:2006
- Subdivision & Development:EAST OAK ESTATES
- Listing ID #:26-5923
- Added:1 day(s) ago
- Updated:October 08, 2026 at 10:49 PM
Rooms and interior
- Bedrooms:5
- Total bathrooms:3
- Full bathrooms:2
- Half bathrooms:1
- Flooring:Luxury Vinyl, Tile
- Dining Description:Breakfast Bar, Dining Area
- Bathrooms Description:Double Vanity
- Kitchen Description:Built-in Microwave, Dishwasher, Granite Slab Counter Tops, Range/Oven
- Bedroom Description:Master Bedroom Suite, Split Bedroom Plan
- Living area:2,417 sq. ft.
Heating and cooling
- Cooling:Central
Structure and exterior
- Roof:Composition
- Year built:2006
- Building area:2,417 sq. ft.
- Lot area:0.43 Acres
- Lot Features:City Lot, Level
- Architectural Style:Contemporary
- Construction Materials:Stucco
- Foundation Description:Slab
Utilities
- Water:Public
- Sewer:Public Sewer, Sewer
Finances and disclosures
- Price:$779,000
- Price per sq. ft.:$322.3
Features and amenities
- Laundry features:Laundry Room, Laundry in Complex
- Amenities:Pantry
- Pool features:Gunite
Parking
- Parking description:Attached Garage, Boat, RV Access/Parking
- Garage spaces:4
New listings near 4898 Squirrel Run Court
- New
 $229,900Active2 beds 1 baths975 sq. ft.
1135 Olive Avenue, Redding, CA 96001
MLS# 26-5932Listed by: JOSH BARKER REAL ESTATE - New
 $375,000Active-- beds -- baths
2926 Favretto Avenue, Redding, CA 96001
MLS# 26-5915Listed by: MOVE REALTY - Open Sat, 10am to 12pmNew
 $325,000Active3 beds 2 baths1,410 sq. ft.
2034 Westwood Avenue, Redding, CA 96001
MLS# 26-5921Listed by: REAL BROKERAGE TECHNOLOGIES - New
 $125,000Active2 beds 2 baths1,300 sq. ft.
17785 Irish Road, Redding, CA 96003
MLS# 26-5888Listed by: HOUSE OF REALTY - New
 $119,900Active0.63 Acres
871 Santa Cruz Drive, Redding, CA 96003
MLS# 26-5878Listed by: JOSH BARKER REAL ESTATE - New
 $489,900Active4 beds 4 baths2,294 sq. ft.
20767 Chicken Springs Road, Redding, CA 96003
MLS# 26-5880Listed by: RE/MAX TOP PROPERTIES - New
 $60,000Active2 Acres
20127 Sunrise Drive, Redding, CA 96003
MLS# 226125598Listed by: LPT REALTY, INC - New
 $675,000Active4 beds 3 baths2,457 sq. ft.
20700 NE Bernard Way, Redding, CA 96003
MLS# 226125280Listed by: RE/MAX OF REDDING - New
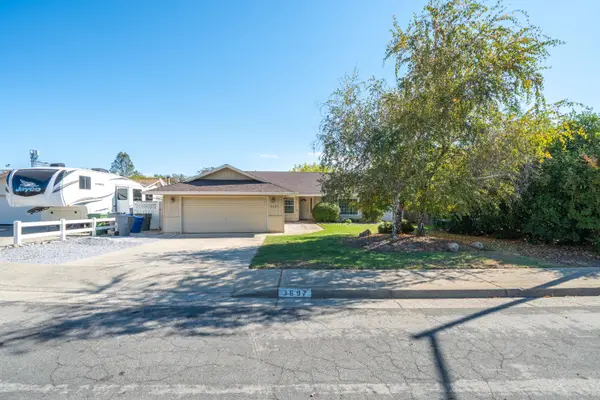 $335,000Active4 beds 2 baths1,674 sq. ft.
3697 Wolverine Drive, Redding, CA 96001
MLS# 26-5822Listed by: HOUSE OF REALTY


Protect your home and budget from life's surprises with an Assurant Home Warranty, backed by a partner that supports you through every step of homeownership. Explore Plans.
© 2026 Better Homes and Gardens Real Estate LLC. An Anywhere Real Estate company. All rights reserved. Better Homes and Gardens® Real Estate is a registered trademark owned by Meredith Operations Corporation, licensed to Better Homes and Gardens Real Estate LLC and used with permission. Better Homes and Gardens Real Estate LLC fully supports the principles of the Fair Housing Act and the Equal Opportunity Act. Listing information is deemed reliable but is not guaranteed accurate.
Each office is independently owned and operated.
Any services or products provided by third parties are not provided by, affiliated with or related to Better Homes and Gardens Real Estate LLC, or its affiliated companies.