
829 Mission Sierra Court, Redding, CA 96003
Local realty services provided by:Better Homes and Gardens Real Estate Results
829 Mission Sierra Court,Redding, CA 96003
$215,000
- 2 Beds
- 2 Baths
- 960 sq. ft.
- Condominium
- Active
Listed by: frank h sacco
Office: northstate real estate professionals
MLS#:26-4751
Source:CA_SAR
Price summary
- Price:$215,000
- Price per sq. ft.:$223.96
About this home
Welcome to this thoughtfully designed home featuring a reverse floorplan that offers both privacy and functionality. Upstairs, the bright and open living area flows seamlessly into the updated kitchen, creating an inviting space for everyday living and entertaining. A convenient half bath is also located on this level. Step out onto the balcony off the living room and enjoy your own private outdoor retreat.
Downstairs, you'll find two comfortable bedrooms, including a main bedroom with a walk-in closet, along with a full updated bathroom and the convenience of indoor laundry -- all on the same level as the bedrooms. An attached single-car garage completes this well-appointed home.
Contact an agent
Home facts
- Year built:1983
- Listing ID #:26-4751
- Added:1 day(s) ago
- Updated:September 08, 2026 at 11:46 PM
Rooms and interior
- Bedrooms:2
- Total bathrooms:2
- Full bathrooms:1
- Half bathrooms:1
- Flooring:Vinyl, Wall to Wall Carpet
- Dining Description:Dining Area
- Kitchen Description:Dishwasher, Exhaust Over Stove Microwave, Granite Slab Counter Tops, Range/Oven
- Living area:960 sq. ft.
Heating and cooling
- Cooling:Central
- Heating:Forced Air, Heating
Structure and exterior
- Year built:1983
- Building area:960 sq. ft.
- Lot area:0.02 Acres
- Lot Features:City Lot, Level
- Architectural Style:Traditional
- Construction Materials:Stucco
- Foundation Description:Slab
- Levels:2 Story
Utilities
- Sewer:Public Sewer, Sewer
Finances and disclosures
- Price:$215,000
- Price per sq. ft.:$223.96
Features and amenities
- Laundry features:In Hall
Parking
- Garage spaces:1
New listings near 829 Mission Sierra Court
- New
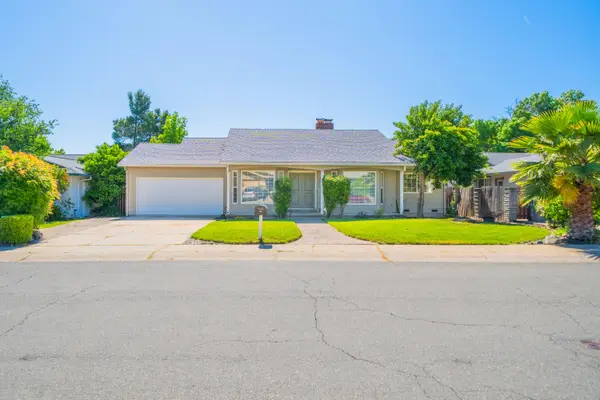 $450,000Active4 beds 2 baths2,208 sq. ft.
4065 Meander Drive, Redding, CA 96001
MLS# 26-4761Listed by: NORTH STATE REALTORS, INC. - New
 $420,000Active3 beds 2 baths1,494 sq. ft.
3894 Appalachian Way, Redding, CA 96001
MLS# 26-4753Listed by: REAL BROKERAGE TECHNOLOGIES - New
 $235,000Active2 beds 2 baths960 sq. ft.
823 Mission Sierra Court, Redding, CA 96003
MLS# 26-4734Listed by: YOUNG AND COMPANY REAL ESTATE - New
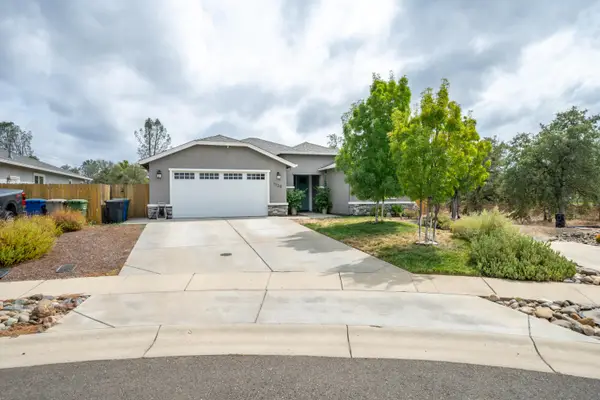 $525,000Active3 beds 2 baths1,757 sq. ft.
1130 Bingham Drive, Redding, CA 96003
MLS# 26-4713Listed by: HOUSE OF REALTY - New
 $425,000Active2 beds 3 baths1,144 sq. ft.
9047 Chaparral Drive, Redding, CA 96001
MLS# 26-4707Listed by: SHASTA REALTY GROUP - New
 $27,000Active1 beds 1 baths720 sq. ft.
1340 Alrose Lane, Redding, CA 96002
MLS# 26-4701Listed by: TREG, INC DBA THE REAL ESTATE - New
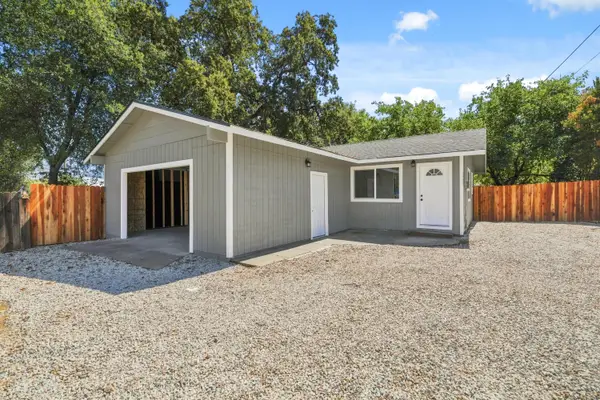 $310,000Active3 beds 1 baths918 sq. ft.
3405 West Street, Redding, CA 96001
MLS# 26-4698Listed by: MOVE REALTY - New
 $599,900Active3 beds 3 baths2,208 sq. ft.
3577 Laver Street, Redding, CA 96002
MLS# 26-4695Listed by: JOSH BARKER REAL ESTATE - New
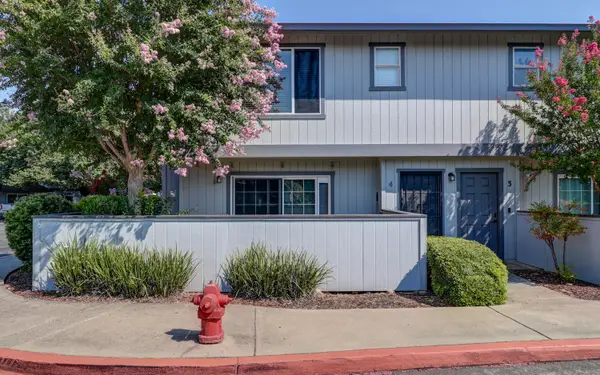 $268,800Active2 beds 3 baths1,155 sq. ft.
200 Ridgetop Drive #APT 4, Redding, CA 96003
MLS# 26-4692Listed by: COLDWELL BANKER SELECT REAL ESTATE - REDDING


Protect your home and budget from life's surprises with an Assurant Home Warranty, backed by a partner that supports you through every step of homeownership. Explore Plans.
© 2026 Better Homes and Gardens Real Estate LLC. An Anywhere Real Estate company. All rights reserved. Better Homes and Gardens® Real Estate is a registered trademark owned by Meredith Operations Corporation, licensed to Better Homes and Gardens Real Estate LLC and used with permission. Better Homes and Gardens Real Estate LLC fully supports the principles of the Fair Housing Act and the Equal Opportunity Act. Listing information is deemed reliable but is not guaranteed accurate.
Each office is independently owned and operated.
Any services or products provided by third parties are not provided by, affiliated with or related to Better Homes and Gardens Real Estate LLC, or its affiliated companies.