
880 Santa Cruz Drive, Redding, CA 96003
Local realty services provided by:Better Homes and Gardens Real Estate Results
880 Santa Cruz Drive,Redding, CA 96003
$1,150,000
- 4 Beds
- 3 Baths
- 3,049 sq. ft.
- Single family
- Active
Listed by: tom miceli
Office: treg inc - the real estate group
MLS#:26-3320
Source:CA_SAR
Price summary
- Price:$1,150,000
- Price per sq. ft.:$377.17
About this home
Amazing custom built home situated on 1.51 acres in Stanford Hills Subdivision. Beautiful concrete floors throughout, state of the art kitchen includes solid granite countertops, stainless steel appliances and large pantry. Great room with cathedral beamed ceilings and tall stone fireplace. Beautifully landscaped with inground gunite pool, sport court, fire pit, covered spa & sitting area, large covered patio with outstanding stone fireplace to relax and enjoy the views of the surrounding mountains & city lights and so much more!!!
Contact an agent
Home facts
- Year built:2020
- Subdivision & Development:STANFORD HILLS
- Listing ID #:26-3320
- Added:44 day(s) ago
- Updated:August 23, 2026 at 02:52 PM
Rooms and interior
- Bedrooms:4
- Total bathrooms:3
- Full bathrooms:2
- Half bathrooms:1
- Flooring:Decorative Concrete, Wall to Wall Carpet
- Dining Description:Breakfast Bar, Dining Area
- Bathrooms Description:Double Vanity
- Kitchen Description:Built-in Microwave, Dishwasher, Disposal, Solid Surface Counter Tops
- Bedroom Description:Master Bedroom Suite
- Living area:3,049 sq. ft.
Heating and cooling
- Cooling:Central
- Heating:Forced Air, Heating
Structure and exterior
- Year built:2020
- Building area:3,049 sq. ft.
- Lot area:1.51 Acres
- Lot Features:City Lot, Level
- Architectural Style:Contemporary
- Construction Materials:Stucco
- Foundation Description:Slab
Utilities
- Water:Public
- Sewer:Public Sewer, Sewer
Finances and disclosures
- Price:$1,150,000
- Price per sq. ft.:$377.17
Features and amenities
- Laundry features:In Complex, Laundry Room, Laundry in Complex
- Amenities:Double Pane Windows, High Speed Internet, Pantry, Window Coverings
- Pool features:Gunite
Parking
- Parking description:Attached Garage, Oversized Parking
- Garage spaces:3
New listings near 880 Santa Cruz Drive
- New
 $424,900Active4 beds 2 baths2,242 sq. ft.
564 Estate Street, Redding, CA 96002
MLS# 26-3856Listed by: EXP REALTY OF CALIFORNIA, INC. - New
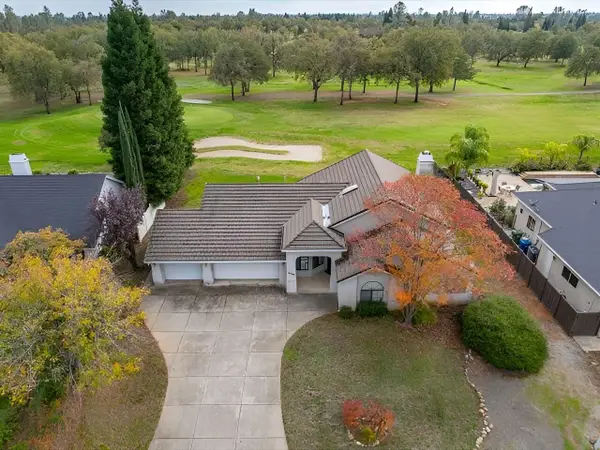 $379,700Active3 beds 2 baths1,975 sq. ft.
2132 Hope Lane, Redding, CA 96003
MLS# 26-4189Listed by: EXP REALTY OF NORTHERN CALIFORNIA, INC. - New
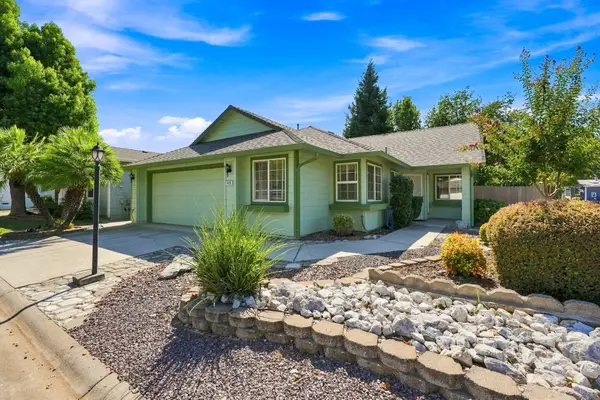 $365,000Active2 beds 2 baths1,263 sq. ft.
418 Yolla Bolly Trail, Redding, CA 96003
MLS# 26-4188Listed by: YOUNG AND COMPANY REAL ESTATE - New
 $649,000Active5 beds 4 baths3,504 sq. ft.
531 Aurora Place, Redding, CA 96001
MLS# 26-4186Listed by: VYLLA HOME, INC. - New
 $115,000Active2 beds 2 baths1,536 sq. ft.
4884 Pecan, Redding, CA 96003
MLS# 26-4184Listed by: COLDWELL BANKER SELECT REAL ESTATE - REDDING - New
 $415,000Active3 beds 3 baths1,800 sq. ft.
5950 Mountain View Drive, Redding, CA 96003
MLS# 26-4185Listed by: SHASTA LIVING REAL ESTATE - New
 $325,000Active3 beds 2 baths2,093 sq. ft.
20950 Heston Lane, Redding, CA 96003
MLS# 26-4179Listed by: TERENCE DAVIS & ASSOCIATES - New
 $549,000Active3 beds 2 baths2,212 sq. ft.
3183 Colombard Walk, Redding, CA 96001
MLS# 26-4163Listed by: NORTHSTATE REAL ESTATE PROFESSIONALS - New
 $900,000Active4 beds 3 baths4,015 sq. ft.
2359 El Vista Street, Redding, CA 96002
MLS# 26-4170Listed by: EXP REALTY OF NORTHERN CALIFORNIA, INC. - New
 $397,000Active2 beds 2 baths1,515 sq. ft.
349 Vintage Path, Redding, CA 96003
MLS# 26-4173Listed by: JOSH BARKER REAL ESTATE


Protect your home and budget from life's surprises with an Assurant Home Warranty, backed by a partner that supports you through every step of homeownership. Explore Plans.
© 2026 Better Homes and Gardens Real Estate LLC. An Anywhere Real Estate company. All rights reserved. Better Homes and Gardens® Real Estate is a registered trademark owned by Meredith Operations Corporation, licensed to Better Homes and Gardens Real Estate LLC and used with permission. Better Homes and Gardens Real Estate LLC fully supports the principles of the Fair Housing Act and the Equal Opportunity Act. Listing information is deemed reliable but is not guaranteed accurate.
Each office is independently owned and operated.
Any services or products provided by third parties are not provided by, affiliated with or related to Better Homes and Gardens Real Estate LLC, or its affiliated companies.