
922 Katmai Place, Redding, CA 96001
Local realty services provided by:Better Homes and Gardens Real Estate Results
922 Katmai Place,Redding, CA 96001
$684,000
- 3 Beds
- 3 Baths
- 1,980 sq. ft.
- Single family
- Active
Listed by: ashley dekellis
Office: platinum partners real estate
MLS#:26-3390
Source:CA_SAR
Price summary
- Price:$684,000
- Price per sq. ft.:$345.45
About this home
Quality-built semi-custom Palomar home situated on a 1.26-acre greenbelt lot in the desirable Salt Creek Heights neighborhood. Backing to a seasonal creek with no homes directly behind, this property offers privacy, mature landscaping, sunset views toward Shasta Bally, Lassen Range views from the front yard, and frequent visits from deer and a variety of native birds.
Designed with everyday livability in mind, the open floor plan lives significantly larger than its 1,980 square feet. Ten-foot ceilings throughout, a dramatic 12-foot tray ceiling in the living room, abundant natural light, and a private front courtyard create an open, welcoming atmosphere. The layout provides excellent separation between bedrooms, with each conveniently located adjacent to a full bathroom, making it ideal for families, guests, or those working from home.
The kitchen features a large 8-foot island, granite countertops, custom painted cabinetry, KitchenAid built-in oven and dishwasher, Dacor cooktop, Zephyr vent hood, and a spacious walk-in pantry. California Classics engineered French white oak flooring (Calypso), quality finishes, and a gas fireplace add warmth and character throughout.
Outdoor amenities include two modern black louvered patio awnings, mature trees, oversized RV parking with extensive concrete, a custom steel and exotic hardwood gate, a three-car garage, professionally installed solar, and a standing seam metal roof. The backyard is designed for entertaining while taking full advantage of the surrounding views and peaceful setting.
Conveniently located approximately 10 minutes from Whiskeytown National Recreation Area and Visitor Center, just steps from the Salt Creek Heights neighborhood park, with direct access to Redding's mountain bike trail system and nearby pedestrian access to the Sacramento River Trail. Close to downtown Redding, Mercy Medical Center, Grant Elementary School, and University Preparatory School (U-Prep).
Lovingly maintained and continually improved by the current owners, the property has been thoughtfully enhanced over the years with mature landscaping, custom outdoor living spaces, oversized RV parking, a custom steel-and-exotic-hardwood gate, additional cabinetry, and carefully planned storage improvements.
Pool images are conceptual renderings. Buyer to independently investigate feasibility, permitting and costs....
Contact an agent
Home facts
- Year built:2019
- Listing ID #:26-3390
- Added:65 day(s) ago
- Updated:September 18, 2026 at 02:22 PM
Rooms and interior
- Bedrooms:3
- Total bathrooms:3
- Full bathrooms:3
- Flooring:Wood
- Dining Description:Dining Area
- Bathrooms Description:Double Vanity
- Kitchen Description:Built-in Microwave, Convection Oven, Granite Slab Counter Tops, Refrigerator
- Bedroom Description:Master Bedroom Suite
- Living area:1,980 sq. ft.
Heating and cooling
- Cooling:Central
- Heating:Electric, Heating
Structure and exterior
- Roof:Metal
- Year built:2019
- Building area:1,980 sq. ft.
- Lot area:1.26 Acres
- Lot Features:Level
- Architectural Style:Contemporary
- Construction Materials:Stucco
- Foundation Description:Slab
Utilities
- Water:Public
- Sewer:Sewer
Finances and disclosures
- Price:$684,000
- Price per sq. ft.:$345.45
Features and amenities
- Laundry features:Hook-ups, Laundry Room
- Amenities:Double Pane Windows
Parking
- Parking description:Attached Garage, RV Access/Parking
- Garage spaces:3
New listings near 922 Katmai Place
- Coming Soon
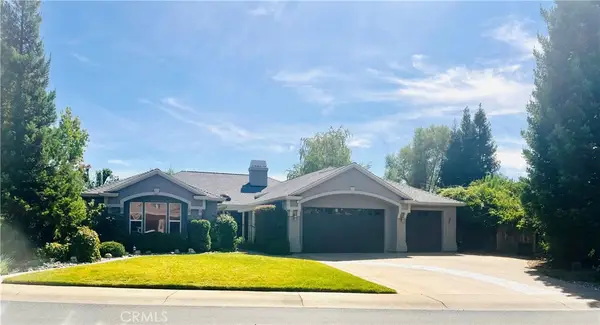 $659,000Coming Soon4 beds 3 baths2,641 sq. ft.
1539 Gold Hills Drive, Redding, CA 96003
MLS# SN26197809Listed by: PLATINUM PARTNERS REAL ESTATE - New
 $319,000Active3 beds 2 baths1,328 sq. ft.
2396 Wilsey Drive, Redding, CA 96001
MLS# 26-5111Listed by: EXP REALTY OF CALIFORNIA, INC. - New
 $219,900Active3 beds 1 baths898 sq. ft.
1760 Henry Avenue, Redding, CA 96001
MLS# 26-4930Listed by: EXP REALTY OF NORTHERN CALIFORNIA, INC. - New
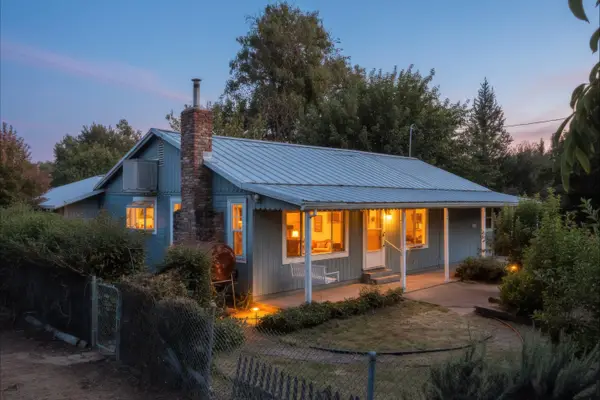 $334,750Active3 beds 2 baths1,470 sq. ft.
7071 Churn Creek Road, Redding, CA 96002
MLS# 26-5107Listed by: EXP REALTY OF CALIFORNIA, INC. - New
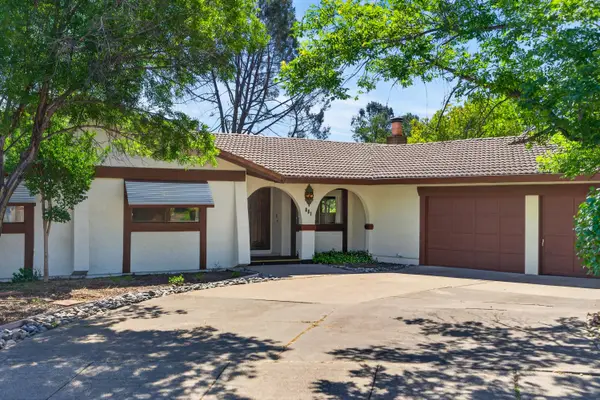 $449,000Active4 beds 3 baths2,087 sq. ft.
861 Dawson Court, Redding, CA 96003
MLS# 26-5106Listed by: REAL BROKERAGE TECHNOLOGIES - New
 $975,000Active2 beds 2 baths1,811 sq. ft.
19780 Mojo Lane, Redding, CA 96002
MLS# 26-5100Listed by: MCCARTY REAL ESTATE - New
 $439,000Active3 beds 2 baths1,508 sq. ft.
359 Aquamarine Way, Redding, CA 96003
MLS# 26-5073Listed by: BACKUES & COMPANY, INC. - New
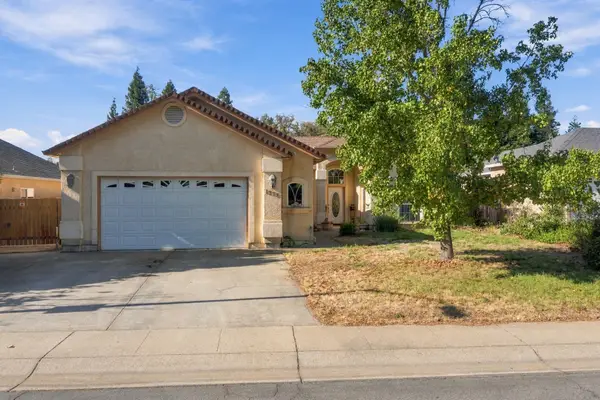 $465,000Active4 beds 3 baths2,163 sq. ft.
1278 Bonhurst Drive, Redding, CA 96003
MLS# 26-5090Listed by: JOSH BARKER REAL ESTATE - New
 $239,000Active3 beds 2 baths1,303 sq. ft.
2089 Gold Street, Redding, CA 96001
MLS# 26-5092Listed by: COLDWELL BANKER SELECT REAL ESTATE - REDDING - New
 $325,000Active3 beds 1 baths1,064 sq. ft.
2345 Belladonna Street, Redding, CA 96002
MLS# 26-5093Listed by: JOSH BARKER REAL ESTATE


Protect your home and budget from life's surprises with an Assurant Home Warranty, backed by a partner that supports you through every step of homeownership. Explore Plans.
© 2026 Better Homes and Gardens Real Estate LLC. An Anywhere Real Estate company. All rights reserved. Better Homes and Gardens® Real Estate is a registered trademark owned by Meredith Operations Corporation, licensed to Better Homes and Gardens Real Estate LLC and used with permission. Better Homes and Gardens Real Estate LLC fully supports the principles of the Fair Housing Act and the Equal Opportunity Act. Listing information is deemed reliable but is not guaranteed accurate.
Each office is independently owned and operated.
Any services or products provided by third parties are not provided by, affiliated with or related to Better Homes and Gardens Real Estate LLC, or its affiliated companies.