
1801 Harriman Lane, Redondo Beach, CA 90278
Local realty services provided by:Better Homes and Gardens Real Estate Napolitano & Associates
1801 Harriman Lane,Redondo Beach, CA 90278
$1,779,000
- 4 Beds
- 3 Baths
- 2,392 sq. ft.
- Townhouse
- Pending
Listed by: sue murphy, laura grabher
Office: keller williams realty
MLS#:SB26132820
Source:San Diego MLS via CRMLS
Price summary
- Price:$1,779,000
- Price per sq. ft.:$743.73
About this home
1801 Harriman Lane is a true showpiece, ideally situated on a prominent corner lot in one of Redondo Beach's most sought-after neighborhoods. From the impeccably manicured landscaping to its striking curb appeal, this residence makes a lasting first impression. Stepping inside, the sunken living room offers a warm and inviting atmosphere, featuring soaring ceilings, abundant natural light, and a cozy gas fireplace, perfect for both entertaining and relaxing evenings at home. Just beyond, the formal dining room comfortably accommodates gatherings large and small while providing seamless access to the beautifully appointed chef's kitchen. Designed with both style and functionality in mind, the kitchen showcases quartz countertops, designer backsplash finishes, premium appliances, generous prep space, and abundant cabinetry. At the rear of the home, the spacious family room opens directly to the backyard, creating effortless indoor-outdoor living and entertaining opportunities. Completing the main level are a convenient powder room and direct access to the attached two-car garage. Upstairs and privately situated, the expansive primary suite is a true sanctuary. Featuring vaulted ceilings, a generous walk-in closet, and a luxurious ensuite bath, the space is designed for comfort and relaxation. The spa-inspired bathroom boasts a soaking tub, separate walk-in shower, and sophisticated designer finishes throughout. Three additional well-appointed guest bedrooms offer flexibility for family, guests, or a dedicated home office. Filled with natural light and ample storage, each room...
Contact an agent
Home facts
- Year built:1986
- Listing ID #:SB26132820
- Added:17 day(s) ago
- Updated:July 10, 2026 at 09:47 AM
Rooms and interior
- Bedrooms:4
- Total bathrooms:3
- Full bathrooms:2
- Half bathrooms:1
- Flooring:Carpet, Tile, Wood
- Kitchen Description:6 Burner Stove, Dishwasher, Gas Oven, Microwave, Refrigerator
- Living area:2,392 sq. ft.
Heating and cooling
- Heating:Fireplace, Forced Air Unit
Structure and exterior
- Year built:1986
- Building area:2,392 sq. ft.
- Architectural Style:Traditional
- Construction Materials:Stucco, Wood
- Exterior Features:Concrete
- Levels:2 Story
Utilities
- Water:Public, Water Connected
- Sewer:Public Sewer, Sewer Connected
Finances and disclosures
- Price:$1,779,000
- Price per sq. ft.:$743.73
Features and amenities
- Appliances:6 Burner Stove, Dishwasher, Gas Oven, Microwave, Refrigerator
Parking
- Total parking spaces:2
- Parking description:Direct Garage Access
- Garage spaces:2
 This information is deemed reliable but not guaranteed. You should rely on this information only to decide whether or not to further investigate a particular property. BEFORE MAKING ANY OTHER DECISION, YOU SHOULD PERSONALLY INVESTIGATE THE FACTS (e.g. square footage and lot size) with the assistance of an appropriate professional. You may use this information only to identify properties you may be interested in investigating further. All uses except for personal, non-commercial use in accordance with the foregoing purpose are prohibited. Redistribution or copying of this information, any photographs or video tours is strictly prohibited. This information is derived from the Internet Data Exchange (IDX) service provided by San Diego MLS®. Displayed property listings may be held by a brokerage firm other than the broker and/or agent responsible for this display. The information and any photographs and video tours and the compilation from which they are derived is protected by copyright. Compilation © 2020 San Diego MLS®, Inc.
New listings near 1801 Harriman Lane
- Coming Soon
 $1,575,000Coming Soon3 beds 2 baths
1704 Haynes, Redondo Beach, CA 90278
MLS# SB26150374Listed by: COMPASS - Open Sat, 12 to 3pmNew
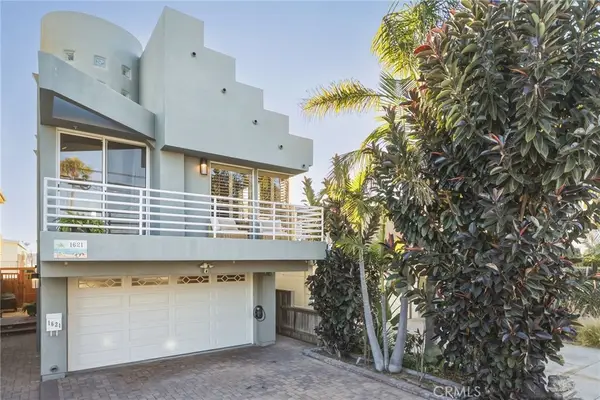 $1,800,000Active3 beds 3 baths1,872 sq. ft.
1621 Carver Street, Redondo Beach, CA 90278
MLS# SB26148573Listed by: ESTATE PROPERTIES - New
 $3,950,000Active4 beds 3 baths3,052 sq. ft.
2905 Inglewood Avenue, Redondo Beach, CA 90278
MLS# SB26148899Listed by: KELLER WILLIAMS REALTY - Open Sat, 1 to 4pmNew
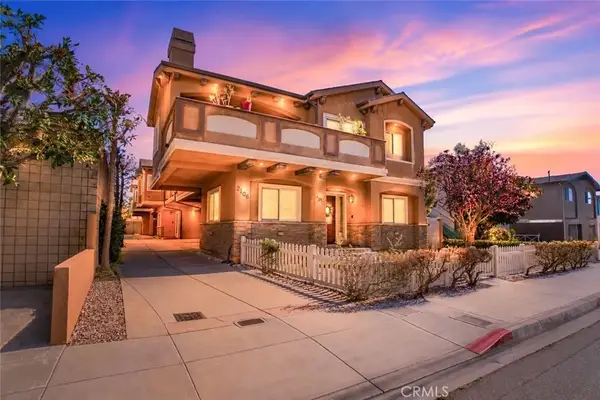 $1,300,000Active4 beds 4 baths1,940 sq. ft.
2106 Mathews #C, Redondo Beach, CA 90278
MLS# SB26149433Listed by: BERKSHIREHATHAWAY HOMESERVICES - Open Thu, 12 to 2pmNew
 $949,000Active2 beds 3 baths1,568 sq. ft.
223 S Prospect Avenue #5, Redondo Beach, CA 90277
MLS# 26845117Listed by: FOUNDATIONS - Open Sat, 1 to 4pmNew
 $1,649,000Active3 beds 2 baths1,360 sq. ft.
2420 Robinson Street, Redondo Beach, CA 90278
MLS# SB26147694Listed by: ESTATE PROPERTIES - New
 $2,400,000Active2 beds 2 baths1,535 sq. ft.
575 Esplanade #207, Redondo Beach, CA 90277
MLS# SB26148525Listed by: ESTATE PROPERTIES - Open Sat, 1 to 4pmNew
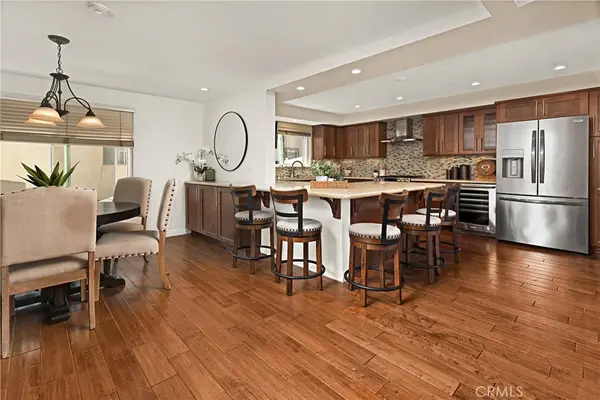 $1,263,000Active3 beds 3 baths1,648 sq. ft.
2517 Gates Avenue #A, Redondo Beach, CA 90278
MLS# SB26148565Listed by: COLDWELL BANKER REALTY - Open Sat, 1 to 4pmNew
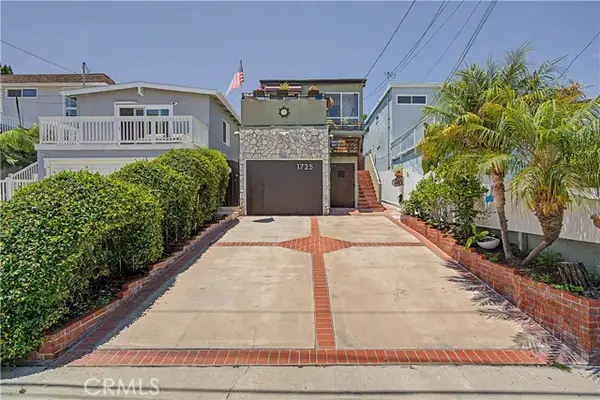 $1,525,000Active3 beds 2 baths1,558 sq. ft.
1725 Axenty, Redondo Beach, CA 90278
MLS# SB26125819Listed by: DOMO REAL ESTATE - Open Sat, 1 to 4pmNew
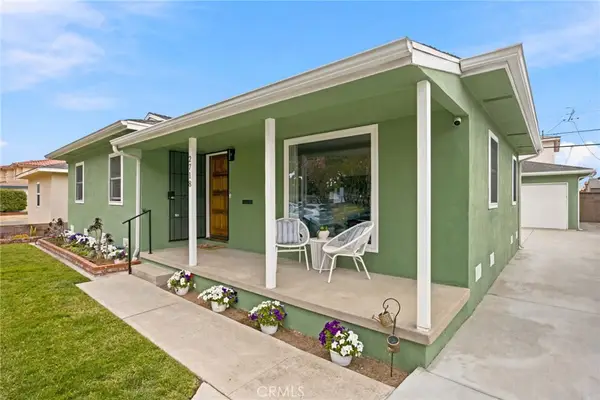 $1,150,000Active3 beds 1 baths1,034 sq. ft.
2718 Fisk Lane, Redondo Beach, CA 90278
MLS# SB26145452Listed by: VISTA SOTHEBYS INTERNATIONAL REALTY


Protect your home and budget from life's surprises with an Assurant Home Warranty, backed by a partner that supports you through every step of homeownership. Explore Plans.
© 2026 Better Homes and Gardens Real Estate LLC. An Anywhere Real Estate company. All rights reserved. Better Homes and Gardens® Real Estate is a registered trademark owned by Meredith Operations Corporation, licensed to Better Homes and Gardens Real Estate LLC and used with permission. Better Homes and Gardens Real Estate LLC fully supports the principles of the Fair Housing Act and the Equal Opportunity Act. Listing information is deemed reliable but is not guaranteed accurate.
Each office is independently owned and operated.
Any services or products provided by third parties are not provided by, affiliated with or related to Better Homes and Gardens Real Estate LLC, or its affiliated companies.