
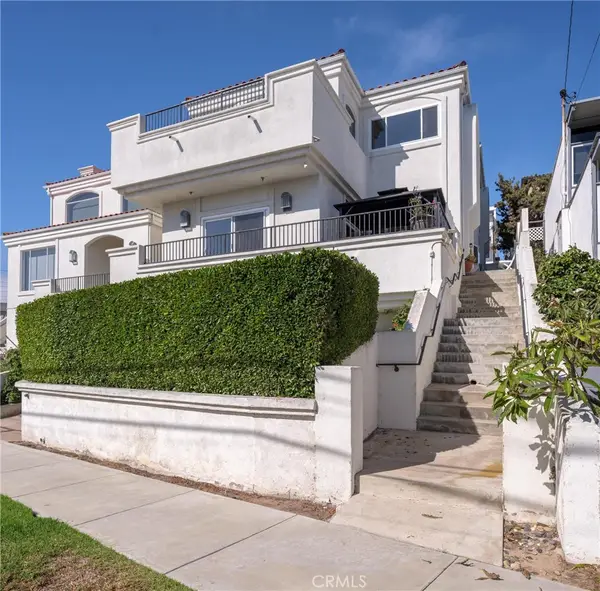
223 S Prospect Avenue #5, Redondo Beach, CA 90277
Local realty services provided by:Better Homes and Gardens Real Estate Royal & Associates
223 S Prospect Avenue #5,Redondo Beach, CA 90277
$990,000
- 2 Beds
- 3 Baths
- - sq. ft.
- Condominium
- Sold
Listed by: mary grace toia
Office: foundations
MLS#:CL26845117
Source:Bay East, CCAR, bridgeMLS
Sorry, we are unable to map this address
Price summary
- Price:$990,000
- Monthly HOA dues:$250
About this home
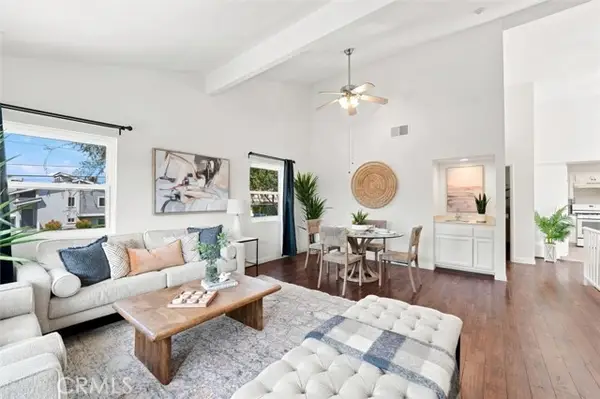
Let's make it fun and easy. Great South Redondo living at an affordable price. Open floor plan with high ceilings and gas fireplace. Architectural design glass railings throughout. Full glass doors opening to the private fenced patio. 2 en suite primary bedrooms, remodeled baths with high-end materials. Spacious remodeled European style kitchen. Downstairs bath. Inside laundry. Private 2-car oversized garage with direct access to the unit. Wonderful small boutique 8 unit complex with the lowest HOA. Close to the beach. Easy walking area. A private oasis in the city.
Contact an agent
Home facts
- Year built:1980
- Listing ID #:CL26845117
- Added:45 day(s) ago
- Updated:August 25, 2026 at 06:26 AM
Rooms and interior
- Bedrooms:2
- Total bathrooms:3
- Full bathrooms:2
- Kitchen Description:Dishwasher
Heating and cooling
- Cooling:Central Air
- Heating:Central
- Central air:Yes
Structure and exterior
- Year built:1980
- Architectural Style:Condominium, Mediterranean
- Levels:3 Story Or More
Utilities
- Water:Public
Finances and disclosures
- Price:$990,000
Features and amenities
- Appliances:Dishwasher
- Laundry features:Dryer
Parking
- Parking description:Attached, Int Access From Garage, Private
- Garage:Yes
 Bay East 2026. CCAR 2026 bridgeMLS 2026. Information Deemed Reliable But Not Guaranteed. This information is being provided by the Bay East MLS, or CCAR MLS, or bridgeMLS. The listings presented here may or may not be listed by the Broker/Agent operating this website. This information is intended for the personal use of consumers and may not be used for any purpose other than to identify prospective properties consumers may be interested in purchasing. Data last updated at August 25, 2026
New listings near 223 S Prospect Avenue #5
- Coming Soon
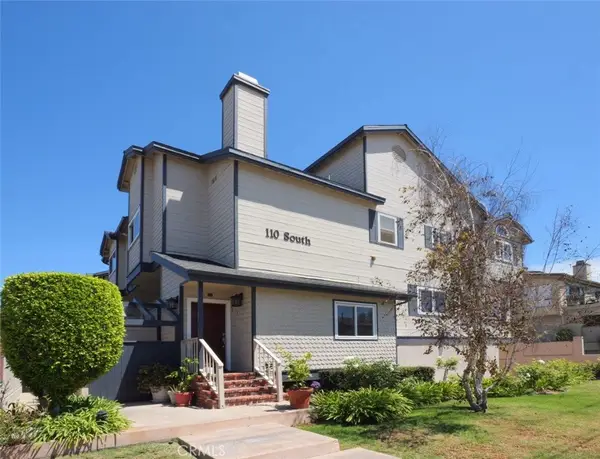 $1,300,000Coming Soon3 beds 3 baths1,808 sq. ft.
110 S Prospect Avenue #6, Redondo Beach, CA 90277
MLS# PV26174518Listed by: KELLER WILLIAMS PALOS VERDES - Coming Soon
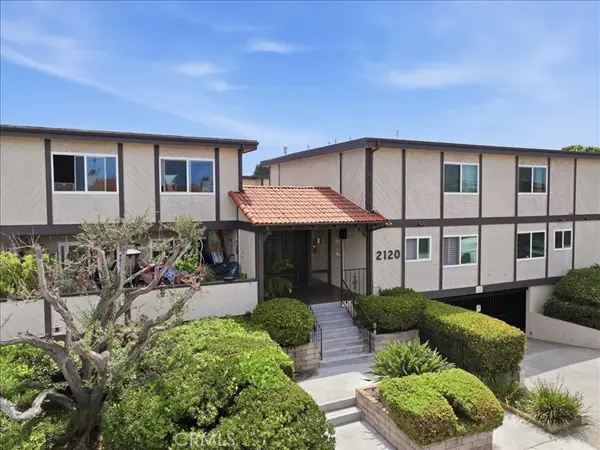 $995,000Coming Soon3 beds 3 baths1,368 sq. ft.
2120 Dufour Avenue #2, Redondo Beach, CA 90278
MLS# SB26182761Listed by: REAL BROKERAGE TECHNOLOGIES, INC. - Open Thu, 12 to 2pmNew
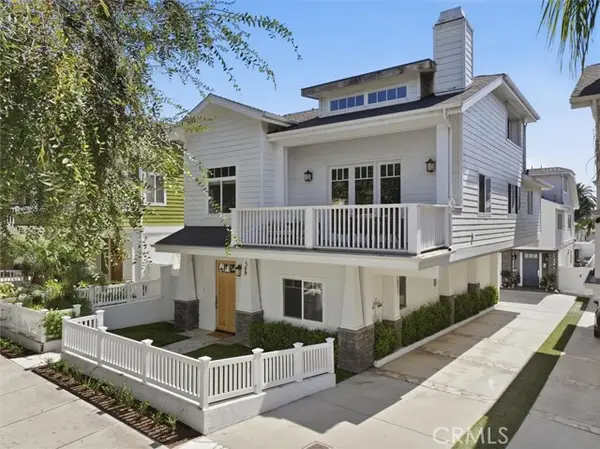 $1,798,000Active4 beds 3 baths2,352 sq. ft.
509 Francisca #A, Redondo Beach, CA 90277
MLS# SB26159613Listed by: VISTA SOTHEBYS INTERNATIONAL REALTY - Open Thu, 12 to 2pmNew
 $1,798,000Active4 beds 3 baths2,352 sq. ft.
509 N Francisca #A, Redondo Beach, CA 90277
MLS# SB26159613Listed by: VISTA SOTHEBYS INTERNATIONAL REALTY - Open Thu, 12 to 2pmNew
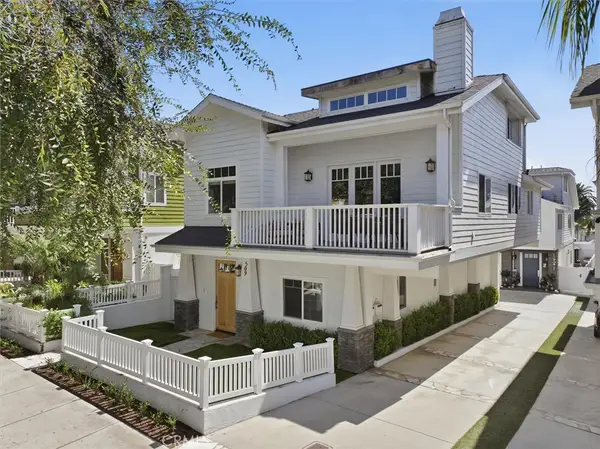 $1,798,000Active4 beds 3 baths2,352 sq. ft.
509 N Francisca #A, Redondo Beach, CA 90277
MLS# SB26159613Listed by: VISTA SOTHEBYS INTERNATIONAL REALTY - New
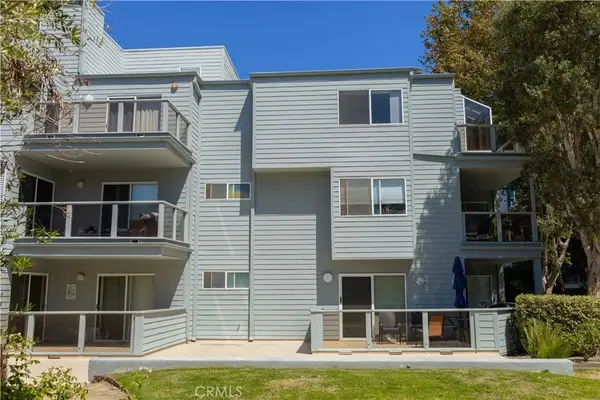 $1,050,000Active2 beds 2 baths1,197 sq. ft.
210 The Village #305, Redondo Beach, CA 90277
MLS# DW26180621Listed by: REMAX TIFFANY REAL ESTATE - New
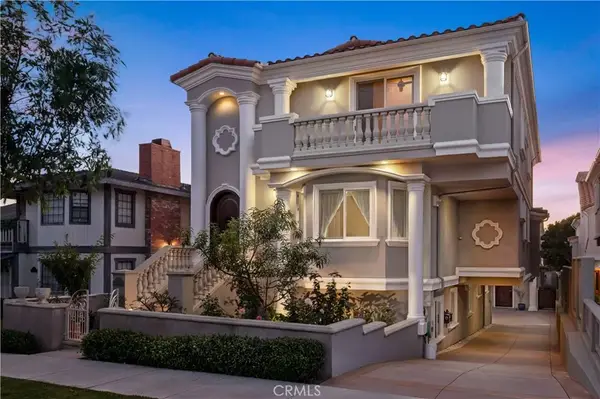 $2,999,000Active6 beds 4 baths4,213 sq. ft.
217 S Irena Avenue #A, Redondo Beach, CA 90277
MLS# PV26183001Listed by: BEACH CITY BROKERS - New
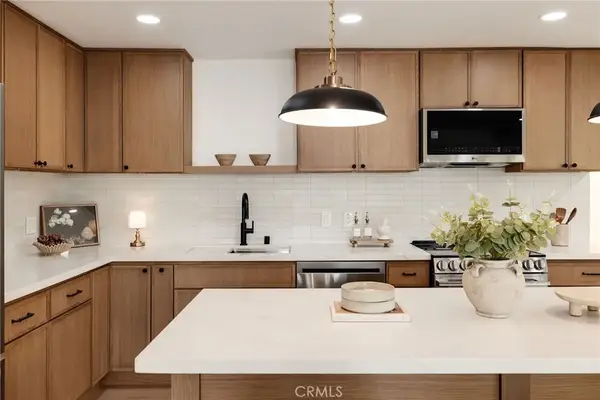 $799,000Active2 beds 2 baths1,086 sq. ft.
814 Camino Real #104, Redondo Beach, CA 90277
MLS# SB26179548Listed by: ESTATE PROPERTIES - New
 $2,175,000Active4 beds 4 baths2,663 sq. ft.
520 N Guadalupe Avenue #A, Redondo Beach, CA 90277
MLS# SB26181961Listed by: CENTURY 21 COASTAL PROPERTIES - New
 $1,049,000Active3 beds 2 baths1,433 sq. ft.
2614 Grant Avenue #A, Redondo Beach, CA 90278
MLS# PV26172781Listed by: ESTATE PROPERTIES


Protect your home and budget from life's surprises with an Assurant Home Warranty, backed by a partner that supports you through every step of homeownership. Explore Plans.
© 2026 Better Homes and Gardens Real Estate LLC. An Anywhere Real Estate company. All rights reserved. Better Homes and Gardens® Real Estate is a registered trademark owned by Meredith Operations Corporation, licensed to Better Homes and Gardens Real Estate LLC and used with permission. Better Homes and Gardens Real Estate LLC fully supports the principles of the Fair Housing Act and the Equal Opportunity Act. Listing information is deemed reliable but is not guaranteed accurate.
Each office is independently owned and operated.
Any services or products provided by third parties are not provided by, affiliated with or related to Better Homes and Gardens Real Estate LLC, or its affiliated companies.