
316 Paseo De Gracia, Redondo Beach, CA 90277
Local realty services provided by:Better Homes and Gardens Real Estate Clarity
316 Paseo De Gracia,Redondo Beach, CA 90277
$3,100,000
- 4 Beds
- 5 Baths
- - sq. ft.
- Single family
- Sold
Listed by: steven rime
Office: keller williams realty
MLS#:SB26142443
Source:San Diego MLS via CRMLS
Sorry, we are unable to map this address
Price summary
- Price:$3,100,000
About this home
Perched in the highly coveted Lower Hollywood Riviera, The Buxton House represents a masterclass in coastal hillside ranch design. This fully permitted whole house remodel, two-level architectural retreat spans approximately 3,129 square feet on a 6,540-square-foot lot, cleverly pairing a discreet street presence with dramatic, down-slope luxury. Best of all, it places you just blocks from the highly sought-after Riviera Village and Redondo Beach waterfront beaches. At the heart of the home is an open-concept main level engineered for effortless entertaining. Here, the living, dining, and culinary spaces flow out through 12-foot Cantina bi-folding doors onto a spectacular 370-square-foot covered deck, framing views of the expansive, landscaped grounds below. The sophisticated layout accommodates four bedrooms, three baths, and two powder rooms. On the lower level, a daylight-flooded terraced space is anchored by a massive fireplace and framed by elegant casement windows. With three gas fireplaces in total and expansive decking, this residence flawlessly merges classic coastal warmth with high-end modern functionality to deliver an unparalleled multi-level sanctuary....
Contact an agent
Home facts
- Year built:1952
- Listing ID #:SB26142443
- Added:69 day(s) ago
- Updated:September 22, 2026 at 06:48 AM
Rooms and interior
- Bedrooms:4
- Total bathrooms:5
- Full bathrooms:3
- Half bathrooms:2
- Flooring:Wood
- Kitchen Description:6 Burner Stove, Convection Oven, Dishwasher, Double Oven, Freezer, Gas Range, Ice Maker, Microwave, Refrigerator
Heating and cooling
- Cooling:Central Forced Air, Gas, High Efficiency
- Heating:Energy Star, Fireplace, Forced Air Unit
Structure and exterior
- Roof:Shingle
- Year built:1952
- Levels:2 Story
Utilities
- Water:Public
- Sewer:Public Sewer
Finances and disclosures
- Price:$3,100,000
Features and amenities
- Appliances:6 Burner Stove, Convection Oven, Dishwasher, Double Oven, Freezer, Gas Range, Ice Maker, Microwave, Refrigerator, Water Softener
- Laundry features:Electric, Gas
Parking
- Total parking spaces:2
- Parking description:Direct Garage Access, Garage - Two Door, Garage Door Opener
- Garage spaces:2
 This information is deemed reliable but not guaranteed. You should rely on this information only to decide whether or not to further investigate a particular property. BEFORE MAKING ANY OTHER DECISION, YOU SHOULD PERSONALLY INVESTIGATE THE FACTS (e.g. square footage and lot size) with the assistance of an appropriate professional. You may use this information only to identify properties you may be interested in investigating further. All uses except for personal, non-commercial use in accordance with the foregoing purpose are prohibited. Redistribution or copying of this information, any photographs or video tours is strictly prohibited. This information is derived from the Internet Data Exchange (IDX) service provided by San Diego MLS®. Displayed property listings may be held by a brokerage firm other than the broker and/or agent responsible for this display. The information and any photographs and video tours and the compilation from which they are derived is protected by copyright. Compilation © 2020 San Diego MLS®, Inc.
New listings near 316 Paseo De Gracia
- Coming Soon
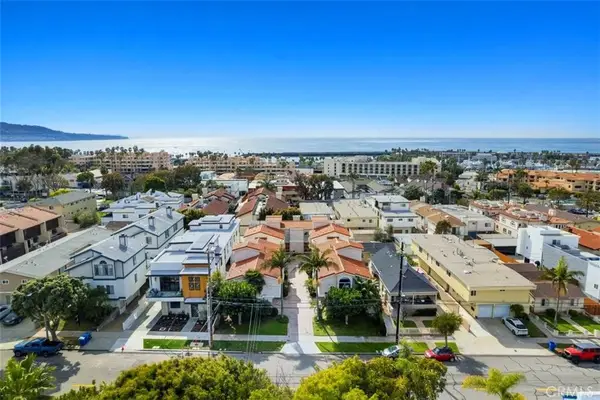 $1,699,000Coming Soon4 beds 4 baths1,865 sq. ft.
413 N Elena, Redondo Beach, CA 90277
MLS# SB26205785Listed by: ESTATE PROPERTIES - Coming SoonOpen Thu, 12 to 2pm
 $875,000Coming Soon2 beds 2 baths1,199 sq. ft.
1321 Beryl Street #102, Redondo Beach, CA 90277
MLS# SB26205490Listed by: COMPASS - New
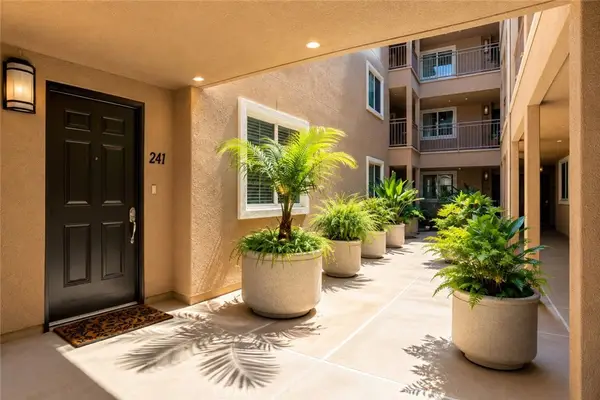 $580,000Active2 beds 2 baths860 sq. ft.
2750 Artesia #241, Redondo Beach, CA 90278
MLS# SB26155870Listed by: COMPASS - New
 $580,000Active2 beds 2 baths860 sq. ft.
2750 Artesia #241, Redondo Beach, CA 90278
MLS# SB26155870Listed by: COMPASS - Open Sat, 2 to 4pmNew
 $1,185,000Active3 beds 2 baths920 sq. ft.
1631 Carver Street, Redondo Beach, CA 90278
MLS# SB26124767Listed by: VISTA SOTHEBYS INTERNATIONAL REALTY - Open Thu, 12 to 2pmNew
 $1,185,000Active3 beds 2 baths920 sq. ft.
1631 Carver Street, Redondo Beach, CA 90278
MLS# SB26124767Listed by: VISTA SOTHEBYS INTERNATIONAL REALTY - Open Thu, 12 to 2pmNew
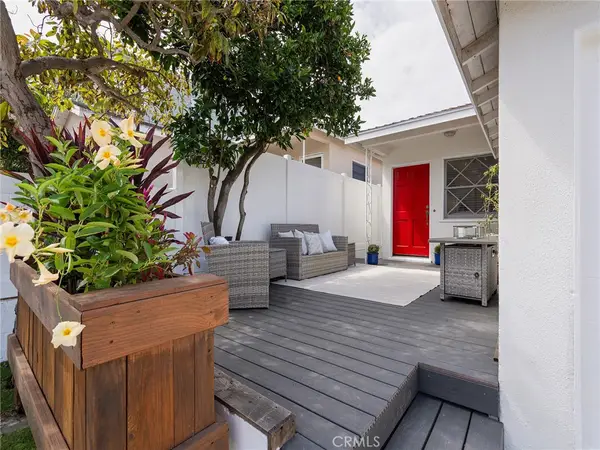 $1,185,000Active3 beds 2 baths920 sq. ft.
1631 Carver Street, Redondo Beach, CA 90278
MLS# SB26124767Listed by: VISTA SOTHEBYS INTERNATIONAL REALTY - Open Thu, 12 to 2pmNew
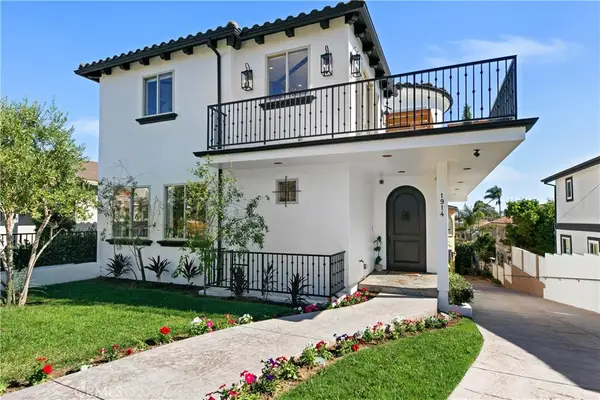 $1,849,000Active4 beds 4 baths3,100 sq. ft.
1914 Gates #A, Redondo Beach, CA 90278
MLS# SB26203483Listed by: COMPASS - New
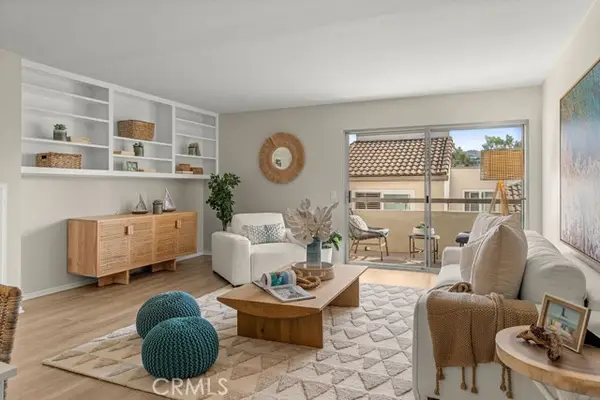 $935,000Active2 beds 2 baths1,305 sq. ft.
5920 Pacific Coast Highway #30, Redondo Beach, CA 90277
MLS# SB26204646Listed by: COMPASS - New
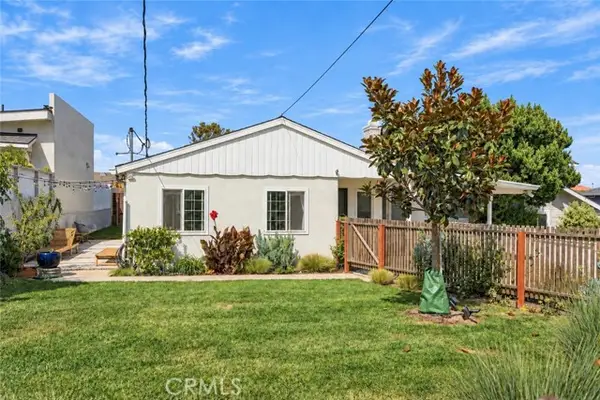 $1,150,000Active3 beds 1 baths1,033 sq. ft.
2005 Ripley Avenue, Redondo Beach, CA 90278
MLS# SB26204653Listed by: JENSEN REALTY


Protect your home and budget from life's surprises with an Assurant Home Warranty, backed by a partner that supports you through every step of homeownership. Explore Plans.
© 2026 Better Homes and Gardens Real Estate LLC. An Anywhere Real Estate company. All rights reserved. Better Homes and Gardens® Real Estate is a registered trademark owned by Meredith Operations Corporation, licensed to Better Homes and Gardens Real Estate LLC and used with permission. Better Homes and Gardens Real Estate LLC fully supports the principles of the Fair Housing Act and the Equal Opportunity Act. Listing information is deemed reliable but is not guaranteed accurate.
Each office is independently owned and operated.
Any services or products provided by third parties are not provided by, affiliated with or related to Better Homes and Gardens Real Estate LLC, or its affiliated companies.