
609 Meyer Lane #11, Redondo Beach, CA 90278
Local realty services provided by:Better Homes and Gardens Real Estate Clarity
609 Meyer Lane #11,Redondo Beach, CA 90278
$999,000
- 2 Beds
- 2 Baths
- 1,226 sq. ft.
- Townhouse
- Active
Listed by: rick wilkinson
Office: redfin corporation
MLS#:SB26103181
Source:San Diego MLS via CRMLS
Price summary
- Price:$999,000
- Price per sq. ft.:$814.85
- Monthly HOA dues:$528
About this home
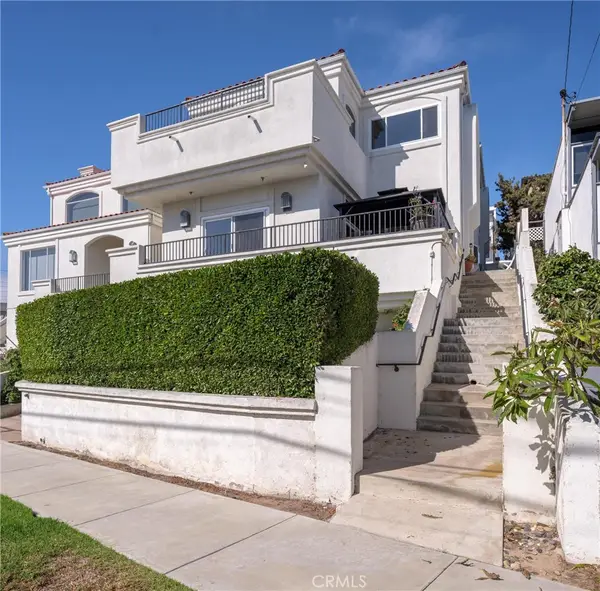
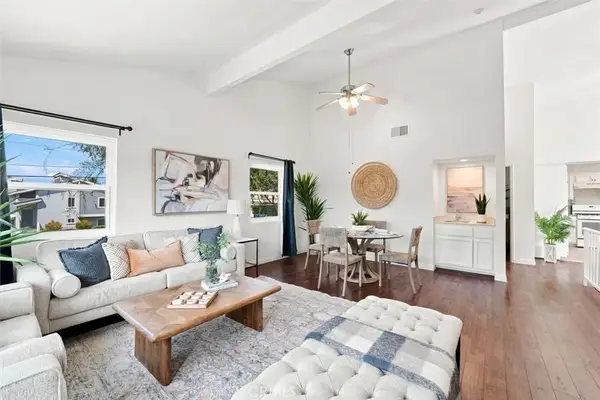
Elegantly renovated townhome combines contemporary sophistication with day-to-day comfort. Soaring vaulted ceilings and an abundance of warm natural light elevate the open-concept design while showcasing sweeping, expansive views. The inviting living room centers around a dramatic fireplace illuminated by modern recessed lighting, flowing effortlessly into a sleek chefs kitchen equipped with stainless steel appliances, premium fixtures, and contemporary finishes. A generous west-facing balcony catches refreshing ocean breezes and provides an ideal open-air setting for sunset entertaining or quiet relaxation. The primary suite serves as a luxurious personal retreat tailored specifically for the fashion-minded, complete with a built-in wardrobe and a designer closet. Blending practical utility with high-end style, the residence includes custom organization throughout, a pristine community resort-style pool for year-round enjoyment, and a private two-car garage featuring direct interior access, a 220V electric vehicle charging hookup, and an in-unit washer and dryer. Situated within the highly acclaimed Redondo Beach Unified School District, this turnkey property delivers the ultimate balance of upscale luxury and convenience in a coveted South Bay neighborhood, less than 2 miles from the beach....
Contact an agent
Home facts
- Year built:1976
- Listing ID #:SB26103181
- Added:48 day(s) ago
- Updated:August 24, 2026 at 02:10 PM
Rooms and interior
- Bedrooms:2
- Total bathrooms:2
- Full bathrooms:1
- Half bathrooms:1
- Flooring:Carpet, Linoleum/Vinyl, Tile
- Kitchen Description:Dishwasher, Gas Range, Ice Maker, Pantry, Recirculated Exhaust Fan, Refrigerator, Self Cleaning Oven
- Living area:1,226 sq. ft.
Heating and cooling
- Heating:Fireplace, Forced Air Unit
Structure and exterior
- Year built:1976
- Building area:1,226 sq. ft.
- Levels:3 Story
Utilities
- Water:Public
- Sewer:Public Sewer
Finances and disclosures
- Price:$999,000
- Price per sq. ft.:$814.85
Features and amenities
- Appliances:Dishwasher, Gas Range, Ice Maker, Recirculated Exhaust Fan, Refrigerator, Self Cleaning Oven
- Laundry features:Gas & Electric Dryer HU, Washer Hookup
- Pool features:Below Ground, Community/Common, Fenced, Heated, Pool
Parking
- Total parking spaces:2
- Parking description:Direct Garage Access, Garage Door Opener
- Garage spaces:2
 This information is deemed reliable but not guaranteed. You should rely on this information only to decide whether or not to further investigate a particular property. BEFORE MAKING ANY OTHER DECISION, YOU SHOULD PERSONALLY INVESTIGATE THE FACTS (e.g. square footage and lot size) with the assistance of an appropriate professional. You may use this information only to identify properties you may be interested in investigating further. All uses except for personal, non-commercial use in accordance with the foregoing purpose are prohibited. Redistribution or copying of this information, any photographs or video tours is strictly prohibited. This information is derived from the Internet Data Exchange (IDX) service provided by San Diego MLS®. Displayed property listings may be held by a brokerage firm other than the broker and/or agent responsible for this display. The information and any photographs and video tours and the compilation from which they are derived is protected by copyright. Compilation © 2020 San Diego MLS®, Inc.
New listings near 609 Meyer Lane #11
- Coming Soon
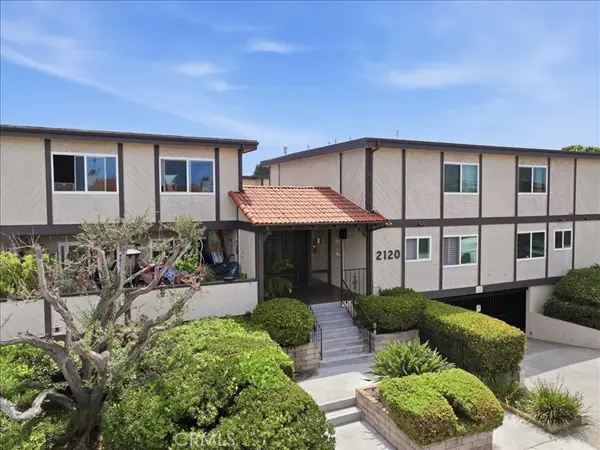 $995,000Coming Soon3 beds 3 baths1,368 sq. ft.
2120 Dufour Avenue #2, Redondo Beach, CA 90278
MLS# SB26182761Listed by: REAL BROKERAGE TECHNOLOGIES, INC. - New
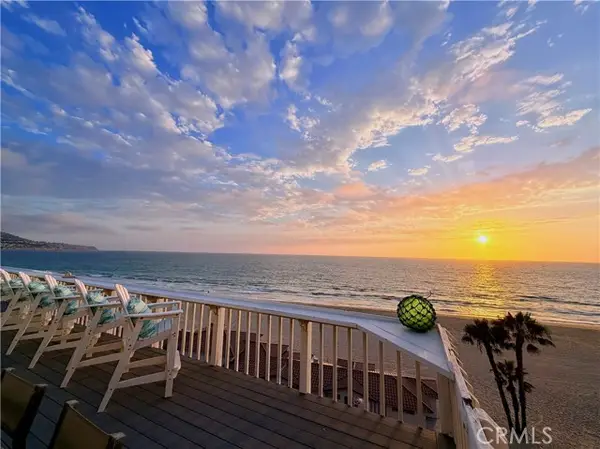 $4,895,000Active2 beds 2 baths1,330 sq. ft.
809 Esplanade, Redondo Beach, CA 90277
MLS# SB26172244Listed by: VISTA SOTHEBYS INTERNATIONAL REALTY - New
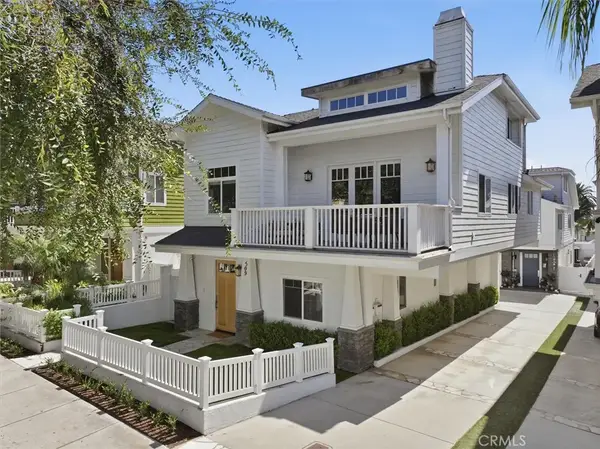 $1,798,000Active4 beds 3 baths2,352 sq. ft.
509 Francisca #A, Redondo Beach, CA 90277
MLS# SB26159613Listed by: VISTA SOTHEBYS INTERNATIONAL REALTY - New
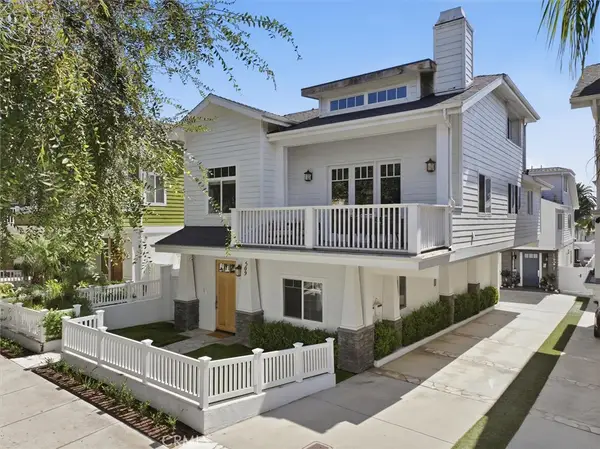 $1,798,000Active4 beds 3 baths2,352 sq. ft.
509 Francisca #A, Redondo Beach, CA 90277
MLS# SB26159613Listed by: VISTA SOTHEBYS INTERNATIONAL REALTY - New
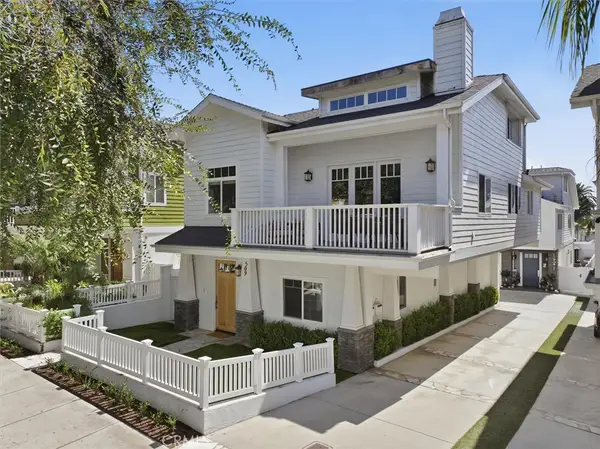 $1,798,000Active4 beds 3 baths2,352 sq. ft.
509 Francisca #A, Redondo Beach, CA 90277
MLS# SB26159613Listed by: VISTA SOTHEBYS INTERNATIONAL REALTY - New
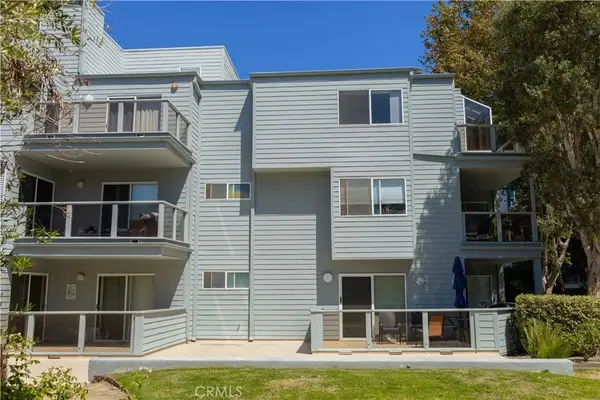 $1,050,000Active2 beds 2 baths1,197 sq. ft.
210 The Village #305, Redondo Beach, CA 90277
MLS# DW26180621Listed by: REMAX TIFFANY REAL ESTATE - New
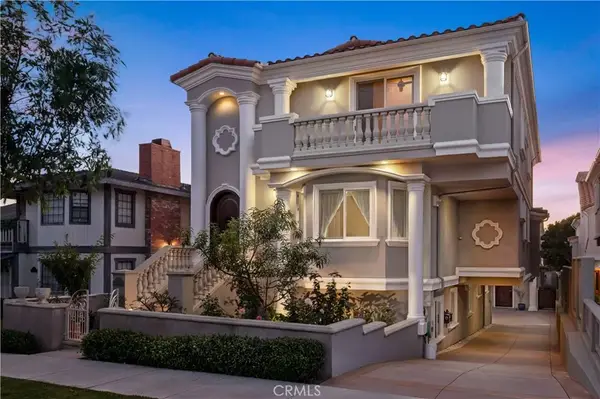 $2,999,000Active6 beds 4 baths4,213 sq. ft.
217 S Irena Avenue #A, Redondo Beach, CA 90277
MLS# PV26183001Listed by: BEACH CITY BROKERS - New
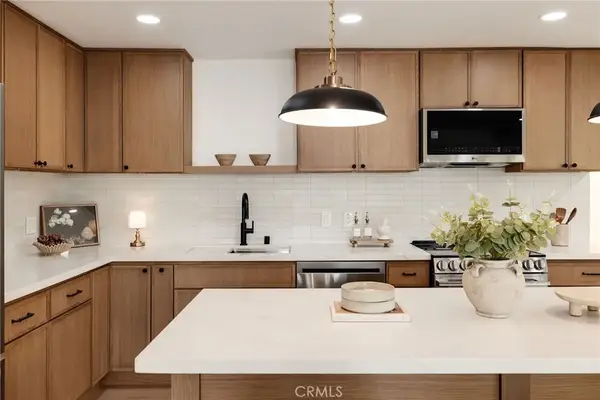 $799,000Active2 beds 2 baths1,086 sq. ft.
814 Camino Real #104, Redondo Beach, CA 90277
MLS# SB26179548Listed by: ESTATE PROPERTIES - New
 $2,175,000Active4 beds 4 baths2,663 sq. ft.
520 N Guadalupe Avenue #A, Redondo Beach, CA 90277
MLS# SB26181961Listed by: CENTURY 21 COASTAL PROPERTIES - New
 $1,049,000Active3 beds 2 baths1,433 sq. ft.
2614 Grant Avenue #A, Redondo Beach, CA 90278
MLS# PV26172781Listed by: ESTATE PROPERTIES


Protect your home and budget from life's surprises with an Assurant Home Warranty, backed by a partner that supports you through every step of homeownership. Explore Plans.
© 2026 Better Homes and Gardens Real Estate LLC. An Anywhere Real Estate company. All rights reserved. Better Homes and Gardens® Real Estate is a registered trademark owned by Meredith Operations Corporation, licensed to Better Homes and Gardens Real Estate LLC and used with permission. Better Homes and Gardens Real Estate LLC fully supports the principles of the Fair Housing Act and the Equal Opportunity Act. Listing information is deemed reliable but is not guaranteed accurate.
Each office is independently owned and operated.
Any services or products provided by third parties are not provided by, affiliated with or related to Better Homes and Gardens Real Estate LLC, or its affiliated companies.