
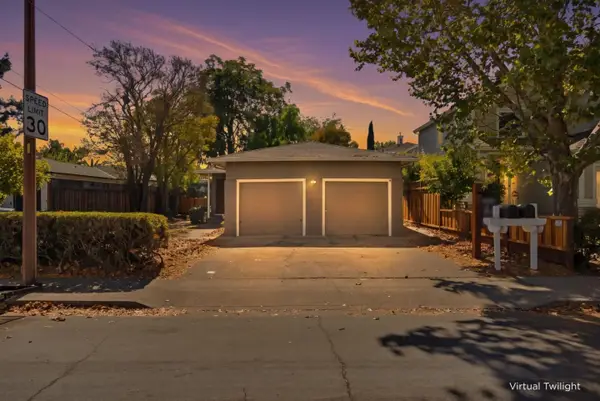
1036 Dodge Drive, Redwood City, CA 94063
Local realty services provided by:Better Homes and Gardens Real Estate Royal & Associates
1036 Dodge Drive,Redwood City, CA 94063
$1,500,000
- 3 Beds
- 2 Baths
- 2,470 sq. ft.
- Single family
- Active
Listed by: matthew thomson, steve zirelli
Office: compass
MLS#:ML82059601
Source:Bay East, CCAR, bridgeMLS
Price summary
- Price:$1,500,000
- Price per sq. ft.:$607.29
About this home
TWO TURNKEY HOMES ON ONE LOT! NO SHARED WALLS! FULLY RENOVATED WITH LARGE PRIVATE YARDS! Incredible opportunity for investor or owner-occupier in highly sought after Friendly Acres Neighborhood. Excellent Unit Mix: (1) 3-Bedroom / 2-Bath Home (1,126 SF) & (1) 2-Bedroom / 1-Bath Home (817 SF). Tenants pay ALL utilities! The fully renovated homes are only connected by a garage. The front home has a large private fenced front yard, and the rear home has a large private fenced back yard. Excellent in place rents deliver great cash flow - 4.04% Cap Rate Day One for investors. Turnkey homes create excellent owner-occupier acquisition on a quiet, tree-lined street in close proximity to dining, shopping & entertainment amenities of downtown Redwood City and quick access to highways 101,84,280.
Contact an agent
Home facts
- Year built:1969
- Listing ID #:ML82059601
- Added:29 day(s) ago
- Updated:September 29, 2026 at 03:01 PM
Rooms and interior
- Bedrooms:3
- Total bathrooms:2
- Full bathrooms:2
- Living area:2,470 sq. ft.
Heating and cooling
- Heating:Natural Gas
Structure and exterior
- Roof:Shingle
- Year built:1969
- Building area:2,470 sq. ft.
- Architectural Style:Single Family Residence
- Levels:1 Story, 1 Story
Utilities
- Water:Public
- Sewer:Public Sewer
Finances and disclosures
- Price:$1,500,000
- Price per sq. ft.:$607.29
Parking
- Parking description:Attached
- Garage:Yes
- Garage spaces:2
 Bay East 2026. CCAR 2026 bridgeMLS 2026. Information Deemed Reliable But Not Guaranteed. This information is being provided by the Bay East MLS, or CCAR MLS, or bridgeMLS. The listings presented here may or may not be listed by the Broker/Agent operating this website. This information is intended for the personal use of consumers and may not be used for any purpose other than to identify prospective properties consumers may be interested in purchasing. Data last updated at September 29, 2026
New listings near 1036 Dodge Drive
- New
 $2,290,000Active3 beds 2 baths1,820 sq. ft.
2850 Medford Avenue, Redwood City, CA 94061
MLS# ML82062847Listed by: REDFIN - New
 $2,250,000Active3 beds 2 baths1,240 sq. ft.
1225 Carson Street, Redwood City, CA 94061
MLS# ML82062829Listed by: HERITAGE REALTY - New
 $3,500,000Active3 beds 3 baths2,230 sq. ft.
773 Lakeview Way, Redwood City, CA 94062
MLS# ML82062804Listed by: COMPASS - New
 $985,000Active2 beds 2 baths1,470 sq. ft.
20 Cove Lane, Redwood City, CA 94065
MLS# ML82062709Listed by: COLDWELL BANKER REALTY - New
 $4,998,000Active5 beds 5 baths5,700 sq. ft.
5 Colton Court, Redwood City, CA 94062
MLS# ML82062692Listed by: COLDWELL BANKER REALTY - New
 $1,500,000Active4 beds -- baths1,620 sq. ft.
1440 Valota Road, Redwood City, CA 94061
MLS# ML82062675Listed by: CHRISTIE'S INTERNATIONAL REAL ESTATE SERENO - New
 $2,699,000Active3 beds 2 baths1,330 sq. ft.
2709 Carolina Avenue, Redwood City, CA 94061
MLS# ML82062683Listed by: COMPASS - New
 $749,999Active1 beds 2 baths927 sq. ft.
300 Baltic Circle #340, Redwood Shores, CA 94065
MLS# ML82062523Listed by: COMPASS - New
 $1,538,000Active2 beds 2 baths2,056 sq. ft.
799 Lakeshore Drive, Redwood City, 94065
MLS# 12769131Listed by: COMPASS - New
 $1,798,000Active3 beds 2 baths1,300 sq. ft.
1652 Kentfield Avenue, Redwood City, CA 94061
MLS# ML82062179Listed by: THE AGENCY


Protect your home and budget from life's surprises with an Assurant Home Warranty, backed by a partner that supports you through every step of homeownership. Explore Plans.
© 2026 Better Homes and Gardens Real Estate LLC. An Anywhere Real Estate company. All rights reserved. Better Homes and Gardens® Real Estate is a registered trademark owned by Meredith Operations Corporation, licensed to Better Homes and Gardens Real Estate LLC and used with permission. Better Homes and Gardens Real Estate LLC fully supports the principles of the Fair Housing Act and the Equal Opportunity Act. Listing information is deemed reliable but is not guaranteed accurate.
Each office is independently owned and operated.
Any services or products provided by third parties are not provided by, affiliated with or related to Better Homes and Gardens Real Estate LLC, or its affiliated companies.