
116 Stanley Street, Redwood City, CA 94062
Local realty services provided by:Better Homes and Gardens Real Estate Royal & Associates
Listed by: alicia nardini
Office: nuterra real estate group
MLS#:ML82064099
Source:Bay East, CCAR, bridgeMLS
Price summary
- Price:$1,798,000
- Price per sq. ft.:$799.82
About this home
Nestled on a quiet street in coveted Lower Emerald Hills, this beautifully updated home offers timeless charm, abundant natural light, and exceptional indoor-outdoor living. An inviting front porch welcomes you into a spacious living room featuring gorgeous hardwood floors and oversized picture windows showcasing treetop views and the sun-filled backyard. The updated kitchen boasts quartz countertops, white cabinetry, stainless steel appliances, tile backsplash, oversized pantry, and charming garden window. An adjoining laundry room and walk-in entry closet provide added convenience and storage. The main level offers two spacious bedrooms, including one with two walk-in closets.A beautifully updated bathroom with clawfoot tub, separate shower, and designer finishes. Downstairs, an expansive bonus room with adjoining bathroom and oversized closet offers endless possibilities for guests, office, gym, or media room. The landscaped, low-maintenance, two-level backyard features multiple entertaining areas and an elevated deck with scenic views. Fully paid solar panels! Ideally located near Stafford Park, Roosevelt Plaza, Caltrain, and vibrant downtown Redwood City....
Contact an agent
Home facts
- Year built:1951
- Listing ID #:ML82064099
- Added:1 day(s) ago
- Updated:October 10, 2026 at 04:34 AM
Rooms and interior
- Bedrooms:3
- Total bathrooms:2
- Full bathrooms:2
- Living area:2,248 sq. ft.
Heating and cooling
- Heating:Forced Air
Structure and exterior
- Roof:Shingle
- Year built:1951
- Building area:2,248 sq. ft.
- Architectural Style:Single Family Residence
- Levels:1 Story, 1 Story
Utilities
- Water:Public
- Sewer:Public Sewer
Finances and disclosures
- Price:$1,798,000
- Price per sq. ft.:$799.82
Parking
- Parking description:Attached
- Garage:Yes
- Garage spaces:2
 Bay East 2026. CCAR 2026 bridgeMLS 2026. Information Deemed Reliable But Not Guaranteed. This information is being provided by the Bay East MLS, or CCAR MLS, or bridgeMLS. The listings presented here may or may not be listed by the Broker/Agent operating this website. This information is intended for the personal use of consumers and may not be used for any purpose other than to identify prospective properties consumers may be interested in purchasing. Data last updated at October 10, 2026
New listings near 116 Stanley Street
- New
 $750,000Active1 beds 1 baths1,170 sq. ft.
46 Pelican Lane, Redwood City, CA 94065
MLS# ML82064136Listed by: GILMARTIN GROUP - Open Sun, 1:30 to 4pmNew
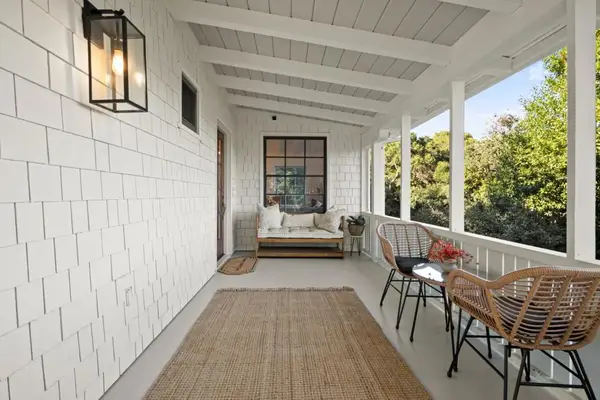 $2,825,000Active3 beds 2 baths1,930 sq. ft.
2526 Woodland Place, Redwood City, CA 94062
MLS# ML82064068Listed by: COMPASS - Open Sat, 2 to 4pmNew
 $495,000Active1 beds 1 baths606 sq. ft.
1614 Hudson #311, REDWOOD CITY, CA 94061
MLS# 82064117Listed by: GUIDE REAL ESTATE - Open Sat, 1 to 4pmNew
 $1,395,000Active2 beds 1 baths1,040 sq. ft.
2933 Glendale Avenue, Redwood City, CA 94063
MLS# 82064127Listed by: INTERO REAL ESTATE SERVICES - New
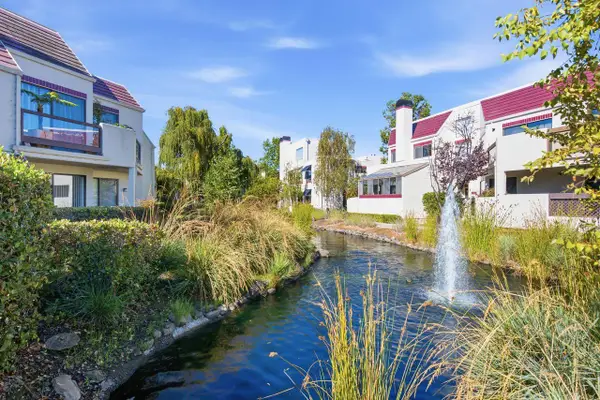 $674,950Active1 beds 1 baths823 sq. ft.
133 Shorebird Circle, Redwood City, CA 94065
MLS# ML82064089Listed by: COLDWELL BANKER REALTY - Open Sat, 1 to 4pmNew
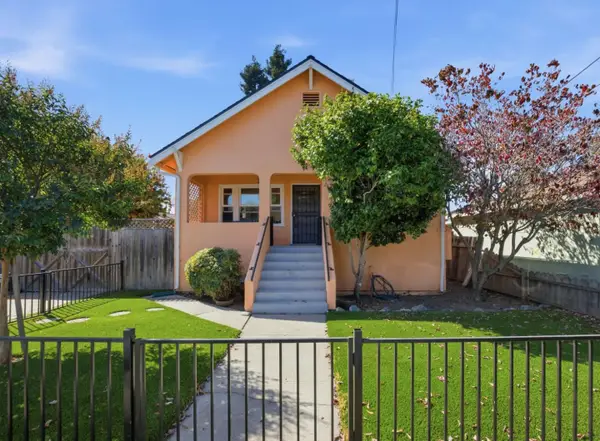 $1,300,000Active2 beds 1 baths990 sq. ft.
108 Bonita Avenue, REDWOOD CITY, CA 94061
MLS# 82064039Listed by: COMPASS - New
 $1,998,000Active2 beds 2 baths1,790 sq. ft.
271 Santa Clara Avenue, Redwood City, CA 94061
MLS# ML82063978Listed by: REALSMART PROPERTIES - New
 $4,395,000Active4 beds 4 baths3,036 sq. ft.
254 Jeter Street, Redwood City, CA 94062
MLS# ML82063983Listed by: THOMAS JAMES REAL ESTATE SERVICES, INC, - New
 $1,448,000Active3 beds 3 baths1,900 sq. ft.
671 Fox Court, Redwood City, CA 94061
MLS# ML82063842Listed by: COMPASS


Protect your home and budget from life's surprises with an Assurant Home Warranty, backed by a partner that supports you through every step of homeownership. Explore Plans.
© 2026 Better Homes and Gardens Real Estate LLC. An Anywhere Real Estate company. All rights reserved. Better Homes and Gardens® Real Estate is a registered trademark owned by Meredith Operations Corporation, licensed to Better Homes and Gardens Real Estate LLC and used with permission. Better Homes and Gardens Real Estate LLC fully supports the principles of the Fair Housing Act and the Equal Opportunity Act. Listing information is deemed reliable but is not guaranteed accurate.
Each office is independently owned and operated.
Any services or products provided by third parties are not provided by, affiliated with or related to Better Homes and Gardens Real Estate LLC, or its affiliated companies.