
1318 Woodside Road, Redwood City, CA 94061
Local realty services provided by:Better Homes and Gardens Real Estate Royal & Associates
1318 Woodside Road,Redwood City, CA 94061
$885,000
- 2 Beds
- 2 Baths
- 1,360 sq. ft.
- Condominium
- Active
Listed by: david martin
Office: coldwell banker realty
MLS#:ML82063800
Source:Bay East, CCAR, bridgeMLS
Price summary
- Price:$885,000
- Price per sq. ft.:$650.74
- Monthly HOA dues:$885
About this home
Experience elevated living in this stylishly updated top floor condo with a private entrance, serene treetop views, and beautifully curated interior. This 2BR/2BA + office home offers approx. 1,360 sq ft of refined comfort with fresh designer paint, new lighting, custom builtins, hardwood floors, and two private balconies. Located in center of complex, not directly on Woodside Rd. The kitchen features granite counters, abundance of white cabinetry, breakfast bar, double ovens, built-in microwave, SS Refrigator and gas cooktop, perfect for cooking and entertaining. The oversized primary suite includes a walk-in closet, spacious en-suite with dual sinks, separate water closet, and its own private balcony. Enjoy heat and A/C, in-unit laundry, assigned carport parking with storage, an additional unassigned space, plus a storage cabinet on the main patio. The community offers a lush courtyard with fountain and pond, sparkling pool, and relaxing hot tub. A rare blend of privacy, style, and convenience! Come experience this and more at 1318 Woodside Rd.!...
Contact an agent
Home facts
- Year built:1974
- Listing ID #:ML82063800
- Added:1 day(s) ago
- Updated:October 09, 2026 at 05:37 AM
Rooms and interior
- Bedrooms:2
- Total bathrooms:2
- Full bathrooms:2
- Flooring:Wood
- Kitchen Description:Dishwasher, Double Oven, Gas Range, Microwave, Pantry, Self Cleaning Oven
- Living area:1,360 sq. ft.
Heating and cooling
- Cooling:Central Air
- Heating:Forced Air
- Central air:Yes
Structure and exterior
- Year built:1974
- Building area:1,360 sq. ft.
- Lot Features:Level
- Architectural Style:Condominium
- Exterior Features:Level
- Foundation Description:Slab
- Levels:1 Story, 1 Story
Utilities
- Water:Public
- Sewer:Public Sewer
Finances and disclosures
- Price:$885,000
- Price per sq. ft.:$650.74
Features and amenities
- Appliances:Dishwasher, Double Oven, Gas Range, Microwave, Self Cleaning Oven
Parking
- Parking description:Covered, Guest, Off Street
 Bay East 2026. CCAR 2026 bridgeMLS 2026. Information Deemed Reliable But Not Guaranteed. This information is being provided by the Bay East MLS, or CCAR MLS, or bridgeMLS. The listings presented here may or may not be listed by the Broker/Agent operating this website. This information is intended for the personal use of consumers and may not be used for any purpose other than to identify prospective properties consumers may be interested in purchasing. Data last updated at October 9, 2026
New listings near 1318 Woodside Road
- New
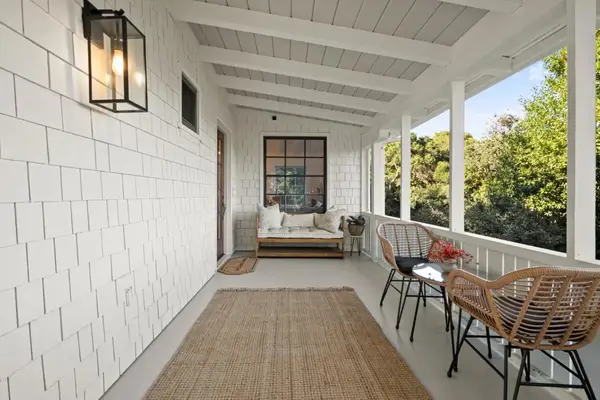 $2,825,000Active3 beds 2 baths1,930 sq. ft.
2526 Woodland Place, Redwood City, CA 94062
MLS# ML82064068Listed by: COMPASS - New
 $1,300,000Active2 beds 1 baths990 sq. ft.
108 Bonita Avenue, Redwood City, CA 94061
MLS# ML82064039Listed by: COMPASS - New
 $1,998,000Active2 beds 2 baths1,790 sq. ft.
271 Santa Clara Avenue, Redwood City, CA 94061
MLS# ML82063978Listed by: REALSMART PROPERTIES - New
 $4,395,000Active4 beds 4 baths3,036 sq. ft.
254 Jeter Street, Redwood City, CA 94062
MLS# ML82063983Listed by: THOMAS JAMES REAL ESTATE SERVICES, INC, - New
 $1,448,000Active3 beds 3 baths1,900 sq. ft.
671 Fox Court, Redwood City, CA 94061
MLS# ML82063842Listed by: COMPASS - New
 $1,998,000Active3 beds 2 baths1,885 sq. ft.
1652 Virginia Avenue, Redwood City, CA 94061
MLS# ML82063920Listed by: VERITAS HOMES - New
 $999,000Active2 beds 1 baths1,060 sq. ft.
265 4th Avenue, Redwood City, CA 94063
MLS# ML82063721Listed by: COLDWELL BANKER REALTY - Open Sat, 1 to 4pmNew
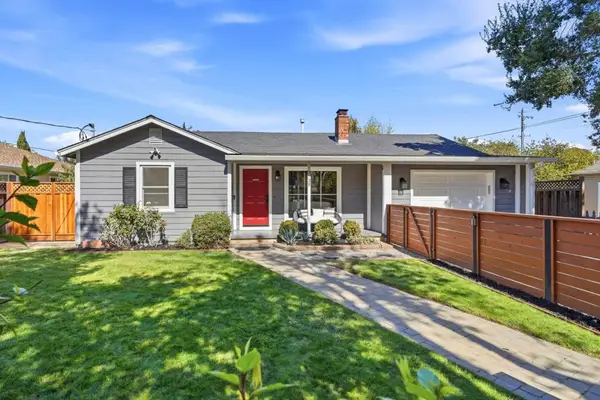 $1,890,000Active3 beds 2 baths1,960 sq. ft.
3739 Page Street, Redwood City, CA 94063
MLS# ML82063886Listed by: COMPASS - New
 $928,000Active3 beds 2 baths1,555 sq. ft.
601 Leahy Street #301, Redwood City, CA 94061
MLS# ML82063875Listed by: COLDWELL BANKER REALTY


Protect your home and budget from life's surprises with an Assurant Home Warranty, backed by a partner that supports you through every step of homeownership. Explore Plans.
© 2026 Better Homes and Gardens Real Estate LLC. An Anywhere Real Estate company. All rights reserved. Better Homes and Gardens® Real Estate is a registered trademark owned by Meredith Operations Corporation, licensed to Better Homes and Gardens Real Estate LLC and used with permission. Better Homes and Gardens Real Estate LLC fully supports the principles of the Fair Housing Act and the Equal Opportunity Act. Listing information is deemed reliable but is not guaranteed accurate.
Each office is independently owned and operated.
Any services or products provided by third parties are not provided by, affiliated with or related to Better Homes and Gardens Real Estate LLC, or its affiliated companies.