
15 Woodleaf Avenue, Redwood City, CA 94061
Local realty services provided by:Better Homes and Gardens Real Estate Royal & Associates
15 Woodleaf Avenue,Redwood City, CA 94061
$3,988,000
- 3 Beds
- 4 Baths
- 3,307 sq. ft.
- Single family
- Active
Office: deleon realty
MLS#:ML82060089
Source:Bay East, CCAR, bridgeMLS
Price summary
- Price:$3,988,000
- Price per sq. ft.:$1,205.93
- Monthly HOA dues:$287
About this home
Tucked away in Woodhill Estates on over a third of an acre, this beautifully updated home blends Tudor character with contemporary design across more than 3,300 square feet. A hedge-lined walkway leads to a single-level floorplan with wide plank hardwood floors, natural stone finishes, soaring ceilings, and abundant natural light. The living room and sunroom share a striking two-way fireplace, while the chef's kitchen features Wolf and Thermador appliances, a casual dining area, and temperature-controlled wine storage. All three bedrooms are en suite, highlighted by a luxurious primary suite with its own fireplace. The backyard offers a spacious patio, manicured lawn, and peaceful views. Additional highlights include air conditioning, a three-car garage, community tennis courts, and a prime location near Berkley Field, Ca ada College Athletic Center, Stulsaft Park, and downtown amenities. Served by acclaimed Roy Cloud Elementary and Woodside High School (buyer to verify eligibility).
Contact an agent
Home facts
- Year built:1982
- Listing ID #:ML82060089
- Added:4 day(s) ago
- Updated:September 09, 2026 at 12:01 AM
Rooms and interior
- Bedrooms:3
- Total bathrooms:4
- Full bathrooms:3
- Flooring:Tile, Wood
- Kitchen Description:Dishwasher, Gas Range, Self Cleaning Oven
- Basement Description:Crawl Space
- Living area:3,307 sq. ft.
Heating and cooling
- Cooling:Central Air
- Heating:Forced Air, Natural Gas, Zoned
- Central air:Yes
Structure and exterior
- Roof:Shingle
- Year built:1982
- Building area:3,307 sq. ft.
- Lot Features:Level
- Architectural Style:Single Family Residence
- Exterior Features:Back Yard, Level
- Levels:1 Story, 1 Story
Utilities
- Water:Public
Finances and disclosures
- Price:$3,988,000
- Price per sq. ft.:$1,205.93
Features and amenities
- Appliances:Dishwasher, Gas Range, Self Cleaning Oven, Tankless Water Heater
- Laundry features:Dryer, Washer
- Amenities:Breakfast Nook, Smart Thermostat, Storage
Parking
- Parking description:Attached
- Garage:Yes
- Garage spaces:3
 Bay East 2026. CCAR 2026 bridgeMLS 2026. Information Deemed Reliable But Not Guaranteed. This information is being provided by the Bay East MLS, or CCAR MLS, or bridgeMLS. The listings presented here may or may not be listed by the Broker/Agent operating this website. This information is intended for the personal use of consumers and may not be used for any purpose other than to identify prospective properties consumers may be interested in purchasing. Data last updated at September 9, 2026
New listings near 15 Woodleaf Avenue
- New
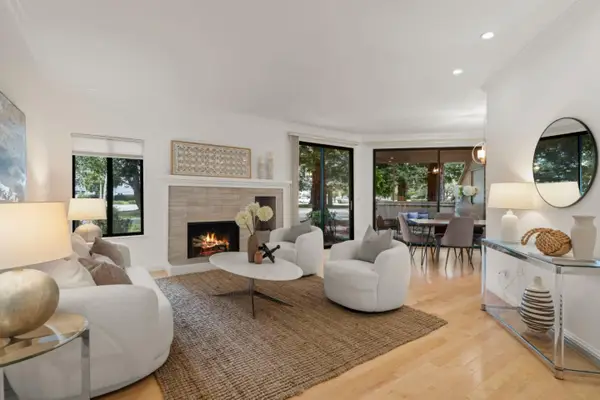 $848,000Active2 beds 2 baths1,240 sq. ft.
3 Cove Lane, Redwood City, CA 94063
MLS# ML82060362Listed by: INTERO REAL ESTATE SERVICES - New
 $1,538,000Active2 beds 2 baths2,056 sq. ft.
799 Lakeshore Drive, Redwood City, CA 94065
MLS# ML82059999Listed by: COMPASS - New
 $1,398,000Active3 beds 1 baths980 sq. ft.
27 Garden Street, Redwood City, CA 94063
MLS# ML82060097Listed by: COMPASS - Open Sat, 1:30 to 4pmNew
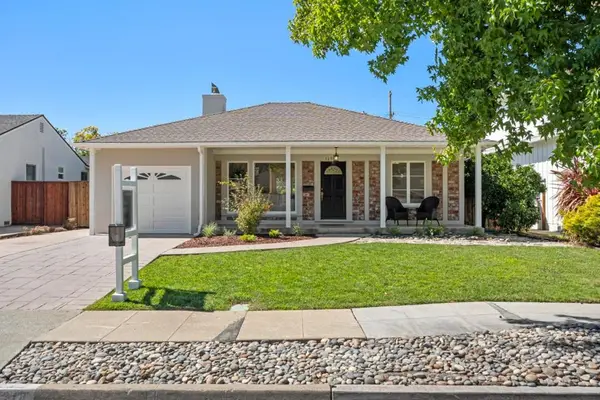 $1,998,000Active3 beds 2 baths1,510 sq. ft.
1630 Anamor Street, Redwood City, CA 94061
MLS# ML82060284Listed by: COMPASS - New
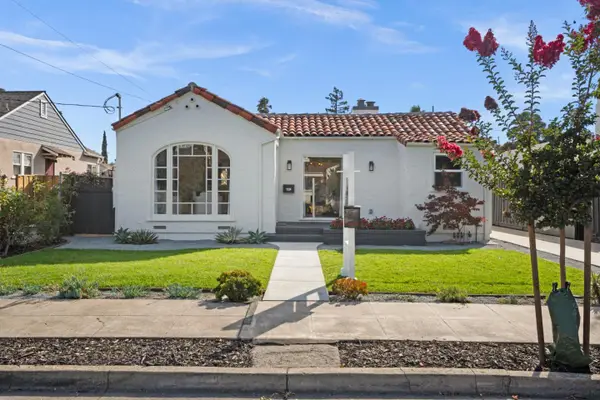 $1,550,000Active2 beds 1 baths1,260 sq. ft.
1124 Fay Street, Redwood City, CA 94061
MLS# ML82060278Listed by: COMPASS - Open Sun, 1 to 3pmNew
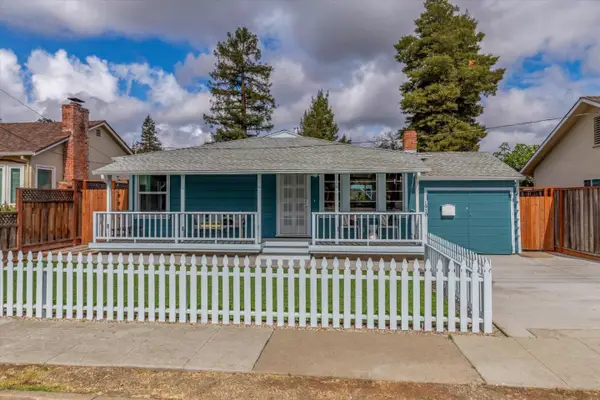 $1,298,000Active2 beds 1 baths1,050 sq. ft.
1910 Harding Avenue, REDWOOD CITY, CA 94062
MLS# 82060280Listed by: LA POLL REALTORS - Open Sat, 1 to 4pmNew
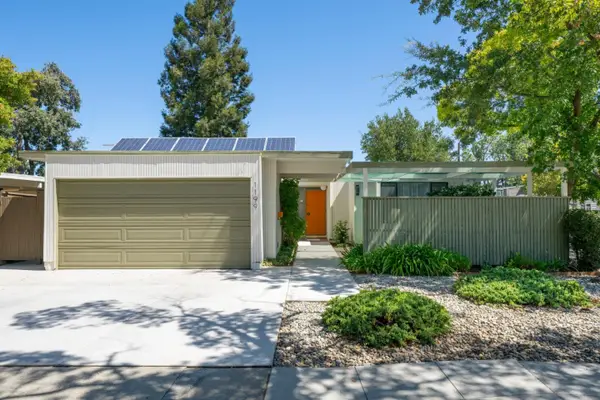 $1,800,000Active3 beds 2 baths1,480 sq. ft.
1199 Lyons Street, REDWOOD CITY, CA 94061
MLS# 82060003Listed by: GOLDEN GATE SOTHEBY'S INTERNATIONAL REALTY - Open Sat, 1 to 4pmNew
 $1,598,000Active2 beds 1 baths1,120 sq. ft.
2719 Brewster Avenue, Redwood City, CA 94062
MLS# 82060074Listed by: RISE HOMES - New
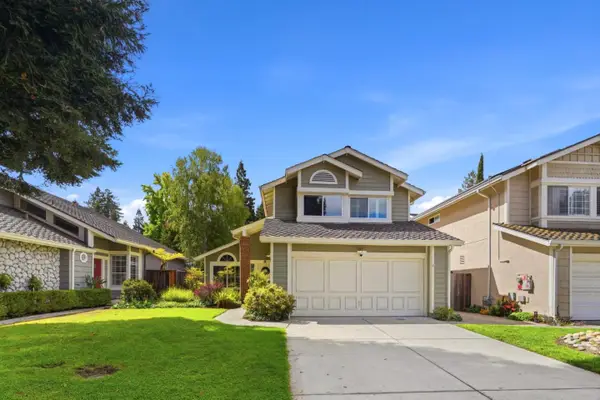 $2,498,950Active3 beds 3 baths1,840 sq. ft.
216 Yarborough Lane, Redwood City, CA 94061
MLS# ML82057702Listed by: GOODVIEW FINANCIAL & REAL ESTATE


Protect your home and budget from life's surprises with an Assurant Home Warranty, backed by a partner that supports you through every step of homeownership. Explore Plans.
© 2026 Better Homes and Gardens Real Estate LLC. An Anywhere Real Estate company. All rights reserved. Better Homes and Gardens® Real Estate is a registered trademark owned by Meredith Operations Corporation, licensed to Better Homes and Gardens Real Estate LLC and used with permission. Better Homes and Gardens Real Estate LLC fully supports the principles of the Fair Housing Act and the Equal Opportunity Act. Listing information is deemed reliable but is not guaranteed accurate.
Each office is independently owned and operated.
Any services or products provided by third parties are not provided by, affiliated with or related to Better Homes and Gardens Real Estate LLC, or its affiliated companies.