
2045 Helena Way, Redwood City, CA 94061
Local realty services provided by:Better Homes and Gardens Real Estate Oak Valley
2045 Helena Way,Redwood City, CA 94061
$3,875,000
- 4 Beds
- 4 Baths
- 2,982 sq. ft.
- Single family
- Active
Listed by: nadine masarweh
Office: thomas james real estate services, inc,213-344-2214
MLS#:ML82056781
Source:CRMLS
Price summary
- Price:$3,875,000
- Price per sq. ft.:$1,299.46
About this home
Discover this exceptional new Craftsman-style residence on a quiet, tree-lined street in Redwood City's desirable Selby-Atherwood neighborhood. Thoughtfully designed for modern living, the light-filled main level features a spacious great room with fireplace and stacking glass doors that open to the backyard for effortless indoor-outdoor living. At the heart of the home, the chef's kitchen showcases a large island, premium Wolf and Sub-Zero appliances, a walk-in pantry, and an inviting dining area. A private ADU with a kitchenette, bedroom, and en suite bath offers exceptional flexibility for guests or extended family. Upstairs, a versatile loft provides additional living space, complemented by a well-appointed laundry room with sink. The expansive primary suite features a generous walk-in closet and spa-inspired bath featuring a soaking tub and oversized walk-in shower. Ideally located near Woodside Plaza, Selby Community Garden, downtown Redwood City, Stanford University, and Stanford Shopping Center. Buy early from Thomas James Homes to enjoy preferred pricing and the opportunity for design personalization. Estimated home completion is Q3 2027. *All imagery is illustrative and subject to change and does not depict the subject property....
Contact an agent
Home facts
- Year built:2026
- Listing ID #:ML82056781
- Added:1 day(s) ago
- Updated:August 06, 2026 at 02:25 PM
Rooms and interior
- Bedrooms:4
- Total bathrooms:4
- Full bathrooms:3
- Half bathrooms:1
- Flooring:Tile, Wood
- Kitchen Description:Dishwasher, Freezer, Microwave, Range Hood, Refrigerator, Vented Exhaust Fan
- Living area:2,982 sq. ft.
Heating and cooling
- Cooling:Central Air
- Heating:Central Furnace, Electric
- Central air:Yes
Structure and exterior
- Roof:Composition
- Year built:2026
- Building area:2,982 sq. ft.
- Lot area:0.15 Acres
- Architectural Style:Craftsman
- Foundation Description:Slab
Schools
- High school:Woodside
- Middle school:John F. Kennedy
- Elementary school:Other
Utilities
- Water:Public
- Sewer:Public Sewer
Finances and disclosures
- Price:$3,875,000
- Price per sq. ft.:$1,299.46
Features and amenities
- Appliances:Dishwasher, Disposal, Freezer, Microwave, Range Hood, Refrigerator, Vented Exhaust Fan
- Amenities:Fire Sprinkler System, Loft, Walk In Closets
Parking
- Garage:Yes
- Garage spaces:2
New listings near 2045 Helena Way
- New
 $3,695,000Active4 beds 4 baths2,852 sq. ft.
223 San Carlos Avenue, Redwood City, CA 94061
MLS# ML82056777Listed by: THOMAS JAMES REAL ESTATE SERVICES, INC, - New
 $3,875,000Active4 beds 4 baths2,982 sq. ft.
2045 Helena Way, Redwood City, CA 94061
MLS# ML82056781Listed by: THOMAS JAMES REAL ESTATE SERVICES, INC, - New
 $788,000Active2 beds 2 baths1,026 sq. ft.
786 Arguello Street #108, Redwood City, CA 94063
MLS# ML82056769Listed by: GIANT REALTY INC.
- New
 $1,050,000Active2 beds 3 baths1,110 sq. ft.
881 Boardwalk Place, Redwood City, CA 94065
MLS# ML82056754Listed by: WINDSOR REALTY - New
 $1,700,000Active0.19 Acres
3699 Oak Knoll Drive, Redwood City, CA 94062
MLS# ML82056750Listed by: HOMETOWN REALTY A JANET PEPE DAVIS AGENCY 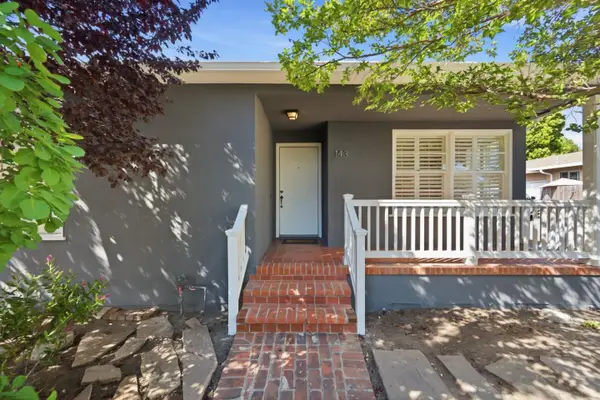 $1,688,000Pending2 beds 1 baths1,490 sq. ft.
143 Bonita Avenue, Redwood City, CA 94061
MLS# ML82056679Listed by: COMPASS- New
 $2,380,000Active4 beds 3 baths1,630 sq. ft.
947 Glennan Drive, Redwood City, CA 94061
MLS# ML82056343Listed by: COMPASS - New
 $1,899,000Active4 beds 2 baths1,370 sq. ft.
740 Alameda De Las Pulgas, Redwood City, CA 94061
MLS# ML82056192Listed by: AVIL SOLEIMAN BROKERAGE - New
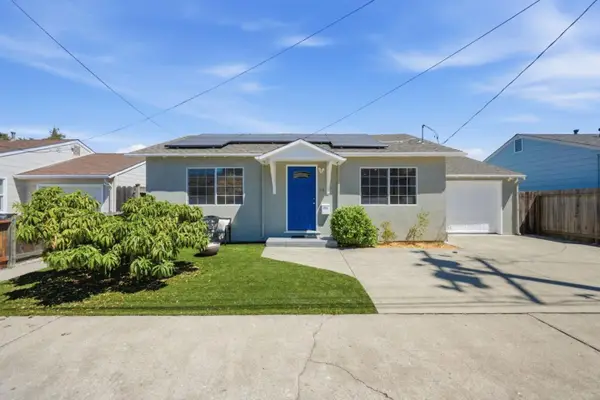 $1,249,000Active3 beds 2 baths1,557 sq. ft.
26 Manzanita Street, Redwood City, CA 94063
MLS# ML82056232Listed by: KW ADVISORS


Protect your home and budget from life's surprises with an Assurant Home Warranty, backed by a partner that supports you through every step of homeownership. Explore Plans.
© 2026 Better Homes and Gardens Real Estate LLC. An Anywhere Real Estate company. All rights reserved. Better Homes and Gardens® Real Estate is a registered trademark owned by Meredith Operations Corporation, licensed to Better Homes and Gardens Real Estate LLC and used with permission. Better Homes and Gardens Real Estate LLC fully supports the principles of the Fair Housing Act and the Equal Opportunity Act. Listing information is deemed reliable but is not guaranteed accurate.
Each office is independently owned and operated.
Any services or products provided by third parties are not provided by, affiliated with or related to Better Homes and Gardens Real Estate LLC, or its affiliated companies.