
284 Jeter Street, Redwood City, CA 94062
Local realty services provided by:Better Homes and Gardens Real Estate Reliance Partners
Listed by: david wang, angel wang
Office: keller williams palo alto
MLS#:ML82062471
Source:Bay East, CCAR, bridgeMLS
Price summary
- Price:$3,998,000
- Price per sq. ft.:$1,417.73
About this home
Brand-New Luxury in Mt. Carmel. Discover exceptional single-level living in Redwood Citys desirable Mt. Carmel neighborhood. This beautifully crafted 5-bedroom, 4.5-bath residence offers approximately 2,820 sq. ft., featuring dramatic 12-foot ceilings in the main living areas, 10-foot ceilings in the bedrooms and baths, Thermador appliances, custom cabinetry, premium aluminum windows and doors, and a versatile JADU. Filled with natural light and thoughtfully designed for modern California living, the home is ideally located in the heart of the Peninsula with convenient access to Palo Alto, Atherton, San Francisco, Silicon Valley, Caltrain, SFO and SJC.
Contact an agent
Home facts
- Year built:2026
- Listing ID #:ML82062471
- Added:1 day(s) ago
- Updated:September 25, 2026 at 04:18 AM
Rooms and interior
- Bedrooms:5
- Total bathrooms:4
- Full bathrooms:4
- Flooring:Hardwood, Tile
- Bathrooms Description:Shower Over Tub
- Kitchen Description:220 Volt Outlet, Breakfast Bar, Electric Range, Electric Range/Cooktop, Microwave, Pantry
- Living area:2,820 sq. ft.
Heating and cooling
- Cooling:Central Air
- Heating:Forced Air
- Central air:Yes
Structure and exterior
- Roof:Composition Shingles
- Year built:2026
- Building area:2,820 sq. ft.
- Lot area:0.15 Acres
- Lot Features:Level
- Architectural Style:Contemporary
Utilities
- Water:Public
Finances and disclosures
- Price:$3,998,000
- Price per sq. ft.:$1,417.73
Features and amenities
- Appliances:Electric Range, Microwave
Parking
- Parking description:Attached
- Garage:Yes
- Garage spaces:1
 Bay East 2026. CCAR 2026 bridgeMLS 2026. Information Deemed Reliable But Not Guaranteed. This information is being provided by the Bay East MLS, or CCAR MLS, or bridgeMLS. The listings presented here may or may not be listed by the Broker/Agent operating this website. This information is intended for the personal use of consumers and may not be used for any purpose other than to identify prospective properties consumers may be interested in purchasing. Data last updated at September 25, 2026
New listings near 284 Jeter Street
- New
 $1,538,000Active2 beds 2 baths2,056 sq. ft.
799 Lakeshore Drive, Redwood City, 94065
MLS# 12769131Listed by: COMPASS - New
 $1,998,000Active3 beds 2 baths1,450 sq. ft.
154 San Carlos Avenue, Redwood City, CA 94061
MLS# ML82062561Listed by: COMPASS - Open Sat, 1:30 to 4:30pmNew
 $465,000Active1 beds 1 baths710 sq. ft.
1458 Hudson Street #310, Redwood City, CA 94061
MLS# 82062562Listed by: SH HOMES - New
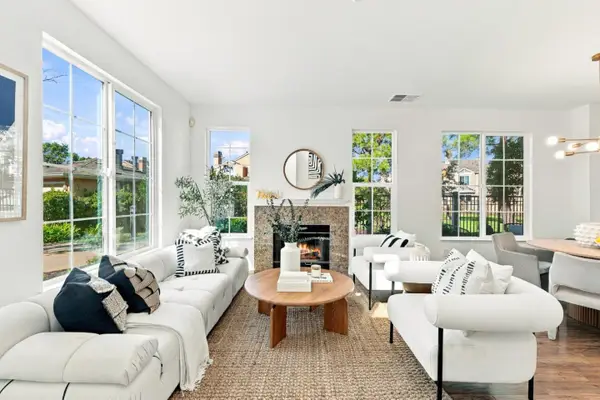 $1,598,000Active3 beds 2 baths1,520 sq. ft.
153 Positano Circle, Redwood City, CA 94065
MLS# ML82052835Listed by: KW ADVISORS - New
 $1,798,000Active3 beds 2 baths1,300 sq. ft.
1652 Kentfield Avenue, Redwood City, CA 94061
MLS# ML82062179Listed by: THE AGENCY - New
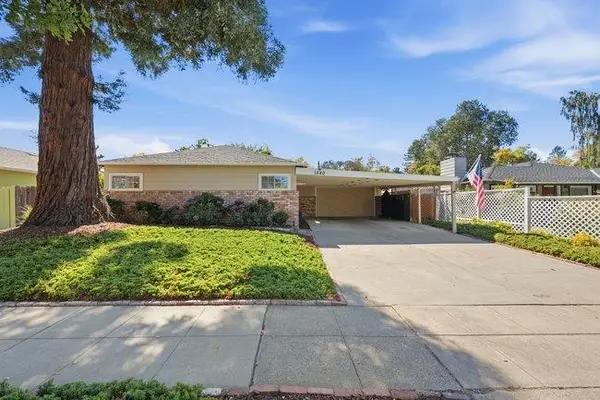 $1,695,000Active3 beds 1 baths1,020 sq. ft.
1640 Maryland Street, Redwood City, CA 94061
MLS# ML82062536Listed by: COMPASS - New
 $889,000Active2 beds 2 baths760 sq. ft.
614 Warrington, Redwood City, CA 94063
MLS# ML82062466Listed by: COLDWELL BANKER REALTY - New
 $2,149,999Active6 beds -- baths2,565 sq. ft.
1128 Ebener Street, Redwood City, CA 94061
MLS# ML82062312Listed by: CHRISTIE'S INTERNATIONAL REAL ESTATE SERENO - New
 $665,000Active2 beds 1 baths916 sq. ft.
4000 Farm Hill Boulevard #111, Redwood City, CA 94061
MLS# 82062317Listed by: PINNACLE REALTY ADVISORS


Protect your home and budget from life's surprises with an Assurant Home Warranty, backed by a partner that supports you through every step of homeownership. Explore Plans.
© 2026 Better Homes and Gardens Real Estate LLC. An Anywhere Real Estate company. All rights reserved. Better Homes and Gardens® Real Estate is a registered trademark owned by Meredith Operations Corporation, licensed to Better Homes and Gardens Real Estate LLC and used with permission. Better Homes and Gardens Real Estate LLC fully supports the principles of the Fair Housing Act and the Equal Opportunity Act. Listing information is deemed reliable but is not guaranteed accurate.
Each office is independently owned and operated.
Any services or products provided by third parties are not provided by, affiliated with or related to Better Homes and Gardens Real Estate LLC, or its affiliated companies.