
2874 Mcgarvey Avenue, Redwood City, CA 94061
Local realty services provided by:Better Homes and Gardens Real Estate Royal & Associates
Listed by: leslie woods
Office: christie's international real estate sereno
MLS#:ML82053438
Source:Bay East, CCAR, bridgeMLS
Price summary
- Price:$2,320,000
- Price per sq. ft.:$1,222.34
About this home
As soon as you enter this home, you will be captivated by the abundance of natural light that streams through the wall of windows in the living and dining rooms. Enjoy the view of the lush rear yard with tastefully designed landscaping and a tall privacy hedge. One of the home's unique and winning features is the amazing backyard. A whimsical vine-covered pergola with cafe lights leads to an expansive, custom-designed, weathered herringbone-brick patio bordered with decomposed granite. It is perfect for relaxing and entertaining, and overlooks the large flat lawn area just steps below. The eat-in kitchen features granite countertops, warm wooden cabinets, stainless steel appliances, and an appealing corner window. It is wonderful as is, or could be opened up to the living room to enjoy a more open concept. The spacious primary bedroom ensuite serves as a private oasis filled with natural light and overlooks the lovely backyard. Two additional bedrooms complete the upstairs and are served by an updated hall bathroom. The bonus space on the lower level is a fabulous addition to the home. It can be used as a family room, home office, and more! The bedroom and half bathroom are ideal for hosting guests. Buyer to verify schools and square footage to their satisfaction....
Contact an agent
Home facts
- Year built:1953
- Listing ID #:ML82053438
- Added:2 day(s) ago
- Updated:July 10, 2026 at 02:33 PM
Rooms and interior
- Bedrooms:4
- Total bathrooms:3
- Full bathrooms:2
- Flooring:Hardwood, Tile
- Living area:1,898 sq. ft.
Heating and cooling
- Cooling:Ceiling Fan(s)
- Heating:Forced Air
Structure and exterior
- Roof:Shingle
- Year built:1953
- Building area:1,898 sq. ft.
- Architectural Style:Single Family Residence
- Levels:1 Story, 1 Story
Utilities
- Water:Public
- Sewer:Public Sewer
Finances and disclosures
- Price:$2,320,000
- Price per sq. ft.:$1,222.34
Parking
- Parking description:Attached
- Garage:Yes
- Garage spaces:2
 Bay East 2026. CCAR 2026 bridgeMLS 2026. Information Deemed Reliable But Not Guaranteed. This information is being provided by the Bay East MLS, or CCAR MLS, or bridgeMLS. The listings presented here may or may not be listed by the Broker/Agent operating this website. This information is intended for the personal use of consumers and may not be used for any purpose other than to identify prospective properties consumers may be interested in purchasing. Data last updated at July 10, 2026
New listings near 2874 Mcgarvey Avenue
- New
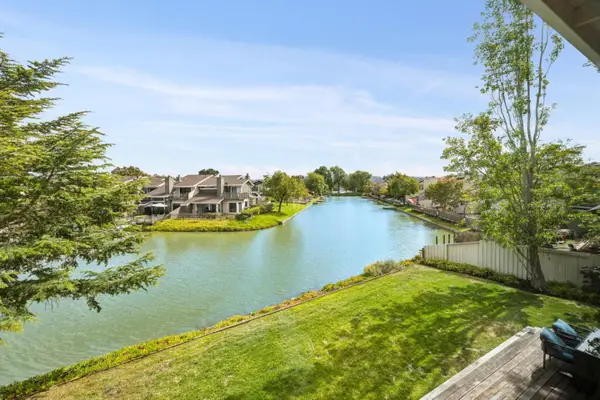 $2,889,882Active3 beds 3 baths1,910 sq. ft.
640 Marlin Court, Redwood Shores, CA 94065
MLS# ML82052372Listed by: COMPASS - New
 $1,498,000Active3 beds 2 baths1,930 sq. ft.
522 Carlos Avenue, Redwood City, CA 94061
MLS# ML82051223Listed by: KW ADVISORS - New
 $1,698,000Active4 beds 3 baths1,900 sq. ft.
1040 Haven Avenue, Redwood City, CA 94063
MLS# ML82053740Listed by: COMPASS - New
 $1,298,000Active3 beds 3 baths1,362 sq. ft.
1721 Middlefield Road, Redwood City, CA 94063
MLS# ML82053704Listed by: KW ADVISORS - New
 $775,000Active2 beds 2 baths850 sq. ft.
860 Boardwalk Place, Redwood City, CA 94065
MLS# ML82053661Listed by: KW ELEVATE - New
 $3,525,000Active4 beds 4 baths2,909 sq. ft.
936 Iris Street, Redwood City, CA 94061
MLS# ML82053670Listed by: THOMAS JAMES REAL ESTATE SERVICES, INC, - New
 $2,499,000Active3 beds 3 baths1,877 sq. ft.
488 Sapphire Street, Redwood City, CA 94062
MLS# ML82053652Listed by: INTERO REAL ESTATE SERVICES - New
 $1,985,000Active4 beds -- baths2,241 sq. ft.
124 Oakwood Drive, Redwood City, CA 94061
MLS# ML82053620Listed by: CENTURY 21 BALDINI REALTY - New
 $2,895,000Active3 beds 3 baths2,130 sq. ft.
2025 Jefferson Avenue, Redwood City, CA 94062
MLS# ML82053625Listed by: INTERO REAL ESTATE SERVICES - Open Sun, 1:30 to 4:30pmNew
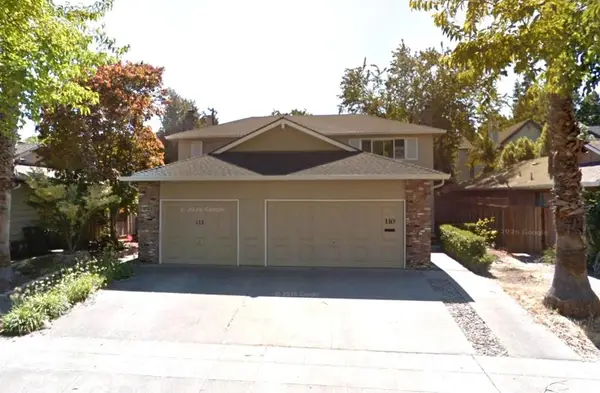 $1,998,000Active-- beds -- baths3,248 sq. ft.
110112 Wheeler Avenue, Redwood City, CA 94061
MLS# ML82053522Listed by: SEQUOIA REALTY SERVICES


Protect your home and budget from life's surprises with an Assurant Home Warranty, backed by a partner that supports you through every step of homeownership. Explore Plans.
© 2026 Better Homes and Gardens Real Estate LLC. An Anywhere Real Estate company. All rights reserved. Better Homes and Gardens® Real Estate is a registered trademark owned by Meredith Operations Corporation, licensed to Better Homes and Gardens Real Estate LLC and used with permission. Better Homes and Gardens Real Estate LLC fully supports the principles of the Fair Housing Act and the Equal Opportunity Act. Listing information is deemed reliable but is not guaranteed accurate.
Each office is independently owned and operated.
Any services or products provided by third parties are not provided by, affiliated with or related to Better Homes and Gardens Real Estate LLC, or its affiliated companies.