
488 Sapphire Street, Redwood City, CA 94062
Local realty services provided by:Better Homes and Gardens Real Estate Clarity
Upcoming open houses
- Sat, Jul 1101:00 pm - 05:00 pm
- Sun, Jul 1202:00 pm - 05:00 pm
Listed by: carlos padilla
Office: intero real estate services
MLS#:82053652
Source:MLSListings
Price summary
- Price:$2,499,000
- Price per sq. ft.:$1,331.38
About this home
Beautifully expanded and remodeled in 2016, this exceptional single-story home offers 3 bedrooms plus an office, 2.5 bathrooms, and 1,877 sq. ft. of living space on 12,255 sq. ft. lot with an oversized detached 2-car garage. Major upgrades include roof, owned solar, central heating and air conditioning, remodeled bathrooms, dual-pane windows, recessed LED lighting, vaulted ceilings, skylights, 200-amp electrical panel, updated electrical wiring, copper plumbing, tankless water heater, fresh interior & exterior paint. The gourmet kitchen features a large island, granite countertops, stainless steel appliances, and gas range with hood. The spacious family room with hardwood floors and fireplace opens to the kitchen, while the vaulted living room overlooks the private backyard. The luxurious primary suite offers a spa-inspired experience with dual vanities, walk-in closet, private water closet, and oversized shower. Enjoy an incredible backyard with a large entertaining deck, lush lawn, mature landscaping, and relaxing jacuzzi. The versatile driveway provides abundant parking and serves as additional outdoor entertaining space. Conveniently located near HWY 101 & 280, Red Morton Park, downtown Redwood City, Whole Foods, cafés, shopping, dining, and major Silicon Valley employers....
Contact an agent
Home facts
- Year built:1940
- Listing ID #:82053652
- Added:1 day(s) ago
- Updated:July 10, 2026 at 11:12 PM
Rooms and interior
- Bedrooms:3
- Total bathrooms:3
- Full bathrooms:2
- Half bathrooms:1
- Flooring:Hardwood, Tile
- Dining Description:Dining Area in Living Room
- Bathrooms Description:1 Shower Over Tub, 1 Stall Shower, Double Sinks, Skylight, Tile, Tub, Updated Bath
- Kitchen Description:Built-in Oven, Dishwasher, Garbage Disposal, Microwave, Refrigerator
- Bedroom Description:Walk-In Closet
- Living area:1,877 sq. ft.
Heating and cooling
- Cooling:Central Air
- Heating:Gas Central Forced Air Heat
Structure and exterior
- Roof:Composition
- Year built:1940
- Building area:1,877 sq. ft.
- Lot area:0.28 Acres
- Exterior Features:Automatic Sprinkler(s), Deck, Sprinklers - Lawn
- Foundation Description:Concrete Perimeter
Utilities
- Water:City/Public
- Sewer:Sewer - Public
Finances and disclosures
- Price:$2,499,000
- Price per sq. ft.:$1,331.38
Features and amenities
- Laundry features:Electricity Hookup (220V), In Utility Room, Washer/Dryer
- Amenities:Vaulted Ceiling
Parking
- Parking description:2 Car Garage, Detached Garage, Parking Area
 The information being provided by Mlslistings Inc is for the consumer's personal, non-commercial use and may not be used for any purpose other than to identify prospective properties consumer may be interested in purchasing. Any information relating to real estate for sale referenced on this web site comes from the Internet Data Exchange (IDX) program of the Mlslistings Inc. Better Homes and Gardens Real Estate Clarity is not a Multiple Listing Service (MLS), nor does it offer MLS access. This website is a service of Better Homes and Gardens Real Estate Clarity, a broker participant of Mlslistings Inc. This web site may reference real estate listing(s) held by a brokerage firm other than the broker and/or agent who owns this web site.
The accuracy of all information, regardless of source, including but not limited to open house information, square footages and lot sizes, is deemed reliable but not guaranteed and should be personally verified through personal inspection by and/or with the appropriate professionals. The data contained herein is copyrighted by Mlslistings Inc and is protected by all applicable copyright laws. Any unauthorized dissemination of this information is in violation of copyright laws and is strictly prohibited.
Properties in listings may have been sold or may no longer be available.
Copyright 2026 Mlslistings Inc. All rights reserved.
The information being provided by Mlslistings Inc is for the consumer's personal, non-commercial use and may not be used for any purpose other than to identify prospective properties consumer may be interested in purchasing. Any information relating to real estate for sale referenced on this web site comes from the Internet Data Exchange (IDX) program of the Mlslistings Inc. Better Homes and Gardens Real Estate Clarity is not a Multiple Listing Service (MLS), nor does it offer MLS access. This website is a service of Better Homes and Gardens Real Estate Clarity, a broker participant of Mlslistings Inc. This web site may reference real estate listing(s) held by a brokerage firm other than the broker and/or agent who owns this web site.
The accuracy of all information, regardless of source, including but not limited to open house information, square footages and lot sizes, is deemed reliable but not guaranteed and should be personally verified through personal inspection by and/or with the appropriate professionals. The data contained herein is copyrighted by Mlslistings Inc and is protected by all applicable copyright laws. Any unauthorized dissemination of this information is in violation of copyright laws and is strictly prohibited.
Properties in listings may have been sold or may no longer be available.
Copyright 2026 Mlslistings Inc. All rights reserved.New listings near 488 Sapphire Street
- New
 $999,900Active2 beds 2 baths1,240 sq. ft.
59 Cove, Redwood City, CA 94065
MLS# IV26151096Listed by: REALHOME SERVICES & SOLUTIONS - New
 $1,125,000Active3 beds 2 baths1,550 sq. ft.
Address Withheld By Seller, Redwood City, CA 94061
MLS# ML82053850Listed by: COMPASS - Open Sat, 2 to 4pmNew
 $1,125,000Active3 beds 2 baths1,550 sq. ft.
Address Withheld By Seller, Redwood City, CA 94061
MLS# ML82053850Listed by: COMPASS - Open Sat, 2 to 4pmNew
 $1,125,000Active3 beds 2 baths1,550 sq. ft.
Address Withheld By Seller, Redwood City, CA 94061
MLS# 82053850Listed by: COMPASS - New
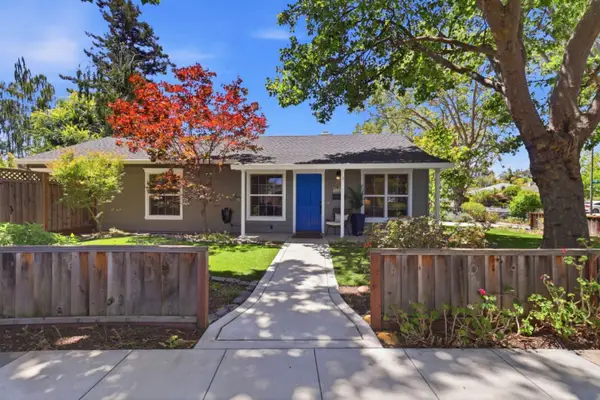 $1,500,000Active3 beds 1 baths1,010 sq. ft.
1723 Lenolt Street, Redwood City, CA 94063
MLS# ML82053593Listed by: SIGNATURE REALTY & MORTGAGE - Open Sat, 1 to 4pmNew
 $1,985,000Active-- beds -- baths2,241 sq. ft.
124 Oakwood Drive, REDWOOD CITY, CA 94061
MLS# 82053620Listed by: CENTURY 21 BALDINI REALTY - New
 $2,788,000Active3 beds 3 baths1,620 sq. ft.
117 Hudson Street, Redwood City, CA 94062
MLS# ML82053810Listed by: INTERO REAL ESTATE SERVICES - Open Sun, 1:30 to 4:30pmNew
 $1,998,000Active-- beds -- baths3,248 sq. ft.
110-112 Wheeler Avenue, REDWOOD CITY, CA 94061
MLS# 82053522Listed by: SEQUOIA REALTY SERVICES - New
 $2,889,882Active3 beds 3 baths1,910 sq. ft.
640 Marlin Court, Redwood Shores, CA 94065
MLS# ML82052372Listed by: COMPASS - Open Sat, 2 to 4pmNew
 $1,498,000Active3 beds 2 baths1,930 sq. ft.
522 Carlos Avenue, Redwood City, CA 94061
MLS# 82051223Listed by: KW ADVISORS


Protect your home and budget from life's surprises with an Assurant Home Warranty, backed by a partner that supports you through every step of homeownership. Explore Plans.
© 2026 Better Homes and Gardens Real Estate LLC. An Anywhere Real Estate company. All rights reserved. Better Homes and Gardens® Real Estate is a registered trademark owned by Meredith Operations Corporation, licensed to Better Homes and Gardens Real Estate LLC and used with permission. Better Homes and Gardens Real Estate LLC fully supports the principles of the Fair Housing Act and the Equal Opportunity Act. Listing information is deemed reliable but is not guaranteed accurate.
Each office is independently owned and operated.
Any services or products provided by third parties are not provided by, affiliated with or related to Better Homes and Gardens Real Estate LLC, or its affiliated companies.