
3146 Wessex Way, Redwood City, CA 94061
Local realty services provided by:Better Homes and Gardens Real Estate Royal & Associates
Listed by: brad k. le
Office: exp realty of northern california, inc.
MLS#:ML82059306
Source:Bay East, CCAR, bridgeMLS
Price summary
- Price:$1,999,000
- Price per sq. ft.:$1,359.86
About this home
Welcome to this beautifully updated home in Redwood Citys desirable Roosevelt neighborhood, offering a bright, open floor plan and an inviting indoor-outdoor lifestyle. Abundant natural light fills the living spaces, complemented by beautifully refinished hardwood floors and thoughtful designer upgrades throughout. The eat-in kitchen flows seamlessly to the private backyard, where a large patio provides plenty of room for outdoor dining, entertaining and relaxing. The grassy yard and detached shed add versatility, with the remodeled shed offering an ideal space for a home office or a yoga studio. The spacious primary suite features a luxurious remodeled bathroom, while the third bedroom includes custom cabinetry for added functionality and storage. Additional upgrades include a newer AC, custom living room buffet area with designer wall, automated curtains, and Lutron smart switches throughout, and much more. Ideally located in the Roosevelt neighborhood, this home is just minutes from vibrant downtown Redwood City and downtown San Carlos, with convenient access to major freeways, making commuting throughout the Peninsula and Silicon Valley a breeze. A thoughtfully upgraded home in a fantastic location, offering the comfort, flexibility and style today's buyers are looking for....
Contact an agent
Home facts
- Year built:1950
- Listing ID #:ML82059306
- Added:1 day(s) ago
- Updated:August 28, 2026 at 02:39 PM
Rooms and interior
- Bedrooms:3
- Total bathrooms:2
- Full bathrooms:2
- Flooring:Hardwood
- Living area:1,470 sq. ft.
Heating and cooling
- Cooling:Central Air
- Heating:Forced Air
- Central air:Yes
Structure and exterior
- Roof:Composition Shingles
- Year built:1950
- Building area:1,470 sq. ft.
- Lot area:0.12 Acres
Utilities
- Water:Public
Finances and disclosures
- Price:$1,999,000
- Price per sq. ft.:$1,359.86
Parking
- Parking description:Attached, Off Street
- Garage:Yes
- Garage spaces:2
 Bay East 2026. CCAR 2026 bridgeMLS 2026. Information Deemed Reliable But Not Guaranteed. This information is being provided by the Bay East MLS, or CCAR MLS, or bridgeMLS. The listings presented here may or may not be listed by the Broker/Agent operating this website. This information is intended for the personal use of consumers and may not be used for any purpose other than to identify prospective properties consumers may be interested in purchasing. Data last updated at August 28, 2026
New listings near 3146 Wessex Way
- Open Sat, 1 to 4pmNew
 $1,998,000Active3 beds 2 baths1,320 sq. ft.
609 Teredo Drive, REDWOOD CITY, CA 94065
MLS# 82059318Listed by: JETSET HOMES - New
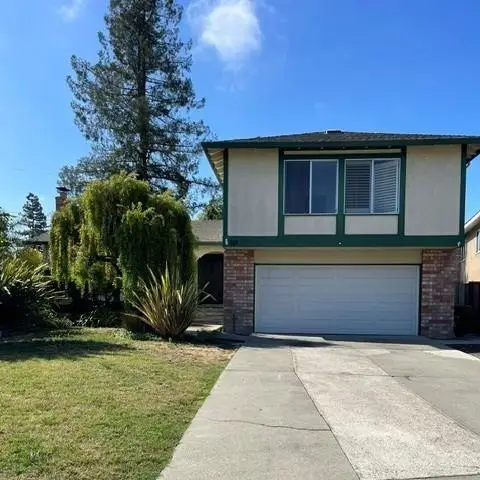 $2,800,000Active4 beds 3 baths2,180 sq. ft.
10 Sycamore Court, Redwood City, CA 94061
MLS# ML82056656Listed by: A.V.R. REALTY, INC. - New
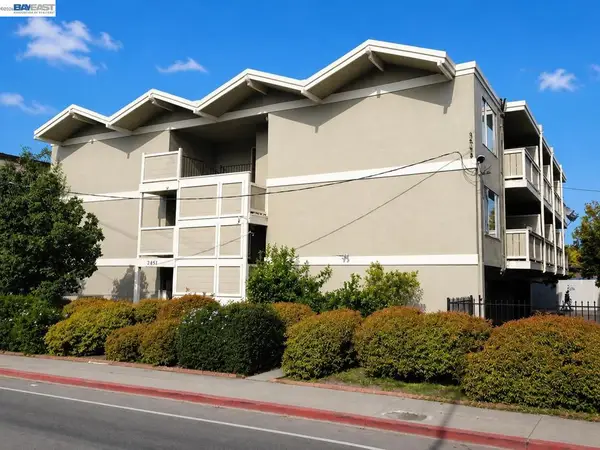 $6,300,000Active-- beds -- baths
2451 Middlefield Rd, Redwood City, CA 94063
MLS# 41133594Listed by: BQ GROUP - Open Sun, 1 to 4pmNew
 $4,350,000Active5 beds 6 baths4,740 sq. ft.
40 Palomar Oaks Lane, Redwood City, CA 94062
MLS# 426158137Listed by: COLDWELL BANKER REALTY - New
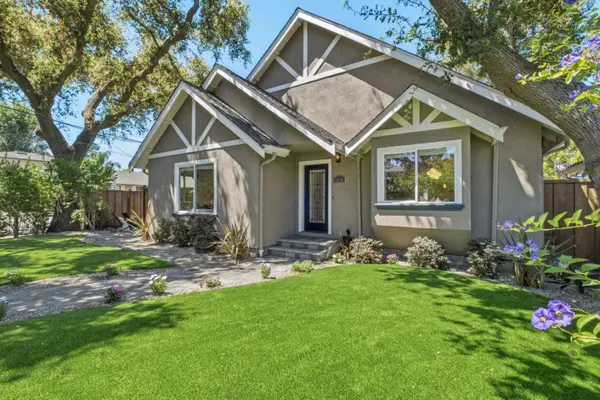 $2,698,000Active4 beds 4 baths2,740 sq. ft.
1530 W Selby Lane, Redwood City, CA 94061
MLS# ML82059175Listed by: COMPASS - Open Sat, 2 to 4pmNew
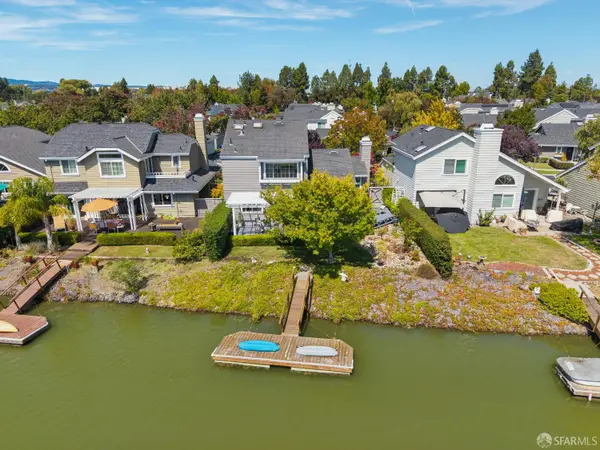 $2,200,000Active3 beds 3 baths1,510 sq. ft.
860 Newport Circle, Redwood City, CA 94065
MLS# 426148935Listed by: COMPASS - Open Sat, 1 to 4pmNew
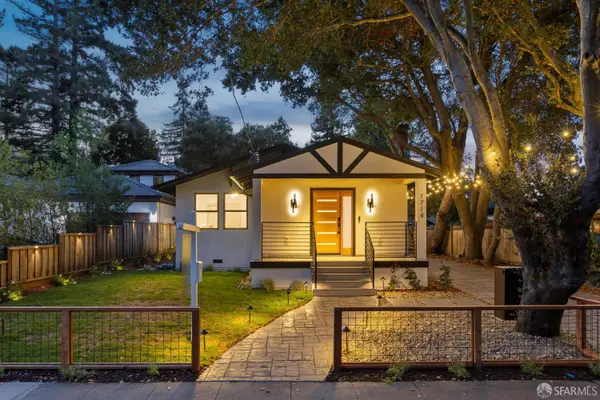 $2,999,000Active4 beds 4 baths2,456 sq. ft.
1714 Whipple Avenue, Redwood City, CA 94062
MLS# 426156173Listed by: CORCORAN ICON PROPERTIES - New
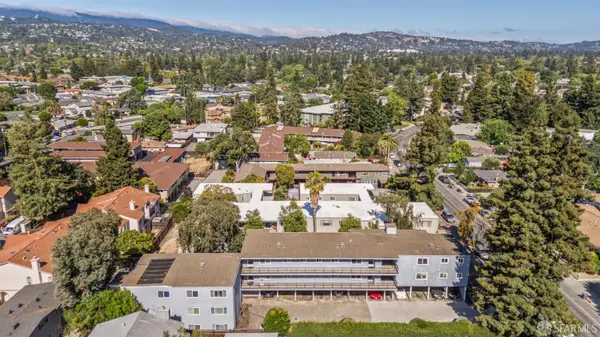 $4,875,000Active-- beds -- baths16,059 sq. ft.
1548 Hudson Street, Redwood City, CA 94061
MLS# 426157183Listed by: COLLIERS INTERNATIONAL - New
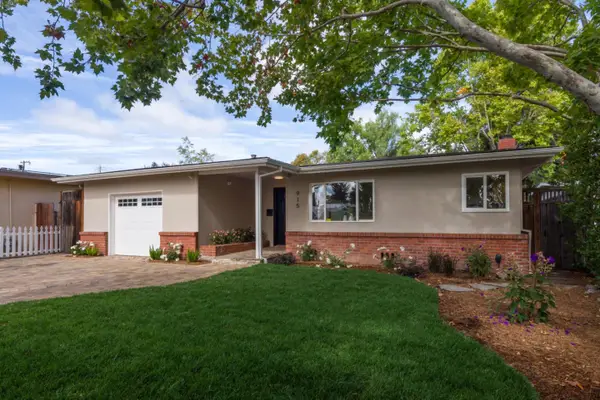 $1,398,000Active3 beds 2 baths1,400 sq. ft.
915 7th Avenue, Redwood City, CA 94063
MLS# ML82058767Listed by: COLDWELL BANKER REALTY


Protect your home and budget from life's surprises with an Assurant Home Warranty, backed by a partner that supports you through every step of homeownership. Explore Plans.
© 2026 Better Homes and Gardens Real Estate LLC. An Anywhere Real Estate company. All rights reserved. Better Homes and Gardens® Real Estate is a registered trademark owned by Meredith Operations Corporation, licensed to Better Homes and Gardens Real Estate LLC and used with permission. Better Homes and Gardens Real Estate LLC fully supports the principles of the Fair Housing Act and the Equal Opportunity Act. Listing information is deemed reliable but is not guaranteed accurate.
Each office is independently owned and operated.
Any services or products provided by third parties are not provided by, affiliated with or related to Better Homes and Gardens Real Estate LLC, or its affiliated companies.