
1714 Whipple Avenue, Redwood City, CA 94062
Local realty services provided by:Better Homes and Gardens Real Estate Reliance Partners
1714 Whipple Avenue,Redwood City, CA 94062
$2,999,000
- 4 Beds
- 4 Baths
- 2,456 sq. ft.
- Single family
- Active
Listed by: sonny tang, bryan au
Office: corcoran icon properties
MLS#:426156173
Source:CABCREIS
Price summary
- Price:$2,999,000
- Price per sq. ft.:$1,221.09
About this home
Welcome to 1714 Whipple Ave, a rare opportunity featuring two beautifully renovated homes on one lot in one of the most iconic streets of the sought-after Edgewood Park neighborhood. The fully renovated main residence features an inviting open-concept floor plan, high-end appliances, and custom Italian cabinetry. Offering three bedrooms and two bathrooms, the home seamlessly blends modern style with functionality. The kitchen and primary bedroom open directly onto a brand-new modern Trex patio, creating an ideal setting for indoor-outdoor living and entertaining. The detached ADU offers exceptional privacy, located well away from the main residence. The upper level features an open living and dining area, a full bathroom, and a well-appointed kitchen. The lower level includes a newly remodeled laundry area, powder room, and a spacious two-car garage. Both residences have been extensively renovated with new plumbing, electrical, and mechanical systems. The property is complemented by beautiful landscaping and a brand-new stamped-concrete driveway. A truly turnkey property offering flexibility, privacy, and modern living in a highly desirable Edgewood Park location....
Contact an agent
Home facts
- Listing ID #:426156173
- Added:42 day(s) ago
- Updated:October 06, 2026 at 03:12 PM
Rooms and interior
- Bedrooms:4
- Total bathrooms:4
- Full bathrooms:3
- Half bathrooms:1
- Rooms Total:4
- Living area:2,456 sq. ft.
Structure and exterior
- Building area:2,456 sq. ft.
- Lot area:0.23 Acres
Finances and disclosures
- Price:$2,999,000
- Price per sq. ft.:$1,221.09
Parking
- Total parking spaces:2
- Parking description:Garage Door Opener, On Site (Single Family Only), Side By Side
- Garage:Yes
New listings near 1714 Whipple Avenue
- New
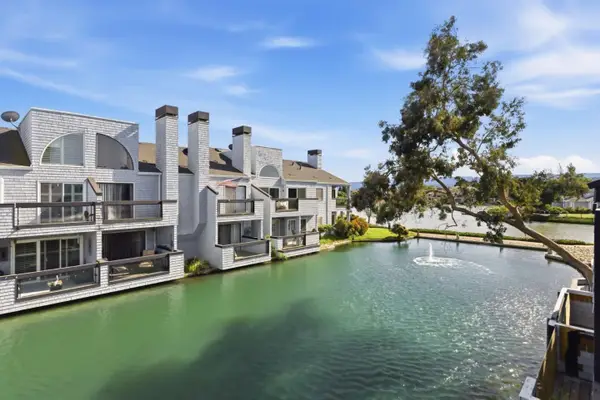 $749,000Active2 beds 1 baths987 sq. ft.
72 Cape Hatteras Court, Redwood City, CA 94065
MLS# ML82063631Listed by: CHRISTIE'S INTERNATIONAL REAL ESTATE SERENO - New
 $1,575,000Active4 beds 2 baths2,170 sq. ft.
1557 Ebener Street #1555, Redwood City, CA 94061
MLS# ML82063585Listed by: COMPASS
- New
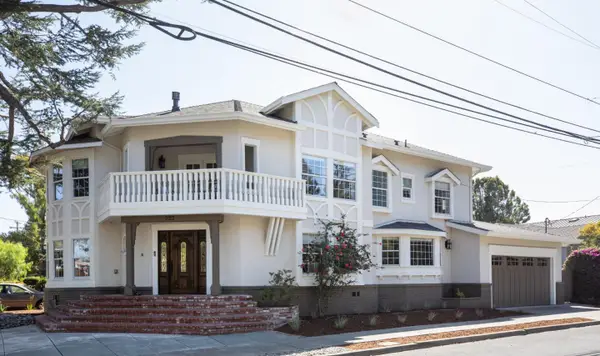 $2,488,000Active4 beds 4 baths2,980 sq. ft.
223 Oakdale Street, Redwood City, CA 94062
MLS# ML82063338Listed by: COMPASS - New
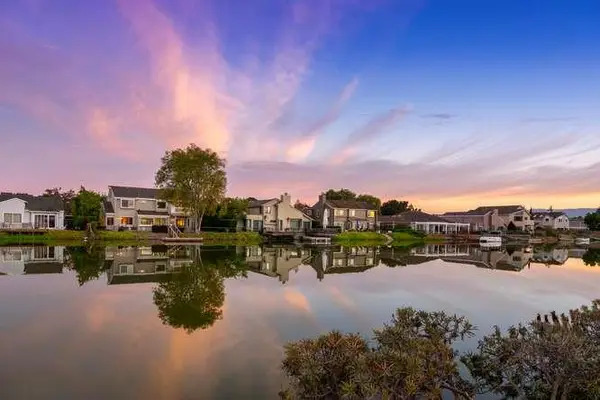 $2,788,872Active4 beds 2 baths2,290 sq. ft.
619 Marlin Court, Redwood Shores, CA 94065
MLS# ML82062901Listed by: COMPASS - New
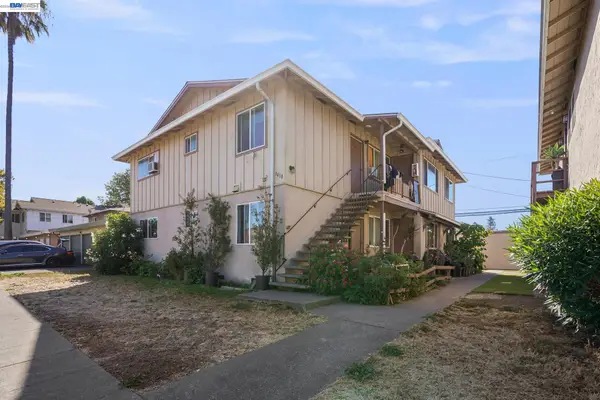 $1,950,888Active8 beds 4 baths2,992 sq. ft.
3410 Rolison Rd, Redwood City, CA 94063
MLS# 41150080Listed by: ENVISION REAL ESTATE & LOANS, INC - New
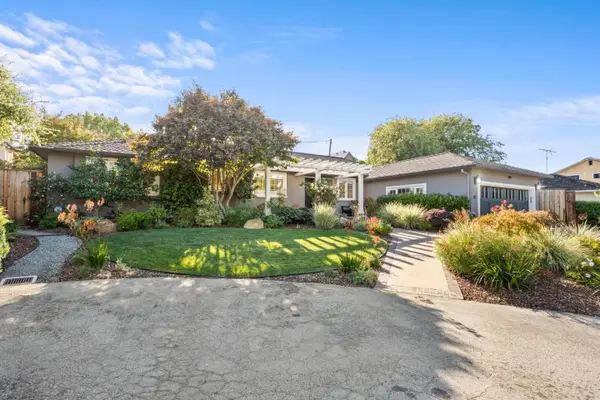 $2,850,000Active3 beds 3 baths1,939 sq. ft.
30 Yorkshire Lane, Redwood City, CA 94062
MLS# ML82063302Listed by: COMPASS - New
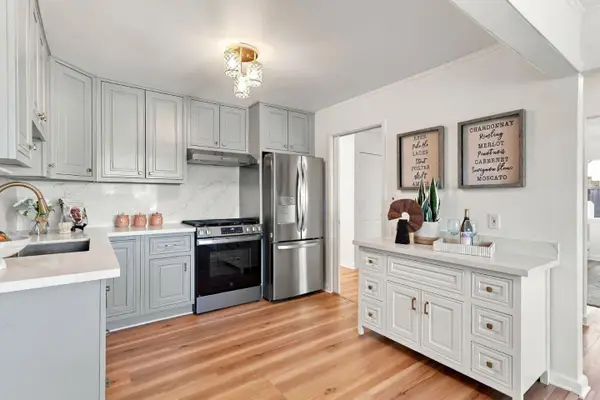 $1,398,000Active4 beds 3 baths1,600 sq. ft.
2504 Spring Street, Redwood City, CA 94063
MLS# ML82062150Listed by: FIFTY HILLS REAL ESTATE - New
 $3,198,000Active4 beds 3 baths2,580 sq. ft.
8 Sequoia Court, Redwood City, CA 94061
MLS# ML82063249Listed by: COMPASS - New
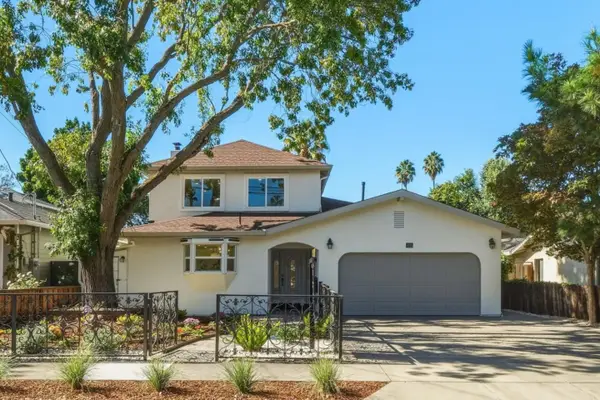 $2,498,000Active4 beds 4 baths2,550 sq. ft.
250 Alexander Avenue, Redwood City, CA 94061
MLS# ML82063252Listed by: COMPASS - New
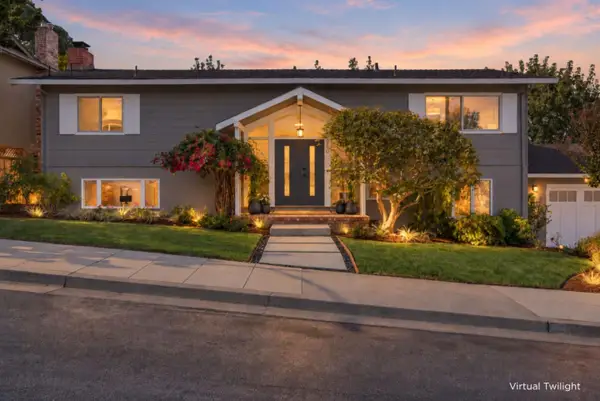 $2,749,500Active3 beds 3 baths2,200 sq. ft.
860 Chesterton Avenue, Redwood City, CA 94061
MLS# ML82063256Listed by: CHRISTIE'S INTERNATIONAL REAL ESTATE SERENO


Protect your home and budget from life's surprises with an Assurant Home Warranty, backed by a partner that supports you through every step of homeownership. Explore Plans.
© 2026 Better Homes and Gardens Real Estate LLC. An Anywhere Real Estate company. All rights reserved. Better Homes and Gardens® Real Estate is a registered trademark owned by Meredith Operations Corporation, licensed to Better Homes and Gardens Real Estate LLC and used with permission. Better Homes and Gardens Real Estate LLC fully supports the principles of the Fair Housing Act and the Equal Opportunity Act. Listing information is deemed reliable but is not guaranteed accurate.
Each office is independently owned and operated.
Any services or products provided by third parties are not provided by, affiliated with or related to Better Homes and Gardens Real Estate LLC, or its affiliated companies.