
346 Cerrito Avenue, Redwood City, CA 94061
Local realty services provided by:Better Homes and Gardens Real Estate Royal & Associates
Listed by: jan 'majeski' maciejewski
Office: compass
MLS#:ML82056837
Source:Bay East, CCAR, bridgeMLS
Price summary
- Price:$2,698,000
- Price per sq. ft.:$995.57
About this home
Thoughtfully updated while preserving its timeless character, this inviting home offers bright, comfortable living spaces designed for everyday living and effortless entertaining. The welcoming floor plan features hardwood flooring, a spacious living room centered around a stone-surround gas fireplace, and sliding glass doors that create seamless indoor-outdoor flow. The beautifully appointed kitchen showcases an oversized butcher block island, abundant cabinetry, and stainless steel appliances. A spacious family room provides endless flexibility as a media room, home office, playroom, or guest retreat. Upstairs, the tranquil primary suite features a walk-in closet & ensuite bath, while two additional generously sized bedrooms share a hall bathroom. The private backyard is ideal for relaxing or entertaining with a paver patio, lush lawn, and mature landscaping. Completing the property is an oversized detached two-car garage with workshop space and an approx. 597 sq. ft. loft offering potential for a studio, gym, office, or more. Ideally located just minutes from downtown Redwood City's dining, shopping, entertainment, Caltrain, parks, and major commute routes. Twilight Tour Today, Thurs 8/6 4:30-6:30, Open Houses Sat 8/8 & Sun 8/9 1:30-4:00...
Contact an agent
Home facts
- Year built:1925
- Listing ID #:ML82056837
- Added:1 day(s) ago
- Updated:August 07, 2026 at 05:36 AM
Rooms and interior
- Bedrooms:3
- Total bathrooms:3
- Full bathrooms:3
- Flooring:Hardwood, Tile
- Kitchen Description:Dishwasher, Pantry
- Basement Description:Crawl Space
- Living area:2,710 sq. ft.
Heating and cooling
- Cooling:Central Air
- Heating:Forced Air, Zoned
- Central air:Yes
Structure and exterior
- Roof:Shingle
- Year built:1925
- Building area:2,710 sq. ft.
- Lot Features:Level
- Architectural Style:Single Family Residence, Traditional
- Exterior Features:Back Yard, Level
- Foundation Description:Raised
- Levels:2 Story
Utilities
- Water:Public
- Sewer:Public Sewer
Finances and disclosures
- Price:$2,698,000
- Price per sq. ft.:$995.57
Features and amenities
- Appliances:Dishwasher, Tankless Water Heater
- Amenities:Breakfast Nook, Smart Thermostat, Storage, Workshop
Parking
- Parking description:Off Street, Workshop in Garage
- Garage:Yes
- Garage spaces:2
 Bay East 2026. CCAR 2026 bridgeMLS 2026. Information Deemed Reliable But Not Guaranteed. This information is being provided by the Bay East MLS, or CCAR MLS, or bridgeMLS. The listings presented here may or may not be listed by the Broker/Agent operating this website. This information is intended for the personal use of consumers and may not be used for any purpose other than to identify prospective properties consumers may be interested in purchasing. Data last updated at August 7, 2026
New listings near 346 Cerrito Avenue
- New
 $2,398,000Active3 beds 2 baths1,690 sq. ft.
417 Palomar Drive, Redwood City, CA 94062
MLS# ML82056886Listed by: COLDWELL BANKER REALTY - New
 $3,695,000Active4 beds 4 baths2,852 sq. ft.
223 San Carlos Avenue, Redwood City, CA 94061
MLS# 82056777Listed by: THOMAS JAMES REAL ESTATE SERVICES, INC, - New
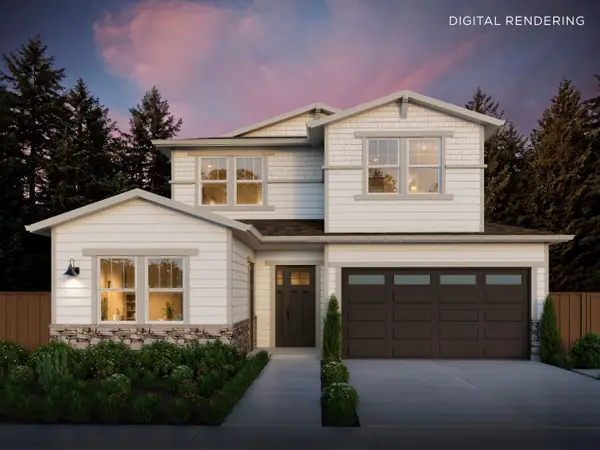 $3,875,000Active4 beds 4 baths2,982 sq. ft.
2045 Helena Way, Redwood City, CA 94061
MLS# 82056781Listed by: THOMAS JAMES REAL ESTATE SERVICES, INC, - New
 $788,000Active2 beds 2 baths1,026 sq. ft.
786 Arguello Street #108, Redwood City, CA 94063
MLS# ML82056769Listed by: GIANT REALTY INC. - New
 $1,050,000Active2 beds 3 baths1,110 sq. ft.
881 Boardwalk Place, Redwood City, CA 94065
MLS# ML82056754Listed by: WINDSOR REALTY - New
 $1,700,000Active0.19 Acres
3699 Oak Knoll Drive, Redwood City, CA 94062
MLS# ML82056750Listed by: HOMETOWN REALTY A JANET PEPE DAVIS AGENCY 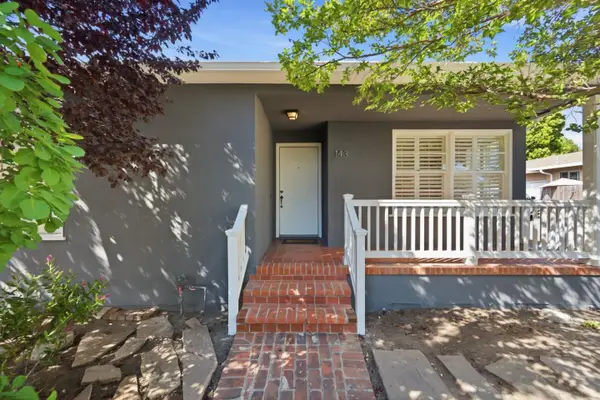 $1,688,000Pending2 beds 1 baths1,490 sq. ft.
143 Bonita Avenue, Redwood City, CA 94061
MLS# ML82056679Listed by: COMPASS- New
 $2,380,000Active4 beds 3 baths1,630 sq. ft.
947 Glennan Drive, Redwood City, CA 94061
MLS# ML82056343Listed by: COMPASS - New
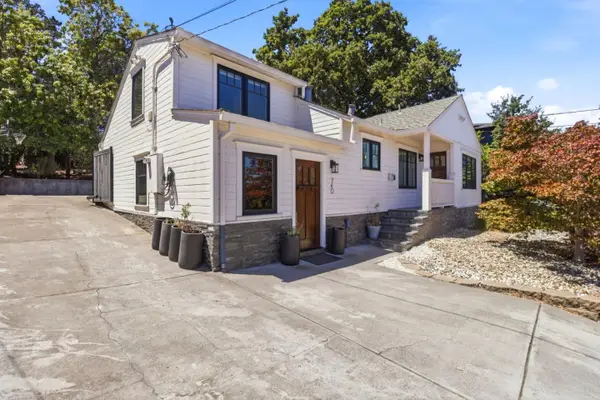 $1,899,000Active4 beds 2 baths1,370 sq. ft.
740 Alameda De Las Pulgas, Redwood City, CA 94061
MLS# ML82056192Listed by: AVIL SOLEIMAN BROKERAGE


Protect your home and budget from life's surprises with an Assurant Home Warranty, backed by a partner that supports you through every step of homeownership. Explore Plans.
© 2026 Better Homes and Gardens Real Estate LLC. An Anywhere Real Estate company. All rights reserved. Better Homes and Gardens® Real Estate is a registered trademark owned by Meredith Operations Corporation, licensed to Better Homes and Gardens Real Estate LLC and used with permission. Better Homes and Gardens Real Estate LLC fully supports the principles of the Fair Housing Act and the Equal Opportunity Act. Listing information is deemed reliable but is not guaranteed accurate.
Each office is independently owned and operated.
Any services or products provided by third parties are not provided by, affiliated with or related to Better Homes and Gardens Real Estate LLC, or its affiliated companies.