
519 Lakemead Way, Redwood City, CA 94062
Local realty services provided by:Better Homes and Gardens Real Estate Town Center
Listed by: costantini team
Office: compass650-529-1111
MLS#:ML82048673
Source:CRMLS
Price summary
- Price:$4,080,000
- Price per sq. ft.:$1,295.65
About this home
Fully reimagined contemporary home in one of Emerald Hill's most desirable enclaves, offering sweeping views and seamless indoor-outdoor living. Clean architectural lines, refined modern finishes, and wide-plank oak hardwood floors define the open-concept design. The custom kitchen features sleek cabinetry and flows effortlessly into the family room and expansive view-facing living spaces. Wraparound decks extend the living experience outdoors, capturing stunning front and side vistas. The main level includes all primary living spaces with 3 bedrooms, including 2 suites. The lower level offers a private and permitted ADU or guest retreat with its own living room, separate interior/exterior access, and Lunos fresh air ventilation system. A front office with full bath and private entrance is ideal for executive workspace, studio, or guest quarters. Zen-inspired low-maintenance landscaping, oversized driveway, attached garage, and Roy Cloud schools complete the offering.
Contact an agent
Home facts
- Year built:1948
- Listing ID #:ML82048673
- Added:45 day(s) ago
- Updated:July 12, 2026 at 10:13 AM
Rooms and interior
- Bedrooms:5
- Total bathrooms:5
- Full bathrooms:5
- Flooring:Wood
- Kitchen Description:Gas Cooktop, Range Hood
- Living area:3,149 sq. ft.
Heating and cooling
- Cooling:Central Air, Wall Window Units
- Central air:Yes
Structure and exterior
- Roof:Composition
- Year built:1948
- Building area:3,149 sq. ft.
- Lot area:0.18 Acres
- Architectural Style:Contemporary
Schools
- High school:Woodside
- Middle school:Other
- Elementary school:Other
Utilities
- Water:Public
Finances and disclosures
- Price:$4,080,000
- Price per sq. ft.:$1,295.65
Parking
- Total parking spaces:2
- Parking description:Guest
- Garage:Yes
- Garage spaces:2
New listings near 519 Lakemead Way
- New
 $999,900Active2 beds 2 baths1,240 sq. ft.
59 Cove, Redwood City, CA 94065
MLS# IV26151096Listed by: REALHOME SERVICES & SOLUTIONS - New
 $1,125,000Active3 beds 2 baths1,550 sq. ft.
Address Withheld By Seller, Redwood City, CA 94061
MLS# ML82053850Listed by: COMPASS
- New
 $1,125,000Active3 beds 2 baths1,550 sq. ft.
Address Withheld By Seller, Redwood City, CA 94061
MLS# ML82053850Listed by: COMPASS - Open Tue, 10am to 1pmNew
 $1,125,000Active3 beds 2 baths1,550 sq. ft.
Address Withheld By Seller, Redwood City, CA 94061
MLS# ML82053850Listed by: COMPASS - Open Tue, 10am to 1pmNew
 $2,889,882Active3 beds 3 baths1,910 sq. ft.
640 Marlin Court, Redwood City, CA 94065
MLS# ML82052372Listed by: COMPASS - Open Tue, 10am to 12pmNew
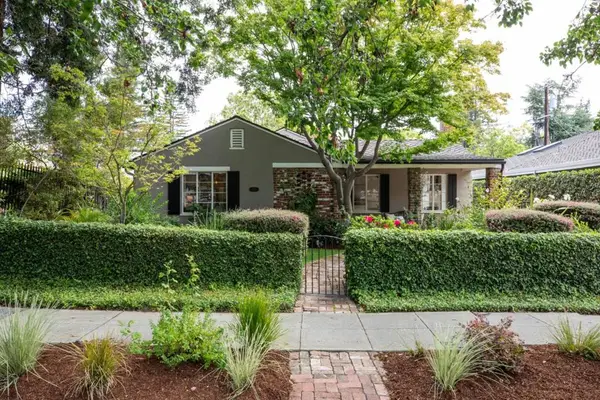 $2,788,000Active3 beds 3 baths1,620 sq. ft.
117 Hudson Street, Redwood City, CA 94062
MLS# ML82053810Listed by: INTERO REAL ESTATE SERVICES - Open Tue, 10am to 1pmNew
 $1,500,000Active3 beds 1 baths1,010 sq. ft.
1723 Lenolt Street, Redwood City, CA 94063
MLS# ML82053593Listed by: SIGNATURE REALTY & MORTGAGE - Open Sun, 2 to 4pmNew
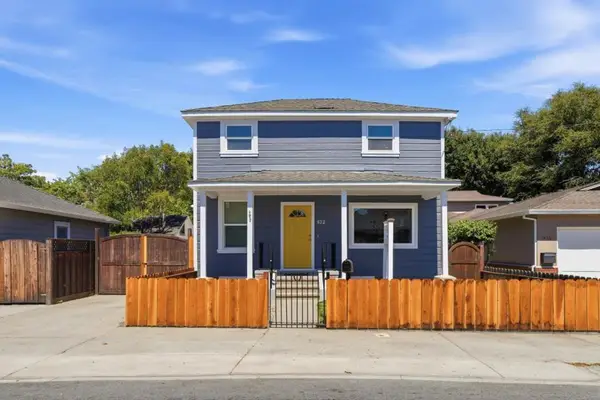 $1,498,000Active3 beds 2 baths1,930 sq. ft.
522 Carlos Avenue, Redwood City, CA 94061
MLS# ML82051223Listed by: KW ADVISORS - Open Sun, 2 to 4pmNew
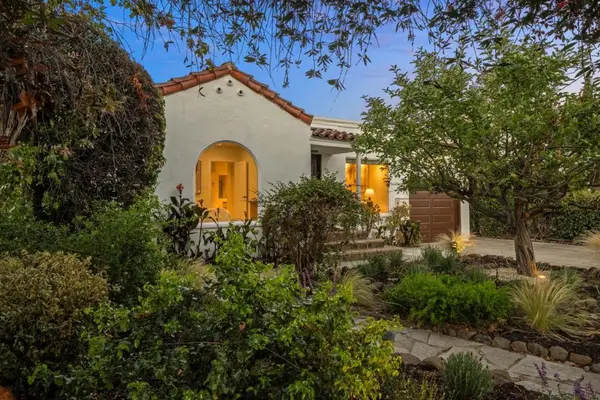 $1,698,000Active4 beds 3 baths1,900 sq. ft.
1040 Haven Avenue, Redwood City, CA 94063
MLS# ML82053740Listed by: COMPASS - Open Tue, 11am to 1pmNew
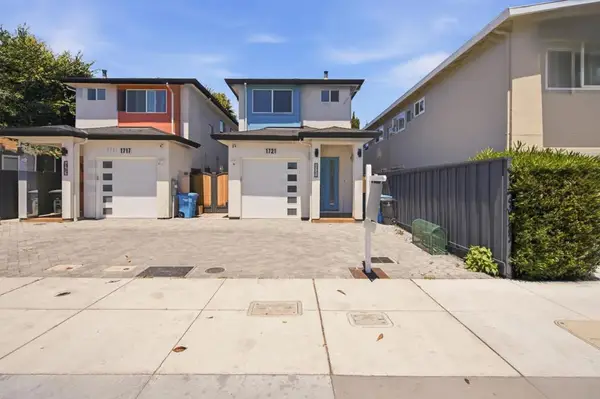 $1,298,000Active3 beds 3 baths1,362 sq. ft.
1721 Middlefield Road, Redwood City, CA 94063
MLS# ML82053704Listed by: KW ADVISORS


Protect your home and budget from life's surprises with an Assurant Home Warranty, backed by a partner that supports you through every step of homeownership. Explore Plans.
© 2026 Better Homes and Gardens Real Estate LLC. An Anywhere Real Estate company. All rights reserved. Better Homes and Gardens® Real Estate is a registered trademark owned by Meredith Operations Corporation, licensed to Better Homes and Gardens Real Estate LLC and used with permission. Better Homes and Gardens Real Estate LLC fully supports the principles of the Fair Housing Act and the Equal Opportunity Act. Listing information is deemed reliable but is not guaranteed accurate.
Each office is independently owned and operated.
Any services or products provided by third parties are not provided by, affiliated with or related to Better Homes and Gardens Real Estate LLC, or its affiliated companies.