
603 Mendocino Way, Redwood City, CA 94065
Local realty services provided by:Better Homes and Gardens Real Estate Royal & Associates
603 Mendocino Way,Redwood City, CA 94065
$1,080,000
- 2 Beds
- 3 Baths
- 1,447 sq. ft.
- Townhouse
- Pending
Listed by: vicky li, jimmy gu
Office: coldwell banker realty
MLS#:ML82062758
Source:Bay East, CCAR, bridgeMLS
Price summary
- Price:$1,080,000
- Price per sq. ft.:$746.37
- Monthly HOA dues:$1,238
About this home
Enjoy serene water and lagoon views from this sunny corner residence in desirable Redwood Shores, where Cape Cod-style charm meets soaring ceilings and abundant natural light. Thoughtfully updated with new hardwood floors throughout and stairs, fresh interior paint, new furnace, and newly painted deck. The renovated kitchen features new quartz countertops, backsplash, sink, and floor tile. Both bathrooms have been refreshed with new tile floors, sinks, and toilets, while the primary bath also features renovated shower. Two primary suites offer flexibility and privacy, with the main suite featuring vaulted ceilings and private sun deck. A detached two-car garage provides ample parking and storage. Set in a peaceful community with well-maintained landscaping, lagoon, pool, and common areas. HOA includes exterior and roof maintenance and earthquake insurance. Enjoy walking access to parks, Bay Trail, and tennis courts, with groceries, restaurants, and fitness within five minutes. Served by regarded Belmont-Redwood Shores schools(buyers to verify)....
Contact an agent
Home facts
- Year built:1989
- Listing ID #:ML82062758
- Added:29 day(s) ago
- Updated:November 13, 2026 at 09:27 AM
Rooms and interior
- Bedrooms:2
- Total bathrooms:3
- Full bathrooms:2
- Flooring:Hardwood, Tile
- Kitchen Description:Dishwasher
- Living area:1,447 sq. ft.
Heating and cooling
- Heating:Forced Air
Structure and exterior
- Roof:Shingle
- Year built:1989
- Building area:1,447 sq. ft.
- Architectural Style:Townhouse
- Foundation Description:Slab
- Levels:2 Story
Utilities
- Water:Public
Finances and disclosures
- Price:$1,080,000
- Price per sq. ft.:$746.37
Features and amenities
- Appliances:Dishwasher
Parking
- Garage:Yes
- Garage spaces:2
 Bay East 2026. CCAR 2026 bridgeMLS 2026. Information Deemed Reliable But Not Guaranteed. This information is being provided by the Bay East MLS, or CCAR MLS, or bridgeMLS. The listings presented here may or may not be listed by the Broker/Agent operating this website. This information is intended for the personal use of consumers and may not be used for any purpose other than to identify prospective properties consumers may be interested in purchasing. Data last updated at November 13, 2026
New listings near 603 Mendocino Way
- New
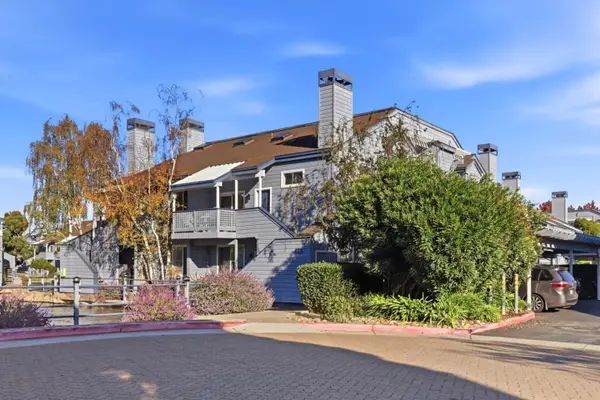 $898,000Active2 beds 2 baths1,136 sq. ft.
413 Cork Harbour Circle #D, Redwood City, CA 94065
MLS# ML82067174Listed by: COLDWELL BANKER REALTY - New
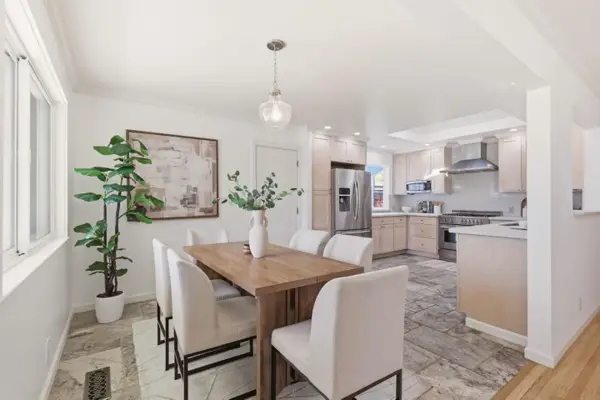 $1,768,000Active3 beds 2 baths1,210 sq. ft.
2930 Jefferson Avenue, Redwood City, CA 94062
MLS# ML82067167Listed by: COMPASS - New
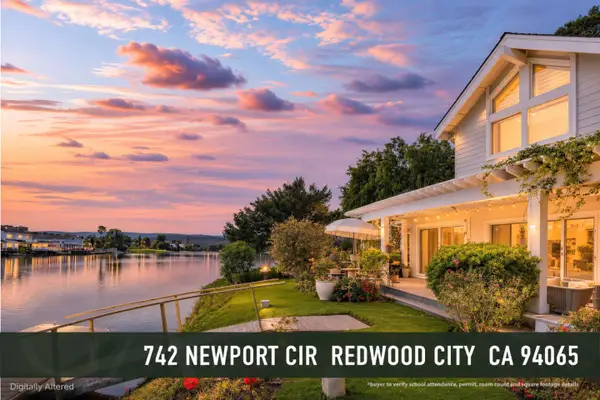 $2,940,000Active4 beds 3 baths1,890 sq. ft.
742 Newport Circle, Redwood City, CA 94065
MLS# ML82067160Listed by: GAEA REALTY - New
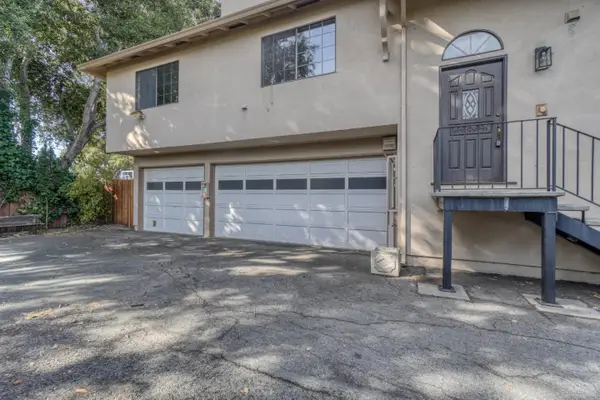 $3,650,000Active4 beds 3 baths5,112 sq. ft.
1710 Kentfield Avenue, Redwood City, CA 94061
MLS# ML82067134Listed by: INTERO REAL ESTATE SERVICES - New
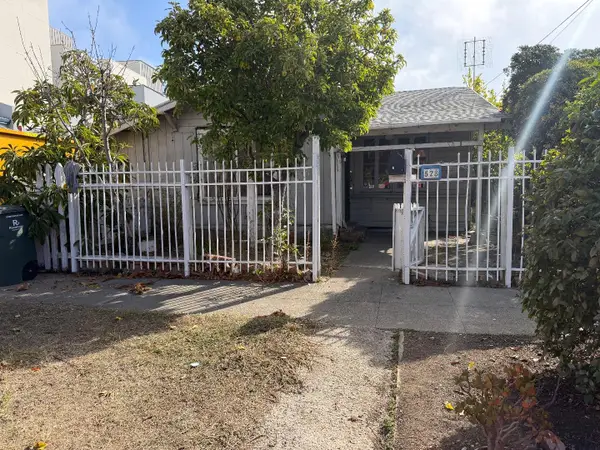 $899,000Active2 beds 1 baths660 sq. ft.
Address Withheld By Seller, Redwood City, CA 94063
MLS# ML82067138Listed by: BAY AREA REAL ESTATE SERVICES - New
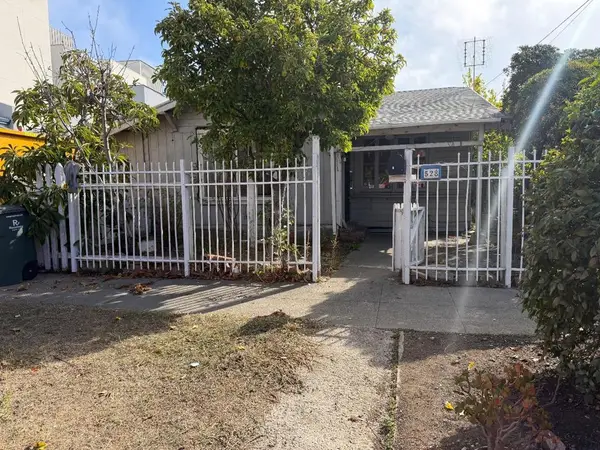 $899,000Active2 beds 1 baths660 sq. ft.
Address Withheld By Seller, Redwood City, CA 94063
MLS# ML82067138Listed by: BAY AREA REAL ESTATE SERVICES - New
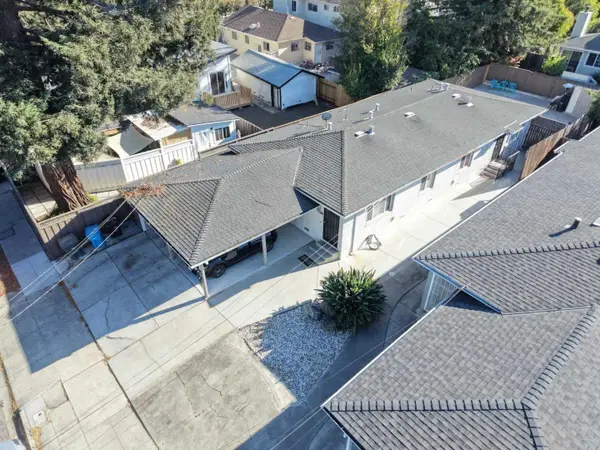 $1,469,000Active3 beds -- baths1,534 sq. ft.
1236 Gordon Street, Redwood City, CA 94061
MLS# ML82067120Listed by: NEWMARK CORNISH & CAREY - New
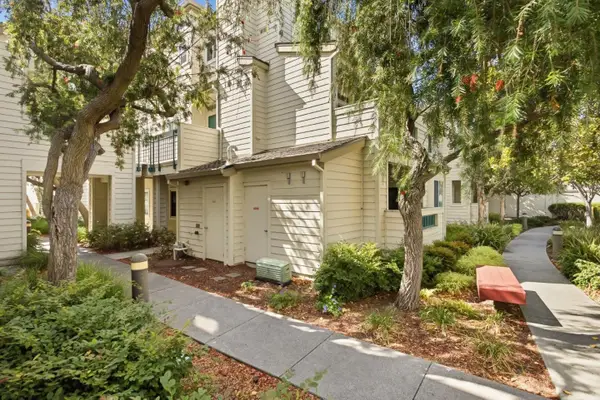 $970,000Active3 beds 3 baths1,379 sq. ft.
2607 Hastings Shore Lane, Redwood City, CA 94065
MLS# ML82067106Listed by: COMPASS - New
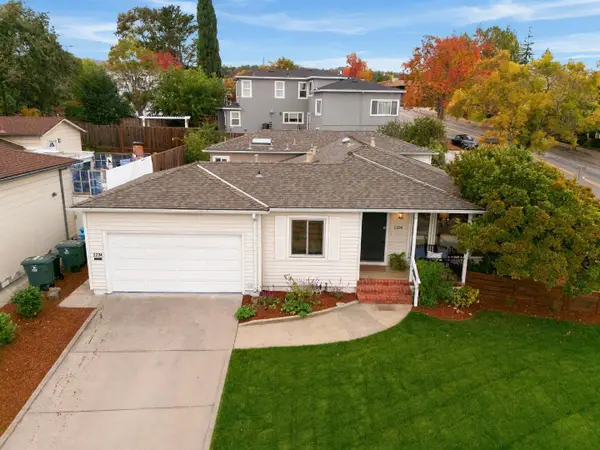 $1,998,000Active3 beds 2 baths1,680 sq. ft.
2204 Roosevelt Avenue, Redwood City, CA 94061
MLS# ML82066886Listed by: CHRISTIE'S INTERNATIONAL REAL ESTATE SERENO - New
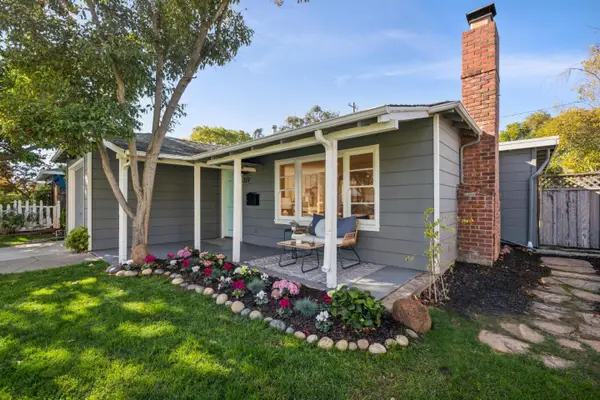 $1,596,000Active3 beds 1 baths1,140 sq. ft.
227 E Street, Redwood City, CA 94063
MLS# ML82066818Listed by: GOLDEN GATE SOTHEBY'S INTERNATIONAL REALTY


Protect your home and budget from life's surprises with an Assurant Home Warranty, backed by a partner that supports you through every step of homeownership. Explore Plans.
© 2026 Better Homes and Gardens Real Estate LLC. An Anywhere Real Estate company. All rights reserved. Better Homes and Gardens® Real Estate is a registered trademark owned by Meredith Operations Corporation, licensed to Better Homes and Gardens Real Estate LLC and used with permission. Better Homes and Gardens Real Estate LLC fully supports the principles of the Fair Housing Act and the Equal Opportunity Act. Listing information is deemed reliable but is not guaranteed accurate.
Each office is independently owned and operated.
Any services or products provided by third parties are not provided by, affiliated with or related to Better Homes and Gardens Real Estate LLC, or its affiliated companies.