
653 Fox Court, Redwood City, CA 94061
Local realty services provided by:Better Homes and Gardens Real Estate Royal & Associates
Listed by: lori buecheler, olivia maggi
Office: compass
MLS#:ML82048966
Source:Bay East, CCAR, bridgeMLS
Price summary
- Price:$1,498,000
- Price per sq. ft.:$788.42
- Monthly HOA dues:$580
About this home
Welcome to 653 E Fox Ct, a light filled cul-de-sac residence that lives like a single-family home. Spanning approximately 1,900 square feet, this thoughtfully designed 3-bedroom, 2.5-bath home offers large living spaces, high ceilings, inviting indoor-outdoor flow, and stylish updates throughout. The expansive living room features oversized windows, a fireplace, and views of the private backyard retreat and community pool. The kitchen blends modern design with everyday functionality and opens to a welcoming dining area, over looking the living and outdoor spaces. Enjoy morning coffee on the patio or unwind on the peaceful balcony off the spacious primary suite, complete with an updated bath and generous closet space. Additional highlights include skylights, in-unit laundry, abundant storage, attached oversized two-car garage, and a private driveway. Ideally located near Atherton and just moments from downtown Redwood City, Menlo Park, Stanford, shopping, dining, and major commute routes, this move-in-ready home offers a perfect blend of comfort, style, and convenience....
Contact an agent
Home facts
- Year built:1966
- Listing ID #:ML82048966
- Added:70 day(s) ago
- Updated:August 07, 2026 at 02:59 PM
Rooms and interior
- Bedrooms:3
- Total bathrooms:3
- Full bathrooms:2
- Flooring:Tile, Wood
- Kitchen Description:Dishwasher, Microwave
- Living area:1,900 sq. ft.
Heating and cooling
- Heating:Forced Air, Natural Gas
Structure and exterior
- Roof:Shingle
- Year built:1966
- Building area:1,900 sq. ft.
- Architectural Style:Townhouse
- Levels:2 Story
Utilities
- Water:Public
- Sewer:Public Sewer
Finances and disclosures
- Price:$1,498,000
- Price per sq. ft.:$788.42
Features and amenities
- Appliances:Dishwasher, Microwave
- Laundry features:In Garage
- Pool features:Community
Parking
- Parking description:Attached
- Garage:Yes
- Garage spaces:2
 Bay East 2026. CCAR 2026 bridgeMLS 2026. Information Deemed Reliable But Not Guaranteed. This information is being provided by the Bay East MLS, or CCAR MLS, or bridgeMLS. The listings presented here may or may not be listed by the Broker/Agent operating this website. This information is intended for the personal use of consumers and may not be used for any purpose other than to identify prospective properties consumers may be interested in purchasing. Data last updated at August 7, 2026
New listings near 653 Fox Court
- Open Sat, 2 to 4pmNew
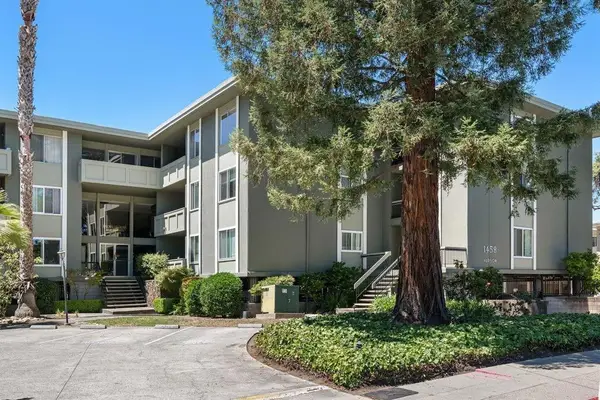 $388,000Active1 beds 1 baths405 sq. ft.
Address Withheld By Seller, Redwood City, CA 94061
MLS# ML82056945Listed by: COMPASS - New
 $898,999Active2 beds 1 baths750 sq. ft.
3523 Page Street, Redwood City, CA 94063
MLS# ML82056692Listed by: RE/MAX GOLD REDWOOD SHORES - New
 $2,398,000Active3 beds 2 baths1,690 sq. ft.
417 Palomar Drive, Redwood City, CA 94062
MLS# ML82056886Listed by: COLDWELL BANKER REALTY - New
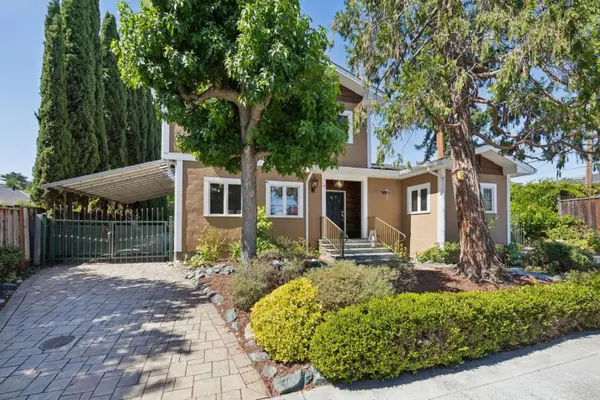 $2,698,000Active3 beds 3 baths2,710 sq. ft.
346 Cerrito Avenue, Redwood City, CA 94061
MLS# ML82056837Listed by: COMPASS - New
 $3,875,000Active4 beds 4 baths2,982 sq. ft.
2045 Helena Way, Redwood City, CA 94061
MLS# ML82056781Listed by: THOMAS JAMES REAL ESTATE SERVICES, INC, - New
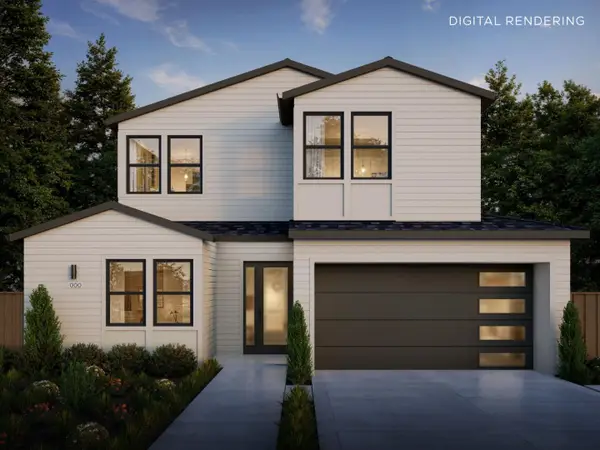 $3,695,000Active4 beds 4 baths2,852 sq. ft.
223 San Carlos Avenue, Redwood City, CA 94061
MLS# ML82056777Listed by: THOMAS JAMES REAL ESTATE SERVICES, INC, - New
 $788,000Active2 beds 2 baths1,026 sq. ft.
786 Arguello Street #108, Redwood City, CA 94063
MLS# ML82056769Listed by: GIANT REALTY INC. - New
 $1,050,000Active2 beds 3 baths1,110 sq. ft.
881 Boardwalk Place, Redwood City, CA 94065
MLS# ML82056754Listed by: WINDSOR REALTY - New
 $1,700,000Active0 Acres
3699 Oak Knoll Drive, Redwood City, CA 94062
MLS# ML82056750Listed by: HOMETOWN REALTY A JANET PEPE DAVIS AGENCY 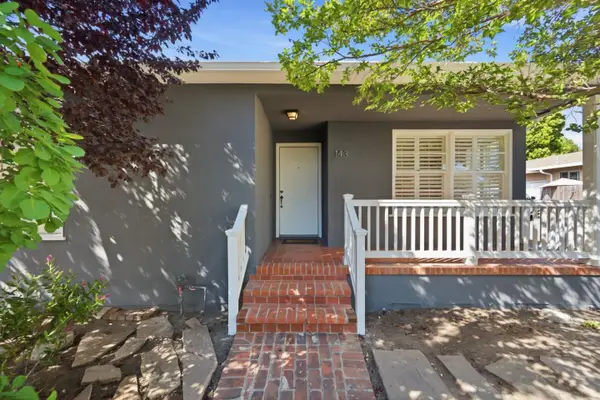 $1,688,000Pending2 beds 1 baths1,490 sq. ft.
143 Bonita Avenue, Redwood City, CA 94061
MLS# ML82056679Listed by: COMPASS


Protect your home and budget from life's surprises with an Assurant Home Warranty, backed by a partner that supports you through every step of homeownership. Explore Plans.
© 2026 Better Homes and Gardens Real Estate LLC. An Anywhere Real Estate company. All rights reserved. Better Homes and Gardens® Real Estate is a registered trademark owned by Meredith Operations Corporation, licensed to Better Homes and Gardens Real Estate LLC and used with permission. Better Homes and Gardens Real Estate LLC fully supports the principles of the Fair Housing Act and the Equal Opportunity Act. Listing information is deemed reliable but is not guaranteed accurate.
Each office is independently owned and operated.
Any services or products provided by third parties are not provided by, affiliated with or related to Better Homes and Gardens Real Estate LLC, or its affiliated companies.