
671 Fox Court, Redwood City, CA 94061
Local realty services provided by:Better Homes and Gardens Real Estate Royal & Associates
671 Fox Court,Redwood City, CA 94061
$1,448,000
- 3 Beds
- 3 Baths
- 1,900 sq. ft.
- Townhouse
- Active
Listed by: shanti minkstein
Office: compass
MLS#:ML82063842
Source:Bay East, CCAR, bridgeMLS
Price summary
- Price:$1,448,000
- Price per sq. ft.:$762.11
About this home
Welcome to 671 E Fox Ct, a desirable corner-unit townhome tucked away on a private, quiet cul-de-sac and offering the space, privacy, and feel of a single-family home. One of the few homes in this community with air conditioning and updated electrical, this approximately 1,900-square-foot residence combines comfort, style, and thoughtful updates in a highly convenient Peninsula location. The spacious 3-bedroom, 2.5-bath floor plan features generous living spaces, abundant natural light, and an effortless connection to the outdoors with two private balconies and a spacious patio. The expansive living room is highlighted by oversized windows, a cozy fireplace, and direct access to the patio creating an inviting space for both everyday living and entertaining. The updated kitchen blends modern design with everyday functionality and opens to a welcoming dining area. Additional highlights include updated electrical, an oversized two-car garage, in-unit laundry, and convenient interior access from the garage. Enjoy sunny afternoons at the community pool with direct access from your backyard patio. Ideally located just moments from downtown Redwood City, Menlo Park, and major commute routes. The perfect balance of style, space, and convenience on the Peninsula....
Contact an agent
Home facts
- Year built:1966
- Listing ID #:ML82063842
- Added:1 day(s) ago
- Updated:October 09, 2026 at 02:43 AM
Rooms and interior
- Bedrooms:3
- Total bathrooms:3
- Full bathrooms:2
- Flooring:Hardwood
- Kitchen Description:Dishwasher, Microwave
- Basement Description:Crawl Space
- Living area:1,900 sq. ft.
Heating and cooling
- Cooling:Central Air
- Heating:Forced Air
- Central air:Yes
Structure and exterior
- Roof:Shingle
- Year built:1966
- Building area:1,900 sq. ft.
- Architectural Style:Townhouse
- Levels:2 Story
Utilities
- Water:Public
- Sewer:Public Sewer
Finances and disclosures
- Price:$1,448,000
- Price per sq. ft.:$762.11
Features and amenities
- Appliances:Dishwasher, Microwave
- Amenities:Breakfast Nook
- Pool features:Community
Parking
- Parking description:Attached
- Garage:Yes
- Garage spaces:2
 Bay East 2026. CCAR 2026 bridgeMLS 2026. Information Deemed Reliable But Not Guaranteed. This information is being provided by the Bay East MLS, or CCAR MLS, or bridgeMLS. The listings presented here may or may not be listed by the Broker/Agent operating this website. This information is intended for the personal use of consumers and may not be used for any purpose other than to identify prospective properties consumers may be interested in purchasing. Data last updated at October 9, 2026
New listings near 671 Fox Court
- Open Sat, 1 to 4pmNew
 $1,300,000Active2 beds 1 baths990 sq. ft.
108 Bonita Avenue, Redwood City, CA 94061
MLS# ML82064039Listed by: COMPASS - New
 $1,998,000Active2 beds 2 baths1,790 sq. ft.
271 Santa Clara Avenue, Redwood City, CA 94061
MLS# ML82063978Listed by: REALSMART PROPERTIES - New
 $4,395,000Active4 beds 4 baths3,036 sq. ft.
254 Jeter Street, Redwood City, CA 94062
MLS# ML82063983Listed by: THOMAS JAMES REAL ESTATE SERVICES, INC, - New
 $1,998,000Active3 beds 2 baths1,885 sq. ft.
1652 Virginia Avenue, Redwood City, CA 94061
MLS# ML82063920Listed by: VERITAS HOMES - New
 $999,000Active2 beds 1 baths1,060 sq. ft.
265 4th Avenue, Redwood City, CA 94063
MLS# ML82063721Listed by: COLDWELL BANKER REALTY - New
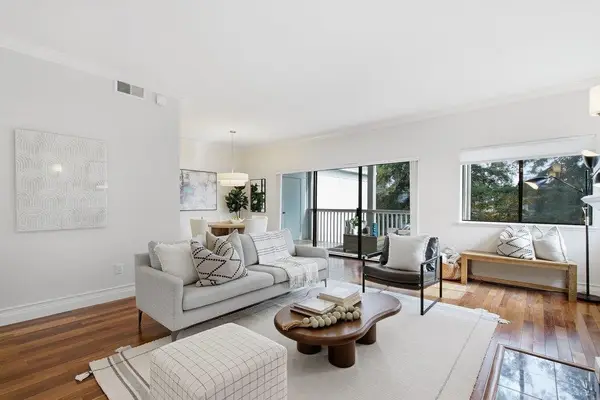 $885,000Active2 beds 2 baths1,360 sq. ft.
1318 Woodside Road, Redwood City, CA 94061
MLS# ML82063800Listed by: COLDWELL BANKER REALTY - Open Sat, 1 to 4pmNew
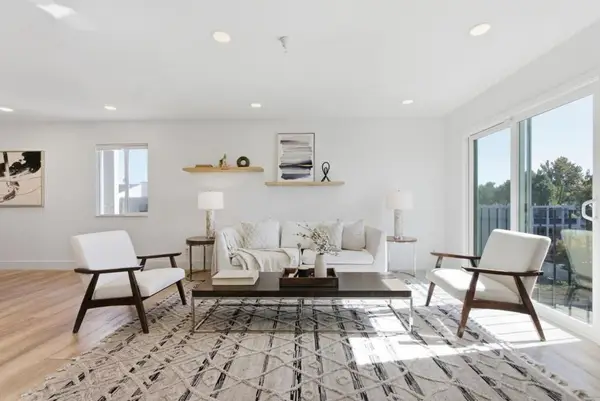 $928,000Active3 beds 2 baths1,555 sq. ft.
601 Leahy Street #301, Redwood City, CA 94061
MLS# ML82063875Listed by: COLDWELL BANKER REALTY - Open Sat, 1 to 4pmNew
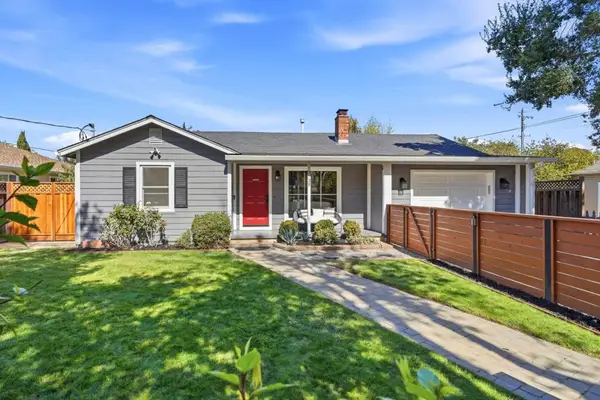 $1,890,000Active3 beds 2 baths1,960 sq. ft.
3739 Page Street, Redwood City, CA 94063
MLS# ML82063886Listed by: COMPASS - Open Sat, 1 to 4pmNew
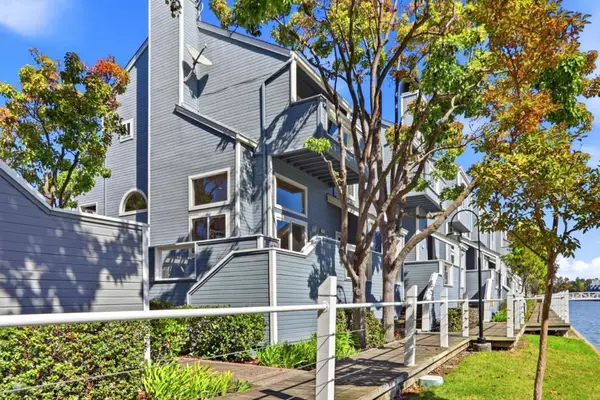 $999,800Active2 beds 3 baths1,110 sq. ft.
714 Portwalk Place, Redwood City, CA 94065
MLS# ML82063849Listed by: KW BAY AREA ESTATES


Protect your home and budget from life's surprises with an Assurant Home Warranty, backed by a partner that supports you through every step of homeownership. Explore Plans.
© 2026 Better Homes and Gardens Real Estate LLC. An Anywhere Real Estate company. All rights reserved. Better Homes and Gardens® Real Estate is a registered trademark owned by Meredith Operations Corporation, licensed to Better Homes and Gardens Real Estate LLC and used with permission. Better Homes and Gardens Real Estate LLC fully supports the principles of the Fair Housing Act and the Equal Opportunity Act. Listing information is deemed reliable but is not guaranteed accurate.
Each office is independently owned and operated.
Any services or products provided by third parties are not provided by, affiliated with or related to Better Homes and Gardens Real Estate LLC, or its affiliated companies.