
698 2nd Avenue, Redwood City, CA 94063
Local realty services provided by:Better Homes and Gardens Real Estate Royal & Associates
698 2nd Avenue,Redwood City, CA 94063
$1,688,000
- 3 Beds
- 3 Baths
- 1,880 sq. ft.
- Single family
- Active
Office: deleon realty
MLS#:ML82064325
Source:Bay East, CCAR, bridgeMLS
Price summary
- Price:$1,688,000
- Price per sq. ft.:$897.87
About this home
A desirable Redwood City location and a layout designed for comfortable everyday living highlight this bright and inviting home, offering nearly 1,900 square feet across two levels. Hardwood floors bring warmth to the main level, complemented by beautifully remodeled bathrooms and a second level that has been thoughtfully updated. The main level features a living room with fireplace, a well-equipped kitchen with six-burner cooktop, and a walk-out dining room that can easily adapt to a variety of needs. Three bedrooms are conveniently grouped on the upper level, including a primary suite with its own balcony. A large front lawn shaded by a mature tree, spacious backyard patio, and storage shed provide a pleasant mix of outdoor space and utility. Air conditioning and an attached garage add convenience, while parks, Costco, Target, downtown Redwood City, and major commute routes are all within easy reach, along with acclaimed schools including Sequoia High (buyer to verify eligibility).
Contact an agent
Home facts
- Year built:1955
- Listing ID #:ML82064325
- Added:1 day(s) ago
- Updated:October 13, 2026 at 02:40 PM
Rooms and interior
- Bedrooms:3
- Total bathrooms:3
- Full bathrooms:2
- Flooring:Tile
- Kitchen Description:Dishwasher, Double Oven, Gas Range, Oven/Range, Self Cleaning Oven
- Basement Description:Crawl Space
- Living area:1,880 sq. ft.
Heating and cooling
- Cooling:Central Air
- Heating:Electric, Forced Air, Radiant
- Central air:Yes
Structure and exterior
- Roof:Shingle
- Year built:1955
- Building area:1,880 sq. ft.
- Lot Features:Level
- Architectural Style:Contemporary, Single Family Residence
- Exterior Features:Back Yard, Level
- Levels:1 Story, 1 Story
Utilities
- Water:Public
Finances and disclosures
- Price:$1,688,000
- Price per sq. ft.:$897.87
Features and amenities
- Appliances:Dishwasher, Double Oven, Gas Range, Oven, Self Cleaning Oven, Tankless Water Heater
- Laundry features:Dryer, Washer
- Amenities:Smart Thermostat, Storage
Parking
- Parking description:Attached
- Garage:Yes
- Garage spaces:1
 Bay East 2026. CCAR 2026 bridgeMLS 2026. Information Deemed Reliable But Not Guaranteed. This information is being provided by the Bay East MLS, or CCAR MLS, or bridgeMLS. The listings presented here may or may not be listed by the Broker/Agent operating this website. This information is intended for the personal use of consumers and may not be used for any purpose other than to identify prospective properties consumers may be interested in purchasing. Data last updated at October 13, 2026
New listings near 698 2nd Avenue
- New
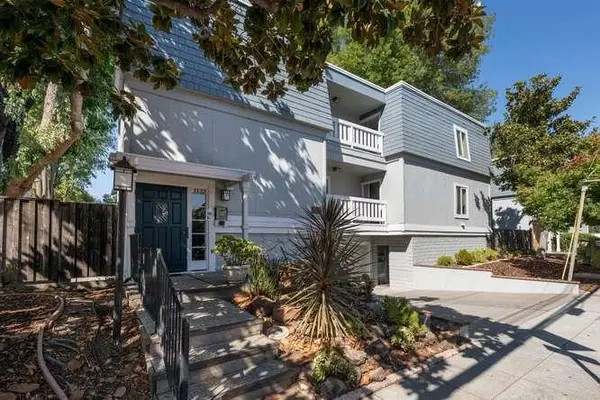 $650,000Active2 beds 1 baths1,104 sq. ft.
1122 Whipple Avenue #15, Redwood City, CA 94062
MLS# 82064409Listed by: GINO MAZZONI, BROKER - New
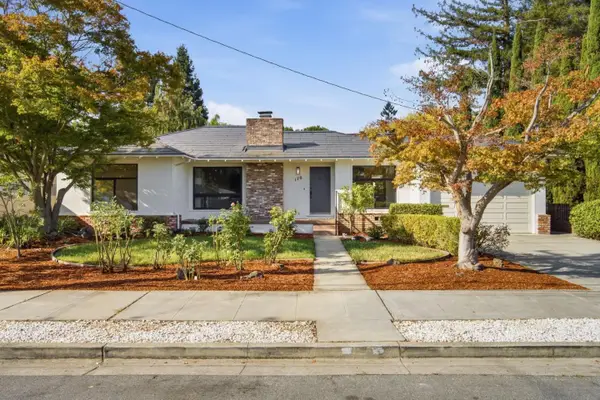 $1,890,000Active3 beds 2 baths1,240 sq. ft.
170 Opal Avenue, Redwood City, CA 94062
MLS# ML82064322Listed by: WHEARLEY & CO. REAL ESTATE - New
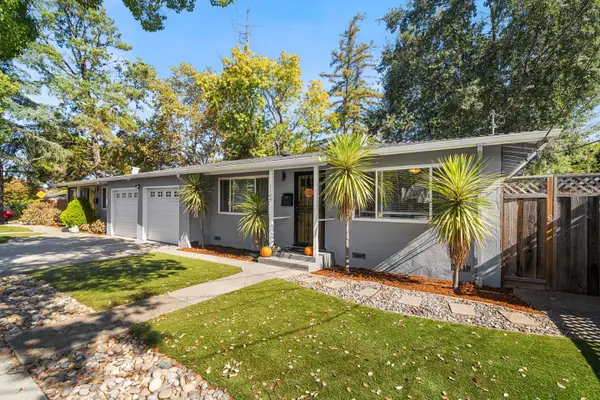 $1,510,000Active4 beds -- baths1,980 sq. ft.
1105 1109 Junipero Avenue, Redwood City, CA 94061
MLS# ML82064306Listed by: LAZAR HOMES - New
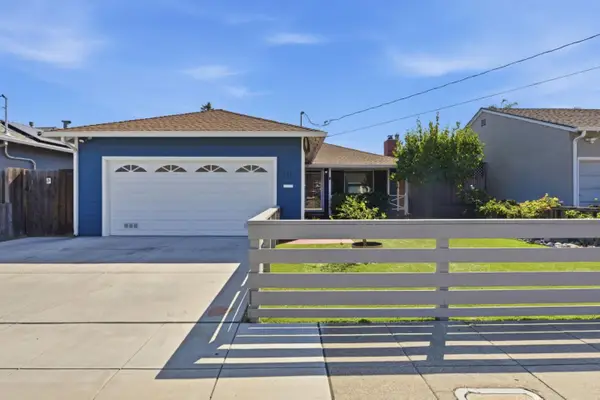 $1,750,000Active3 beds 2 baths1,210 sq. ft.
358 D Street, Redwood City, CA 94063
MLS# ML82064230Listed by: SIGNATURE REALTY & MORTGAGE - New
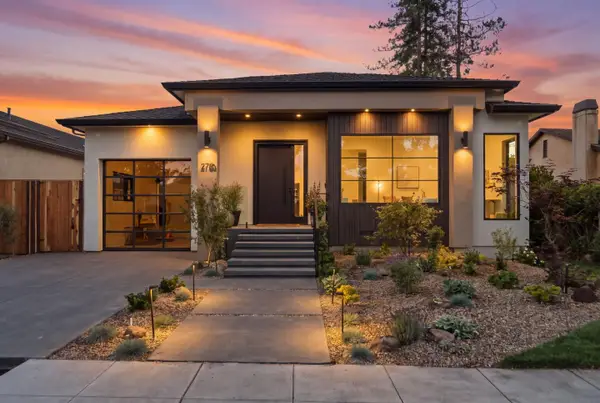 $4,399,800Active5 beds 5 baths2,820 sq. ft.
270 Jeter Street, Redwood City, CA 94062
MLS# ML82064251Listed by: KELLER WILLIAMS PALO ALTO - New
 $750,000Active1 beds 1 baths1,170 sq. ft.
46 Pelican Lane, Redwood City, CA 94065
MLS# ML82064136Listed by: GILMARTIN GROUP - New
 $1,798,000Active3 beds 2 baths2,248 sq. ft.
116 Stanley Street, Redwood City, CA 94062
MLS# ML82064099Listed by: NUTERRA REAL ESTATE GROUP - New
 $495,000Active1 beds 1 baths606 sq. ft.
1614 Hudson Street #311, Redwood City, CA 94061
MLS# ML82064117Listed by: GUIDE REAL ESTATE - New
 $1,395,000Active2 beds 1 baths1,040 sq. ft.
2933 Glendale Avenue, Redwood City, CA 94063
MLS# ML82064127Listed by: INTERO REAL ESTATE SERVICES


Protect your home and budget from life's surprises with an Assurant Home Warranty, backed by a partner that supports you through every step of homeownership. Explore Plans.
© 2026 Better Homes and Gardens Real Estate LLC. An Anywhere Real Estate company. All rights reserved. Better Homes and Gardens® Real Estate is a registered trademark owned by Meredith Operations Corporation, licensed to Better Homes and Gardens Real Estate LLC and used with permission. Better Homes and Gardens Real Estate LLC fully supports the principles of the Fair Housing Act and the Equal Opportunity Act. Listing information is deemed reliable but is not guaranteed accurate.
Each office is independently owned and operated.
Any services or products provided by third parties are not provided by, affiliated with or related to Better Homes and Gardens Real Estate LLC, or its affiliated companies.