
860 Chesterton Avenue, Redwood City, CA 94061
Local realty services provided by:Better Homes and Gardens Real Estate Royal & Associates
Listed by: laura bertolacci
Office: christie's international real estate sereno
MLS#:ML82063256
Source:Bay East, CCAR, bridgeMLS
Price summary
- Price:$2,749,500
- Price per sq. ft.:$1,249.77
About this home
Distinctive mid-century modern character meets quality, functionality & flexible living in this 3 bedroom, 2.5 bath home with additional space offering potential as dedicated office, 4th bed or potential ADU. The central air conditioning is amazing on these warm fall days! Newly refinished hardwood floors complement a spacious floor plan with separate living & family rooms. The remodeled kitchen features a Sub-Zero refrigerator, granite countertops, tile backsplash, new cooktop, double ovens & generous cabinetry. The primary suite includes a remodeled with a luxurious spa like shower, heated towel rack & dressing area. Two additional bedrooms share a second remodeled full bath. Exceptional indoor-outdoor flow is created by multiple, oversized sliding doors connecting the living spaces & bedrooms to outdoor decks. An expansive rear deck & lush lawn provide excellent space for entertaining & outdoor living. Attached 2-car garage with newly epoxied floor. Walkable to Red Morton Community Park & Magical Bridge Playground, with convenient access to shopping, dining, downtown & Peninsula commute routes....
Contact an agent
Home facts
- Year built:1963
- Listing ID #:ML82063256
- Added:7 day(s) ago
- Updated:October 09, 2026 at 04:34 AM
Rooms and interior
- Bedrooms:3
- Total bathrooms:3
- Full bathrooms:2
- Flooring:Tile, Wood
- Bathrooms Description:Shower Over Tub
- Kitchen Description:Dishwasher, Double Oven, Electric Range, Electric Range/Cooktop
- Living area:2,200 sq. ft.
Heating and cooling
- Cooling:Central Air
- Heating:Forced Air
- Central air:Yes
Structure and exterior
- Roof:Composition Shingles
- Year built:1963
- Building area:2,200 sq. ft.
- Lot area:0.15 Acres
Utilities
- Water:Public
Finances and disclosures
- Price:$2,749,500
- Price per sq. ft.:$1,249.77
Features and amenities
- Appliances:Dishwasher, Double Oven, Electric Range
- Laundry features:In Garage
Parking
- Parking description:Attached
- Garage:Yes
- Garage spaces:2
 Bay East 2026. CCAR 2026 bridgeMLS 2026. Information Deemed Reliable But Not Guaranteed. This information is being provided by the Bay East MLS, or CCAR MLS, or bridgeMLS. The listings presented here may or may not be listed by the Broker/Agent operating this website. This information is intended for the personal use of consumers and may not be used for any purpose other than to identify prospective properties consumers may be interested in purchasing. Data last updated at October 9, 2026
New listings near 860 Chesterton Avenue
- Open Sat, 1 to 4pmNew
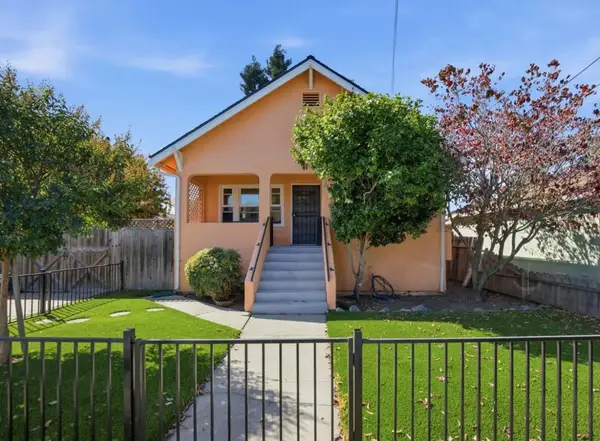 $1,300,000Active2 beds 1 baths990 sq. ft.
108 Bonita Avenue, Redwood City, CA 94061
MLS# ML82064039Listed by: COMPASS - New
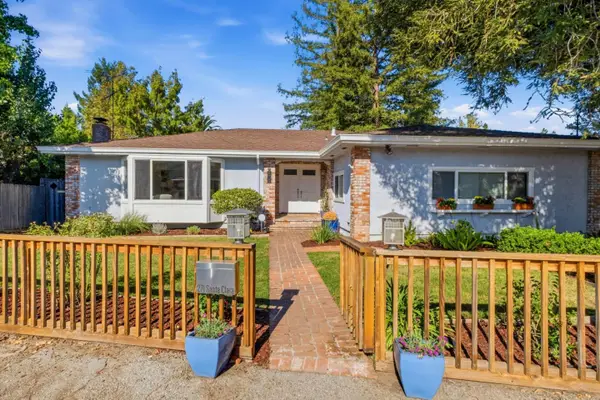 $1,998,000Active2 beds 2 baths1,790 sq. ft.
271 Santa Clara Avenue, Redwood City, CA 94061
MLS# ML82063978Listed by: REALSMART PROPERTIES - New
 $4,395,000Active4 beds 4 baths3,036 sq. ft.
254 Jeter Street, Redwood City, CA 94062
MLS# ML82063983Listed by: THOMAS JAMES REAL ESTATE SERVICES, INC, - New
 $1,448,000Active3 beds 3 baths1,900 sq. ft.
671 Fox Court, Redwood City, CA 94061
MLS# ML82063842Listed by: COMPASS - New
 $1,998,000Active3 beds 2 baths1,885 sq. ft.
1652 Virginia Avenue, Redwood City, CA 94061
MLS# ML82063920Listed by: VERITAS HOMES - New
 $999,000Active2 beds 1 baths1,060 sq. ft.
265 4th Avenue, Redwood City, CA 94063
MLS# ML82063721Listed by: COLDWELL BANKER REALTY - New
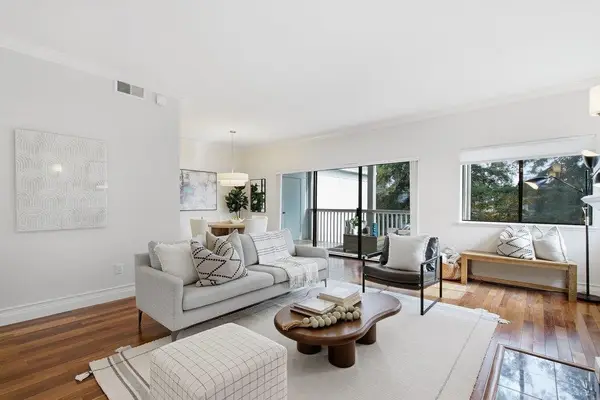 $885,000Active2 beds 2 baths1,360 sq. ft.
1318 Woodside Road, Redwood City, CA 94061
MLS# ML82063800Listed by: COLDWELL BANKER REALTY - Open Sat, 1 to 4pmNew
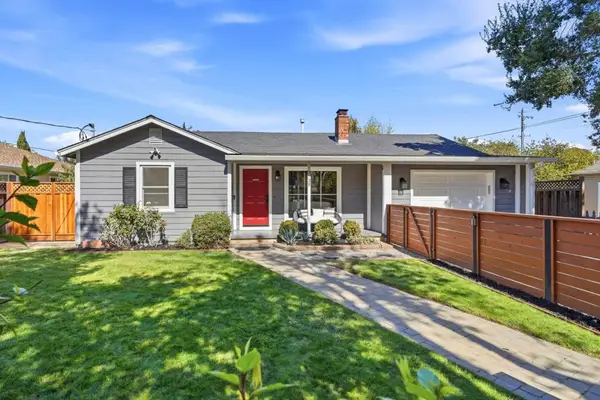 $1,890,000Active3 beds 2 baths1,960 sq. ft.
3739 Page Street, Redwood City, CA 94063
MLS# ML82063886Listed by: COMPASS - Open Sat, 1 to 4pmNew
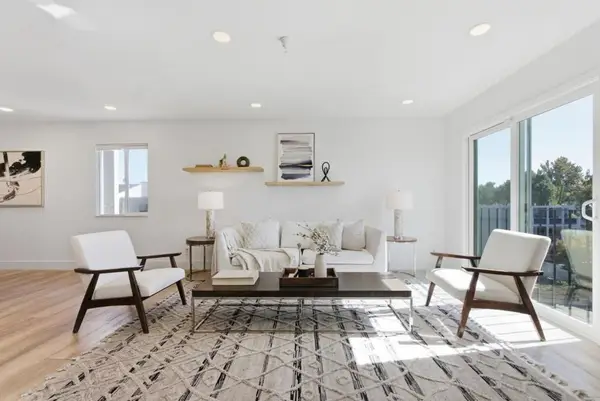 $928,000Active3 beds 2 baths1,555 sq. ft.
601 Leahy Street #301, Redwood City, CA 94061
MLS# ML82063875Listed by: COLDWELL BANKER REALTY - Open Sat, 1:30 to 4pmNew
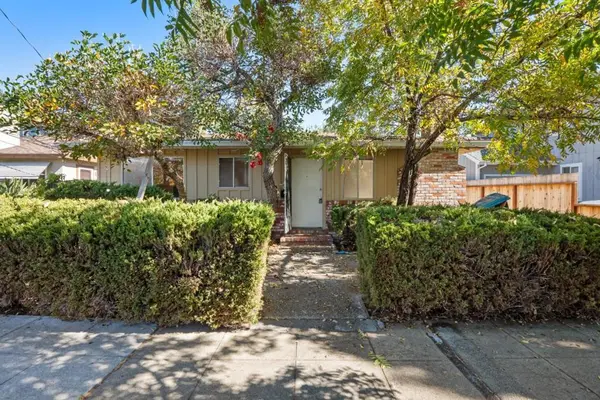 $1,498,000Active-- beds -- baths2,190 sq. ft.
1337 Junipero Avenue, Redwood City, CA 94061
MLS# ML82063852Listed by: COMPASS


Protect your home and budget from life's surprises with an Assurant Home Warranty, backed by a partner that supports you through every step of homeownership. Explore Plans.
© 2026 Better Homes and Gardens Real Estate LLC. An Anywhere Real Estate company. All rights reserved. Better Homes and Gardens® Real Estate is a registered trademark owned by Meredith Operations Corporation, licensed to Better Homes and Gardens Real Estate LLC and used with permission. Better Homes and Gardens Real Estate LLC fully supports the principles of the Fair Housing Act and the Equal Opportunity Act. Listing information is deemed reliable but is not guaranteed accurate.
Each office is independently owned and operated.
Any services or products provided by third parties are not provided by, affiliated with or related to Better Homes and Gardens Real Estate LLC, or its affiliated companies.