
Address Withheld By Seller, Redwood City, CA 94062
Local realty services provided by:Better Homes and Gardens Real Estate Royal & Associates
Listed by: costantini team
Office: compass
MLS#:ML82057909
Source:Bay East, CCAR, bridgeMLS
Sorry, we are unable to map this address
Price summary
- Price:$2,599,000
- Price per sq. ft.:$1,197.7
About this home
Welcome to 904 Lakeview Way, a beautifully updated 3-bedroom, 3-bath home in one of Emerald Hills most sought-after and conveniently located neighborhoods. This inviting split-level floor plan features a dramatic high-ceiling living room with hardwood floors and a fireplace, flowing into the formal dining room where glass doors open to a serene backyard with a BBQ patio and lawn areaperfect for indoor-outdoor living and entertaining. The light-filled kitchen features granite countertops, an island with gas cooktop, and a sink overlooking the backyard. Upstairs, all three bedrooms are conveniently located together, including a spacious primary suite with high ceilings and a beautifully refreshed bath. Just a few steps down, a generous family room opens directly to a second backyard patio and is complemented by a full bath and an oversized two-car garage. With multiple outdoor spaces, abundant natural light, and a wonderfully livable floor plan, this home offers comfort and versatility in an exceptional setting. Enjoy a quick walk to Roy Cloud School, easy access to Highway 280 via the Farm Hill exit, and a convenient location just minutes from downtown Redwood City and Woodside....
Contact an agent
Home facts
- Year built:1988
- Listing ID #:ML82057909
- Added:1 day(s) ago
- Updated:August 17, 2026 at 03:36 PM
Rooms and interior
- Bedrooms:3
- Total bathrooms:3
- Full bathrooms:3
- Flooring:Hardwood
- Bathrooms Description:Stall Shower
- Kitchen Description:Built-in Oven, Dishwasher, Gas Range, Gas Range/Cooktop, Microwave, Oven
- Living area:2,170 sq. ft.
Heating and cooling
- Heating:Forced Air
Structure and exterior
- Roof:Composition Shingles
- Year built:1988
- Building area:2,170 sq. ft.
- Lot area:0.16 Acres
- Architectural Style:Contemporary
Utilities
- Water:Public
Finances and disclosures
- Price:$2,599,000
- Price per sq. ft.:$1,197.7
Features and amenities
- Appliances:Dishwasher, Gas Range, Microwave, Oven
Parking
- Parking description:Attached
- Garage:Yes
- Garage spaces:2
 Bay East 2026. CCAR 2026 bridgeMLS 2026. Information Deemed Reliable But Not Guaranteed. This information is being provided by the Bay East MLS, or CCAR MLS, or bridgeMLS. The listings presented here may or may not be listed by the Broker/Agent operating this website. This information is intended for the personal use of consumers and may not be used for any purpose other than to identify prospective properties consumers may be interested in purchasing. Data last updated at August 17, 2026
New listings near 94062
- Open Tue, 10am to 12pmNew
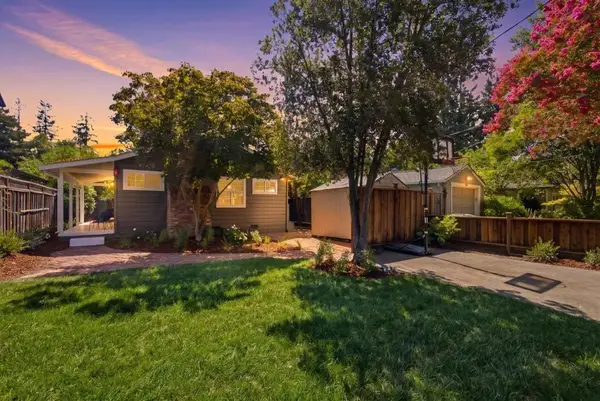 $1,499,000Active3 beds 1 baths920 sq. ft.
552 Nimitz Avenue, Redwood City, CA 94061
MLS# ML82057934Listed by: COMPASS - New
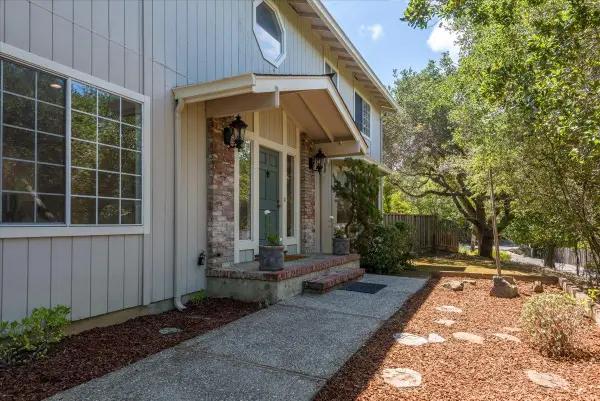 $2,699,000Active3 beds 3 baths2,650 sq. ft.
203 Sylvan Way, Redwood City, CA 94062
MLS# ML82057677Listed by: COMPASS - New
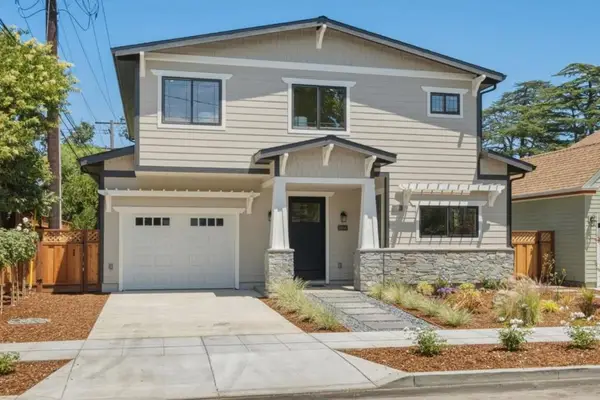 $2,898,000Active4 beds 4 baths2,626 sq. ft.
191 Grand Street, Redwood City, CA 94062
MLS# ML82057709Listed by: COMPASS - New
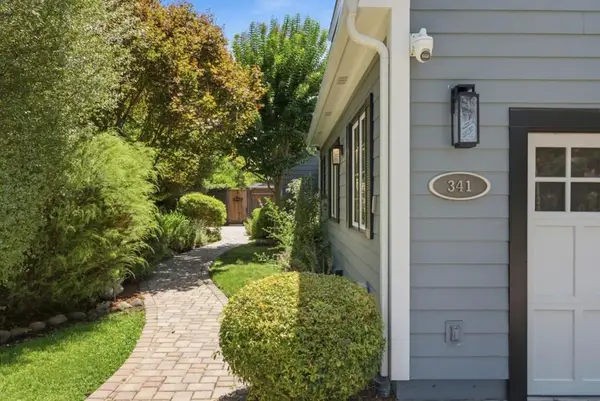 $3,998,000Active5 beds 4 baths3,520 sq. ft.
341 Arlington Road, Redwood City, CA 94062
MLS# ML82057696Listed by: GOLDEN GATE SOTHEBY'S INTERNATIONAL REALTY - New
 $3,995,000Active5 beds 4 baths3,435 sq. ft.
239 Upland Road, Redwood City, CA 94062
MLS# ML82057652Listed by: GOLDEN GATE SOTHEBY'S INTERNATIONAL REALTY - New
 $3,988,000Active4 beds 4 baths2,901 sq. ft.
416 Quartz, Redwood City, CA 94062
MLS# ML82057602Listed by: COLDWELL BANKER REALTY - New
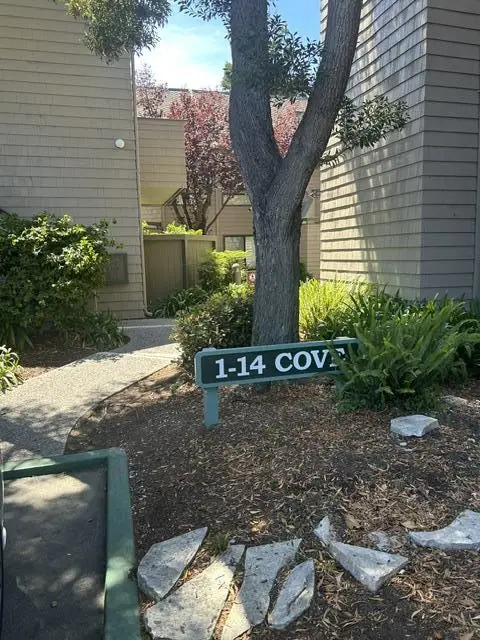 $1,088,000Active2 beds 2 baths1,470 sq. ft.
Address Withheld By Seller, Redwood City, CA 94065
MLS# ML82057595Listed by: HERITAGE REALTY - New
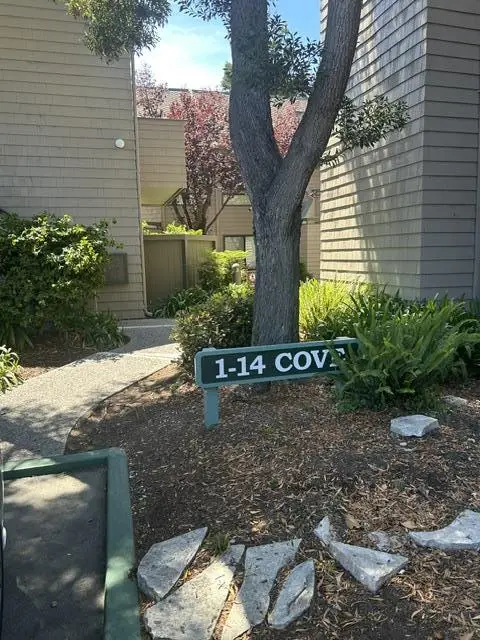 $1,088,000Active2 beds 2 baths1,470 sq. ft.
Address Withheld By Seller, Redwood Shores, CA 94065
MLS# ML82057595Listed by: HERITAGE REALTY - New
 $1,088,000Active2 beds 2 baths1,470 sq. ft.
Address Withheld By Seller, Redwood City, CA 94065
MLS# ML82057595Listed by: HERITAGE REALTY


Protect your home and budget from life's surprises with an Assurant Home Warranty, backed by a partner that supports you through every step of homeownership. Explore Plans.
© 2026 Better Homes and Gardens Real Estate LLC. An Anywhere Real Estate company. All rights reserved. Better Homes and Gardens® Real Estate is a registered trademark owned by Meredith Operations Corporation, licensed to Better Homes and Gardens Real Estate LLC and used with permission. Better Homes and Gardens Real Estate LLC fully supports the principles of the Fair Housing Act and the Equal Opportunity Act. Listing information is deemed reliable but is not guaranteed accurate.
Each office is independently owned and operated.
Any services or products provided by third parties are not provided by, affiliated with or related to Better Homes and Gardens Real Estate LLC, or its affiliated companies.