
18027 Hatton Street, Reseda, CA 91335
Local realty services provided by:Better Homes and Gardens Real Estate Oak Valley
18027 Hatton Street,Reseda, CA 91335
$835,950
- 3 Beds
- 2 Baths
- 1,735 sq. ft.
- Single family
- Active
Listed by: stephanie vitacco
Office: equity union818-989-2000
MLS#:SR26092345
Source:CRMLS
Price summary
- Price:$835,950
- Price per sq. ft.:$481.82
About this home
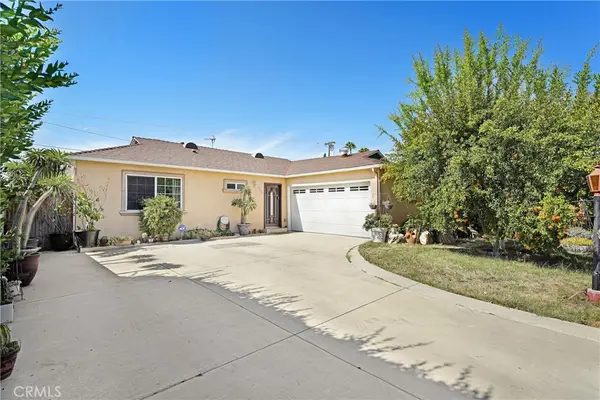
Welcome to this charming, fully gated corner-lot property offering fantastic curb appeal with a lush green lawn, clean landscaping, and a welcoming front porch. This spacious home features all new interior and exterior paint, updated bathrooms, and fully owned solar panels that were installed in 2021, along with a new cool roof and upgraded 200-amp electrical panel. Inside, the open layout begins with an expansive great room showcasing wood slat and beamed ceilings and a cozy fireplace centered in a versatile space ideal for a formal living room or sitting area. The adjoining formal dining area features a convenient passthrough to the kitchen, creating an easy flow for entertaining. Just beyond, a massive family room continues the warm architectural character with wood slat and beamed ceilings, as well as a sliding glass door opening to the covered rear patio for seamless indoor-outdoor living. The kitchen is equipped with stainless steel appliances, granite countertops, and direct access to the side yard. A dedicated laundry room connects to the garage conversion offering flexible additional living space (not permitted & not included in living space of 1,735 sq ft), which includes a walk-in closet and could function as a 4th bedroom, guest quarters, home office, studio, or could potentially be converted back to garage use. Three generously sized bedrooms complete the home, including a primary suite with an updated ¾ bathroom, while the two secondary bedrooms share a ¾ hall bath that has also been nicely updated. The private backyard is designed for entertaining with an extended patio, covered seating area, expansive green lawn area with citrus trees, and tall block walls surround the space for privacy. The oversized gated driveway provides potential for parking of up to four vehicles. Located within the boundaries of highly rated Grover Cleveland Charter High School, and just moments to Reseda Park and Sepulveda Basin Recreation Area, including Lake Balboa, The Japanese Garden, and Balboa Sports Center, and easy access to the 101 and 405 freeways....
Contact an agent
Home facts
- Year built:1953
- Listing ID #:SR26092345
- Added:111 day(s) ago
- Updated:August 17, 2026 at 01:24 PM
Rooms and interior
- Bedrooms:3
- Total bathrooms:2
- Flooring:Laminate, Tile
- Kitchen Description:Dishwasher, Exhaust Fan, Gas Range, Microwave
- Living area:1,735 sq. ft.
Heating and cooling
- Cooling:Central Air
- Heating:Central Furnace
- Central air:Yes
Structure and exterior
- Year built:1953
- Building area:1,735 sq. ft.
- Lot area:0.15 Acres
- Lot Features:Corner Lot, Front Yard, Landscaped, Lawn, Yard
- Architectural Style:Traditional
- Construction Materials:Frame, Stucco
- Exterior Features:Brick Patio, Concrete Patio, Covered Patio, Open, Patio, Wrap Around
- Levels:1 Story
Schools
- Middle school:Northridge
Utilities
- Water:Public
- Sewer:Public Sewer
Finances and disclosures
- Price:$835,950
- Price per sq. ft.:$481.82
Features and amenities
- Appliances:Dishwasher, Exhaust Fan, Gas Range, Microwave
- Laundry features:Laundry Room, Washer Hookup
- Amenities:Beamed Ceilings, Ceiling Fans, Garden Windows, High Ceilings, Lighting
Parking
- Total parking spaces:2
- Parking description:Brick Driveway, Concrete Driveway, Converted Garage, Direct Access, Driveway, Garage, Garage Faces Side, Gated, Side By Side
- Garage:Yes
- Garage spaces:2
New listings near 18027 Hatton Street
- Coming Soon
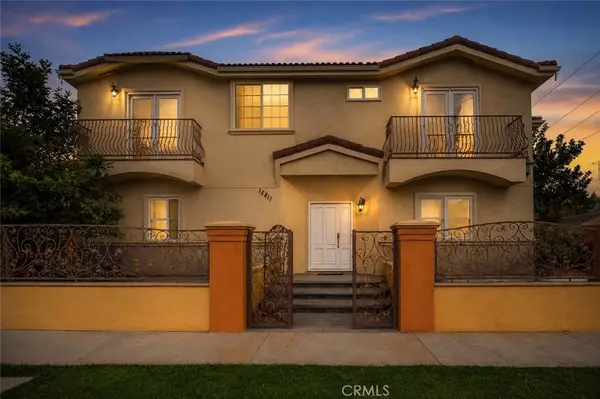 $899,000Coming Soon4 beds 4 baths
18811 Topham, Tarzana, CA 91335
MLS# SR26180801Listed by: COMPASS - New
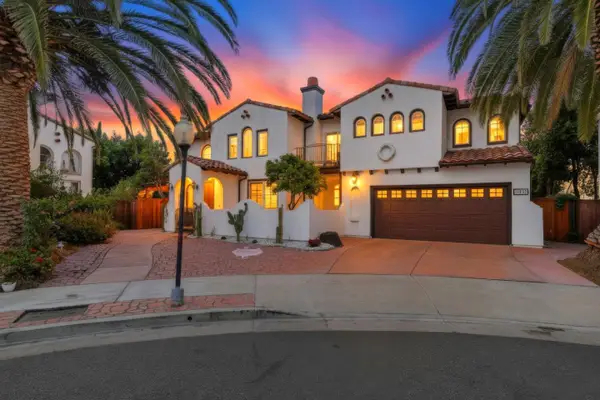 $1,299,000Active4 beds 3 baths2,749 sq. ft.
18120 Jaguar Court, TARZANA, CA 91335
MLS# 82058331Listed by: PINNACLE REALTY ADVISORS
- New
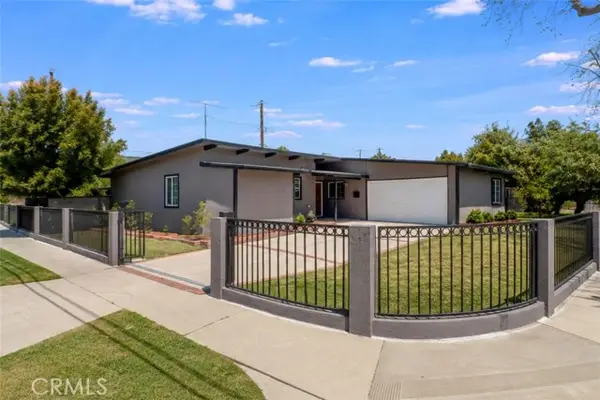 $819,950Active3 beds 2 baths1,735 sq. ft.
18027 Hatton Street, Reseda, CA 91335
MLS# SR26181318Listed by: EQUITY UNION - New
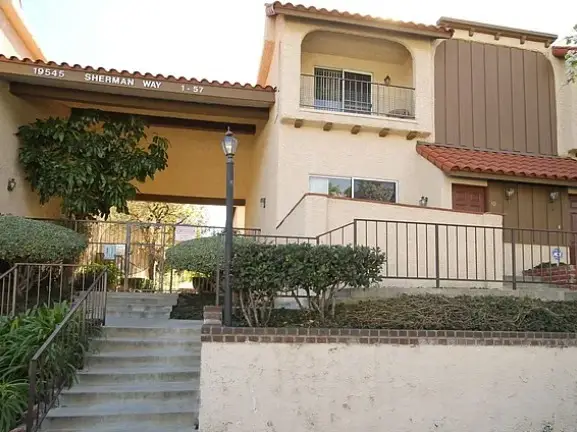 $495,000Active-- beds -- baths1,319 sq. ft.
19545 Sherman #30, Los Angeles, CA 91335
MLS# SR26180445Listed by: LRS REALTY & MANAGEMENT INC. - Open Sat, 11am to 2pmNew
 $365,000Active2 beds 2 baths862 sq. ft.
19350 Sherman Way #210, Reseda, CA 91335
MLS# SR26180391Listed by: JOHNHART REAL ESTATE - New
 $1,198,000Active4 beds 3 baths2,327 sq. ft.
18424 Domino Street, Tarzana, CA 91335
MLS# 26873029Listed by: CHRISTIE'S INTERNATIONAL REAL ESTATE SOCAL - New
 $899,000Active4 beds 2 baths1,754 sq. ft.
19541 Victory Boulevard, Reseda, CA 91335
MLS# SR26179372Listed by: PINNACLE ESTATE PROPERTIES, INC. - Open Sun, 11am to 2pmNew
 $1,125,000Active3 beds 2 baths1,748 sq. ft.
18129 Delano, Reseda, CA 91335
MLS# SR26173651Listed by: HOMEQUEST REAL ESTATE CORP - Open Sat, 1 to 3pmNew
 $1,249,000Active6 beds 4 baths2,294 sq. ft.
7007 Claire Avenue, Los Angeles, CA 91335
MLS# 26868373Listed by: REAL BROKER - New
 $764,999Active3 beds 2 baths1,122 sq. ft.
19406 Enadia Way, Reseda, CA 91335
MLS# SR26178175Listed by: KOENIG PROPERTIES


Protect your home and budget from life's surprises with an Assurant Home Warranty, backed by a partner that supports you through every step of homeownership. Explore Plans.
© 2026 Better Homes and Gardens Real Estate LLC. An Anywhere Real Estate company. All rights reserved. Better Homes and Gardens® Real Estate is a registered trademark owned by Meredith Operations Corporation, licensed to Better Homes and Gardens Real Estate LLC and used with permission. Better Homes and Gardens Real Estate LLC fully supports the principles of the Fair Housing Act and the Equal Opportunity Act. Listing information is deemed reliable but is not guaranteed accurate.
Each office is independently owned and operated.
Any services or products provided by third parties are not provided by, affiliated with or related to Better Homes and Gardens Real Estate LLC, or its affiliated companies.