
11 Cutting Court, Richmond, CA 94804
Local realty services provided by:Better Homes and Gardens Real Estate Reliance Partners
11 Cutting Court,Richmond, CA 94804
$790,000
- 4 Beds
- 3 Baths
- 1,531 sq. ft.
- Single family
- Active
Listed by: nick carnell johnson
Office: lpt realty
MLS#:426146092
Source:CABCREIS
Price summary
- Price:$790,000
- Price per sq. ft.:$516
About this home
Accepting offers. Please make all offers with a minimum of 24hrs to respond to have time to reach out to all interested parties. Thank you! 4 bedrooms, 2 1/2 baths, 2 car garage with 2 more spaces in driveway and possible RV/boat parking on the side. Fully new renovations, upstairs and down, inside and out. 1 block from a public park, 1 block from a high school getting remodeled. Minutes from both highway 80 and 580 and only 1 mile from the Del Norte Bart station.
Contact an agent
Home facts
- Year built:1979
- Listing ID #:426146092
- Added:28 day(s) ago
- Updated:August 15, 2026 at 05:47 AM
Rooms and interior
- Bedrooms:4
- Total bathrooms:3
- Full bathrooms:2
- Half bathrooms:1
- Rooms Total:8
- Flooring:Carpet
- Bathrooms Description:Tile, Tub w/Shower Over
- Kitchen Description:Dishwasher, Free-Standing Electric Range, Microwave
- Bedroom Description:Walk-In Closet
- Living area:1,531 sq. ft.
Heating and cooling
- Cooling:Ceiling Fan(s)
- Heating:Gas
Structure and exterior
- Year built:1979
- Building area:1,531 sq. ft.
- Lot area:0.09 Acres
- Exterior Features:Balcony, Patio
Finances and disclosures
- Price:$790,000
- Price per sq. ft.:$516
Features and amenities
- Appliances:Dishwasher, Dryer, Free-Standing Electric Range, Microwave, Washer
- Laundry features:Cabinets, Dryer, In Garage, Washer
Parking
- Total parking spaces:4
- Parking description:Attached, Covered, Garage Door Opener, Garage Faces Front, On Site (Single Family Only), Side By Side
- Garage:Yes
- Garage spaces:2
New listings near 11 Cutting Court
- New
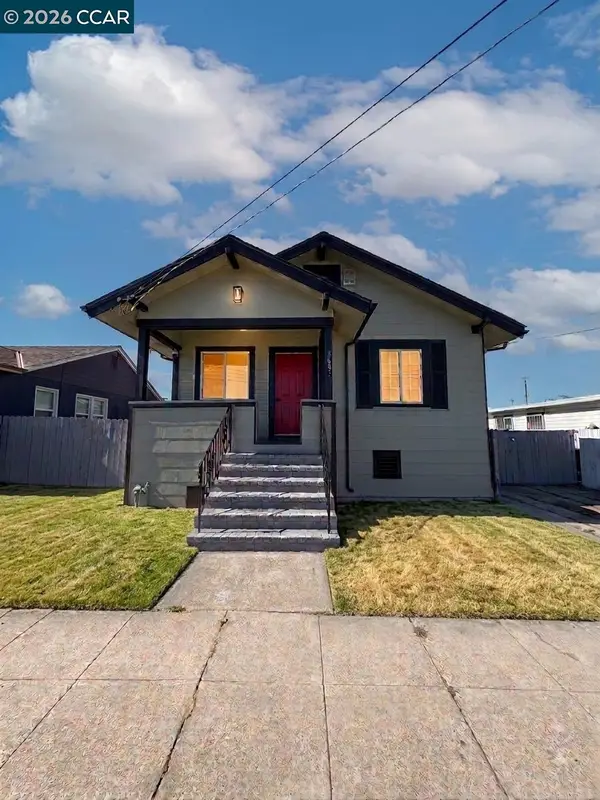 $489,900Active2 beds 1 baths981 sq. ft.
3605 Waller Ave, Richmond, CA 94804
MLS# 41145162Listed by: REALTY ONE GROUP ELITE
- New
 $369,000Active2 beds 2 baths1,152 sq. ft.
3773 Stoneglen, Richmond, CA 94806
MLS# 41145074Listed by: COMPASS - New
 $929,900Active4 beds 3 baths1,853 sq. ft.
2520 Garvin Ave, Richmond, CA 94804
MLS# 41143869Listed by: ALLIANCE BAY REALTY - Open Sun, 2 to 4pmNew
 $599,000Active3 beds 2 baths1,355 sq. ft.
138 S 18th St, Richmond, CA 94804
MLS# 41144968Listed by: COMPASS - New
 $799,000Active3 beds 2 baths1,388 sq. ft.
6386 Claremont Ave, Richmond, CA 94805
MLS# 41144971Listed by: NEW HORIZON REAL ESTATE - New
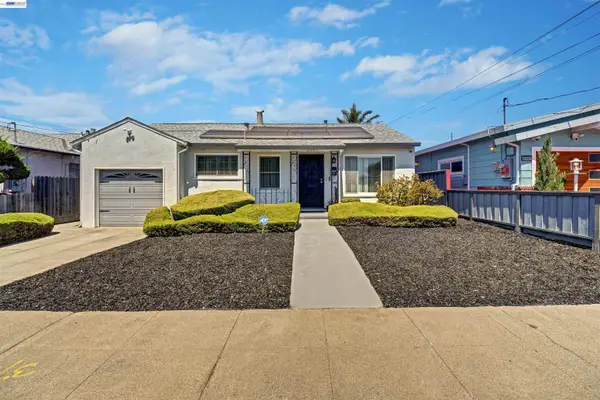 $490,000Active2 beds 1 baths771 sq. ft.
2331 Humphrey Ave, Richmond, CA 94804
MLS# 41145042Listed by: BRIVIO REALTY - Open Sat, 2 to 4pmNew
 $419,000Active1 beds 1 baths779 sq. ft.
124 Lakeshore Ct, RICHMOND, CA 94804
MLS# 41145003Listed by: KW ADVISORS EAST BAY - New
 $175,000Active0.17 Acres
0 Alamo Ave, RICHMOND, CA 94801
MLS# 41144871Listed by: MOSO REAL ESTATE - New
 $1,049,000Active5 beds 3 baths2,624 sq. ft.
1220 Fascination Cir, RICHMOND, CA 94803
MLS# 41143246Listed by: RE/MAX REGENCY - Open Sat, 1 to 3pmNew
 $399,000Active2 beds 1 baths945 sq. ft.
1700 Gaynor Ave, RICHMOND, CA 94801
MLS# 41144902Listed by: KELLER WILLIAMS RLTY EAST BAY


Protect your home and budget from life's surprises with an Assurant Home Warranty, backed by a partner that supports you through every step of homeownership. Explore Plans.
© 2026 Better Homes and Gardens Real Estate LLC. An Anywhere Real Estate company. All rights reserved. Better Homes and Gardens® Real Estate is a registered trademark owned by Meredith Operations Corporation, licensed to Better Homes and Gardens Real Estate LLC and used with permission. Better Homes and Gardens Real Estate LLC fully supports the principles of the Fair Housing Act and the Equal Opportunity Act. Listing information is deemed reliable but is not guaranteed accurate.
Each office is independently owned and operated.
Any services or products provided by third parties are not provided by, affiliated with or related to Better Homes and Gardens Real Estate LLC, or its affiliated companies.