
1419 Esmond Ave, Richmond, CA 94801
Local realty services provided by:Better Homes and Gardens Real Estate Royal & Associates
1419 Esmond Ave,Richmond, CA 94801
$599,000
- 4 Beds
- 3 Baths
- 2,142 sq. ft.
- Single family
- Active
Listed by: roberto saldana
Office: real broker619-248-6434
MLS#:41145477
Source:Bay East, CCAR, bridgeMLS
Price summary
- Price:$599,000
- Price per sq. ft.:$279.65
About this home
Welcome to this well-cared-for 4-bedroom, 3-bath home offering a flexible layout and plenty of opportunity to make it your own. Recent improvements include newly refinished hardwood floors, fresh interior paint, select newer windows, updated lighting and door hardware, a new bathroom vanity, and new carpet in the rear hallway and bedroom. The current configuration features multiple living areas and two kitchens, providing an abundance of space and flexibility for today’s lifestyle. The layout offers a variety of possibilities for multigenerational living, extended family, guests, a home office, or simply having additional space while keeping the home connected as one residence. The home has been cleaned, maintained, and thoughtfully cared for, while still offering room for a new owner to bring their own vision to the kitchen, bathrooms, and other cosmetic areas. Whether you envision a light refresh or a more comprehensive modernization, the foundation is here to create a home that reflects your style and needs. Outside, enjoy a front yard, backyard, and private side courtyard that provides additional outdoor space and an additional exterior entrance. With its generous living space, flexible floor plan, recent improvements, and room to add your own personal touch, this home offers a compelling opportunity for buyers looking for space, versatility, and future potential. Come see the possibilities for yourself!...
Contact an agent
Home facts
- Year built:1942
- Subdivision & Development:ANDRADE PARK
- Listing ID #:41145477
- Added:51 day(s) ago
- Updated:October 10, 2026 at 02:26 PM
Rooms and interior
- Bedrooms:4
- Total bathrooms:3
- Full bathrooms:3
- Rooms Total:10
- Flooring:Carpet, Hardwood, Tile
- Kitchen Description:Refrigerator
- Living area:2,142 sq. ft.
Heating and cooling
- Cooling:Ceiling Fan(s)
Structure and exterior
- Roof:Shingle
- Year built:1942
- Building area:2,142 sq. ft.
- Lot area:0.12 Acres
- Lot Features:Back Yard, Front Yard
- Architectural Style:Ranch, Single Family Residence
- Construction Materials:Composition Shingles, Wood Siding
- Exterior Features:Back Yard, Entry Gate, Front Yard, Low Maintenance
- Levels:1 Story, 1 Story
Utilities
- Water:Public
- Sewer:Public Sewer
Finances and disclosures
- Price:$599,000
- Price per sq. ft.:$279.65
Features and amenities
- Appliances:Refrigerator
- Laundry features:Hookups Only, In Garage
Parking
- Parking description:Attached
- Garage:Yes
- Garage spaces:1
 Bay East 2026. CCAR 2026 bridgeMLS 2026. Information Deemed Reliable But Not Guaranteed. This information is being provided by the Bay East MLS, or CCAR MLS, or bridgeMLS. The listings presented here may or may not be listed by the Broker/Agent operating this website. This information is intended for the personal use of consumers and may not be used for any purpose other than to identify prospective properties consumers may be interested in purchasing. Data last updated at October 10, 2026
New listings near 1419 Esmond Ave
- Coming Soon
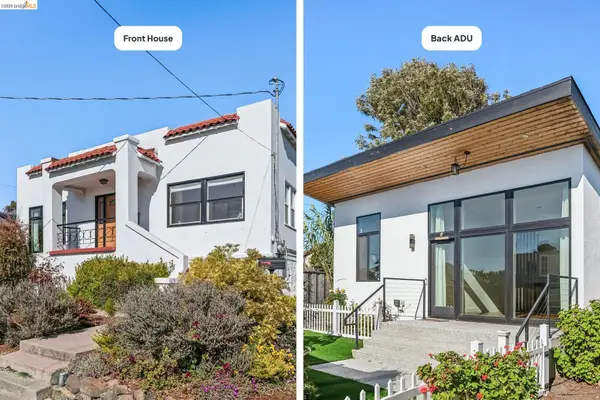 $995,000Coming Soon3 beds 4 baths1,912 sq. ft.
6081 Ralston Ave, Richmond, CA 94805
MLS# 41150145Listed by: RED OAK REALTY - Coming Soon
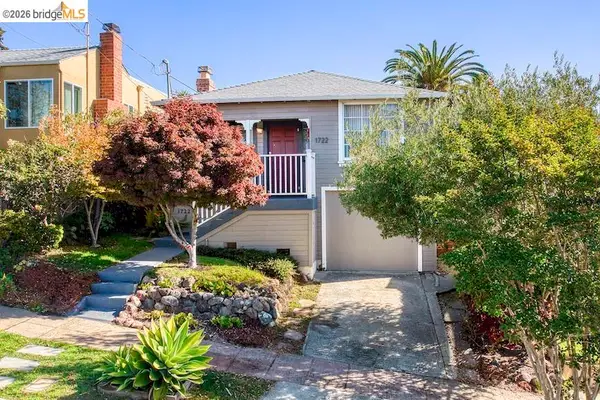 $888,000Coming Soon3 beds 1 baths1,221 sq. ft.
1722 Santa Clara St, Richmond, CA 94804
MLS# 41149771Listed by: REAL BROKERAGE TECHNOLOGIES - Coming Soon
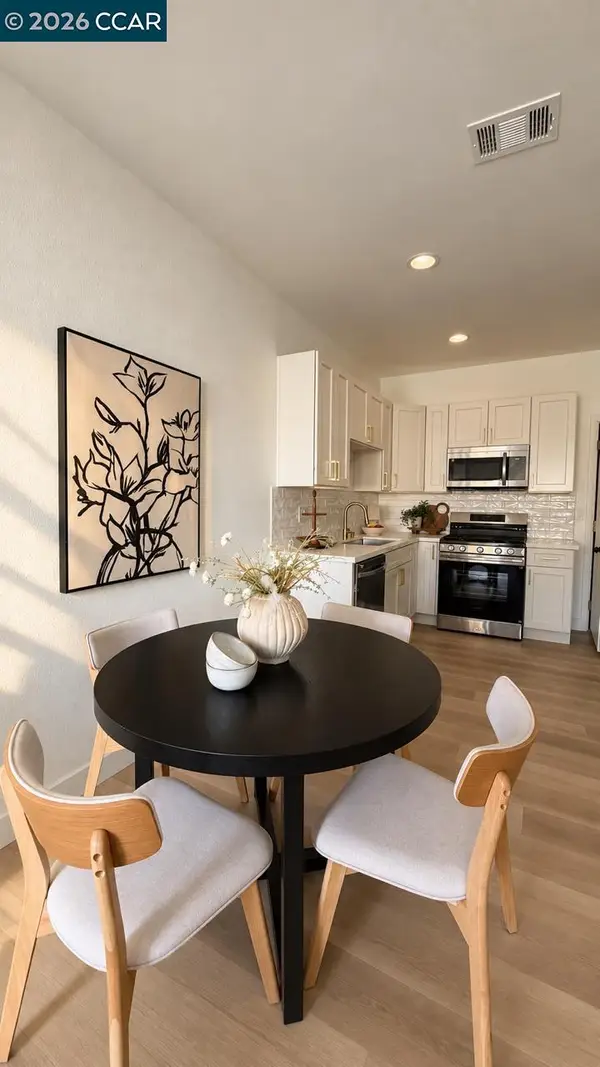 $529,900Coming Soon3 beds 2 baths954 sq. ft.
155 4th St, Richmond, CA 94801
MLS# 41148240Listed by: GDL REALTY - Coming Soon
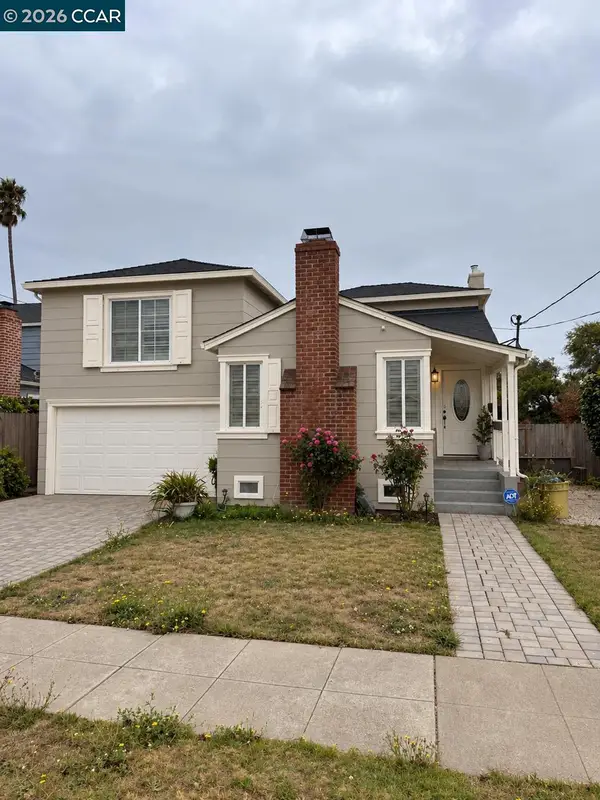 $495,000Coming Soon3 beds 2 baths1,498 sq. ft.
110 Murdock St, Richmond, CA 94804
MLS# 41148092Listed by: LUXE REALTY GROUP - Coming Soon
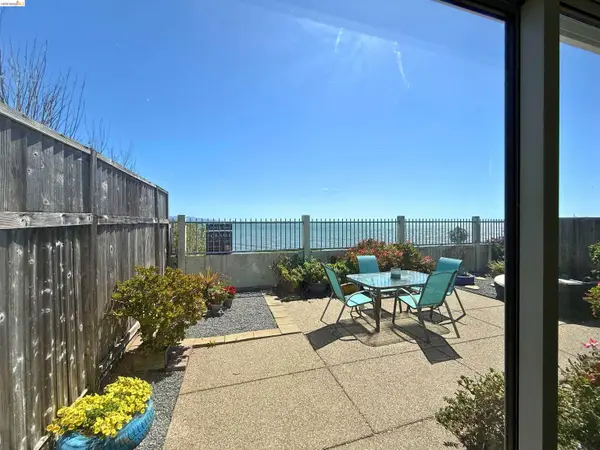 $1,350,000Coming Soon4 beds 3 baths1,950 sq. ft.
Address Withheld By Seller, Richmond, CA 94804
MLS# 41147533Listed by: KW ADVISORS EAST BAY - Coming Soon
 $980,000Coming Soon5 beds 4 baths2,796 sq. ft.
3593 Morningside Dr, Richmond, CA 94803
MLS# 41081692Listed by: FEAGLEY REALTORS - Open Sun, 2 to 4:30pmNew
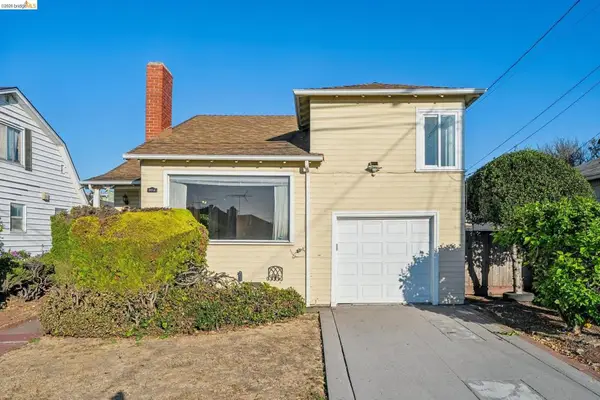 $565,000Active3 beds 2 baths1,342 sq. ft.
974 33rd St, Richmond, CA 94804
MLS# 41150868Listed by: KW ADVISORS EAST BAY - New
 $250,000Active2 beds 1 baths875 sq. ft.
686 4th Street, Richmond, CA 94801
MLS# 41150856Listed by: CES PREMIER REAL ESTATE SERVIC - New
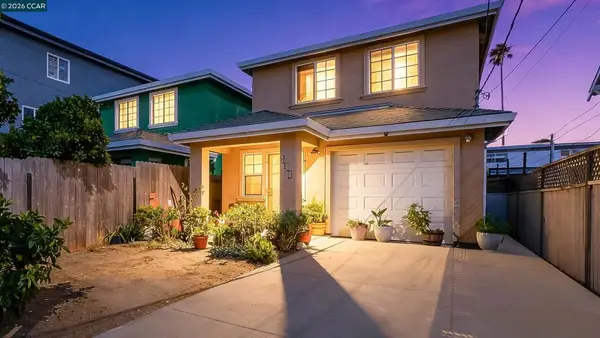 $525,000Active3 beds 2 baths1,290 sq. ft.
234 15th St, Richmond, CA 94801
MLS# 41150800Listed by: KELLER WILLIAMS REALTY - New
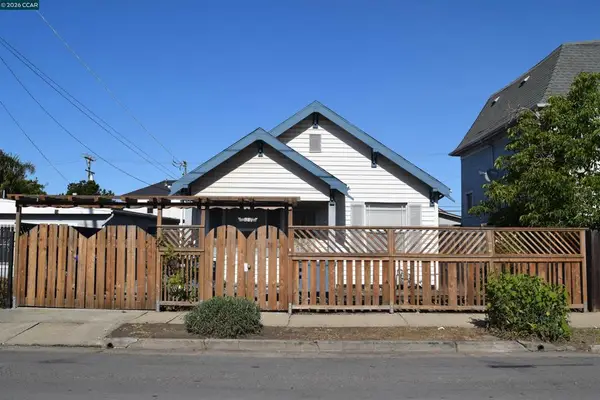 $384,000Active2 beds 1 baths827 sq. ft.
947 8th St, Richmond, CA 94801
MLS# 41150805Listed by: REALTY ONE GROUP FUTURE


Protect your home and budget from life's surprises with an Assurant Home Warranty, backed by a partner that supports you through every step of homeownership. Explore Plans.
© 2026 Better Homes and Gardens Real Estate LLC. An Anywhere Real Estate company. All rights reserved. Better Homes and Gardens® Real Estate is a registered trademark owned by Meredith Operations Corporation, licensed to Better Homes and Gardens Real Estate LLC and used with permission. Better Homes and Gardens Real Estate LLC fully supports the principles of the Fair Housing Act and the Equal Opportunity Act. Listing information is deemed reliable but is not guaranteed accurate.
Each office is independently owned and operated.
Any services or products provided by third parties are not provided by, affiliated with or related to Better Homes and Gardens Real Estate LLC, or its affiliated companies.