
2400 Mcbryde Ave, Richmond, CA 94804
Local realty services provided by:Better Homes and Gardens Real Estate Royal & Associates
2400 Mcbryde Ave,Richmond, CA 94804
$550,000
- 2 Beds
- 1 Baths
- 1,136 sq. ft.
- Single family
- Active
Listed by: bobbie giarratana
Office: coldwell banker realty
MLS#:41145372
Source:Bay East, CCAR, bridgeMLS
Price summary
- Price:$550,000
- Price per sq. ft.:$484.15
About this home
Welcome home to your own private retreat! This Richmond North and East home was lovingly tended for years by an artist with an eye for functional design, and features easy care drought tolerant landscaping in the rear garden. With an updated kitchen, open floor plan, and updated bath the home is charming and comfortable. Along with the two bedrooms, there is a generous sun room addition providing ample space as a family room, office, backyard entertaining room; dream your vision. The rear garden of this extensive south-facing corner lot is a private haven with a hot tub nook and paths around the mature succulent garden and patio, with in ground irrigation and landscape lighting. Wander through and discover your favorite spot! Inside the detached garage is a work space which the owner used as a potter's studio, and represents so much potential for a future workshop and endless projects. Secure, off-street parking with electric gate, storage, *and* a 220/240v workshop? Yes! Sq ft is approximate and not verified by agent or seller....
Contact an agent
Home facts
- Year built:1949
- Subdivision & Development:North And East
- Listing ID #:41145372
- Added:7 day(s) ago
- Updated:August 25, 2026 at 05:40 PM
Rooms and interior
- Bedrooms:2
- Total bathrooms:1
- Full bathrooms:1
- Rooms Total:5
- Flooring:Carpet, Tile, Wood
- Kitchen Description:Breakfast Bar, Built-in Oven, Built-in Range/Oven, Dishwasher, Gas Range, Gas Range/Cooktop, Microwave, Oven, Pantry, Range, Refrigerator, Updated Kitchens
- Living area:1,136 sq. ft.
Heating and cooling
- Heating:Natural Gas
Structure and exterior
- Roof:Bitumen
- Year built:1949
- Building area:1,136 sq. ft.
- Lot area:0.12 Acres
- Lot Features:Corner Lot
- Architectural Style:Mediterranean
- Construction Materials:Stucco
- Exterior Features:Back Yard, Front Yard
Utilities
- Water:Public
Finances and disclosures
- Price:$550,000
- Price per sq. ft.:$484.15
Features and amenities
- Appliances:Dishwasher, Dryer, Gas Range, Microwave, Oven, Range, Refrigerator, Washer
- Laundry features:Dryer, In Unit, Washer
Parking
- Parking description:Garage Faces Side
- Garage spaces:1
 Bay East 2026. CCAR 2026 bridgeMLS 2026. Information Deemed Reliable But Not Guaranteed. This information is being provided by the Bay East MLS, or CCAR MLS, or bridgeMLS. The listings presented here may or may not be listed by the Broker/Agent operating this website. This information is intended for the personal use of consumers and may not be used for any purpose other than to identify prospective properties consumers may be interested in purchasing. Data last updated at August 25, 2026
New listings near 2400 Mcbryde Ave
- Coming Soon
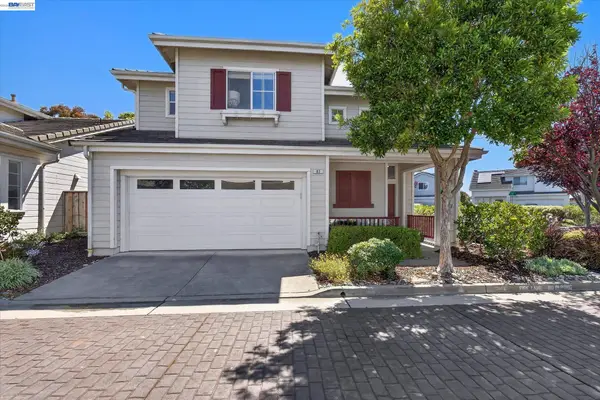 $950,000Coming Soon3 beds 3 baths1,449 sq. ft.
92 Rockport Ct, Richmond, CA 94804
MLS# 41143529Listed by: CHRISTIE'S INT'L RE SERENO - Coming Soon
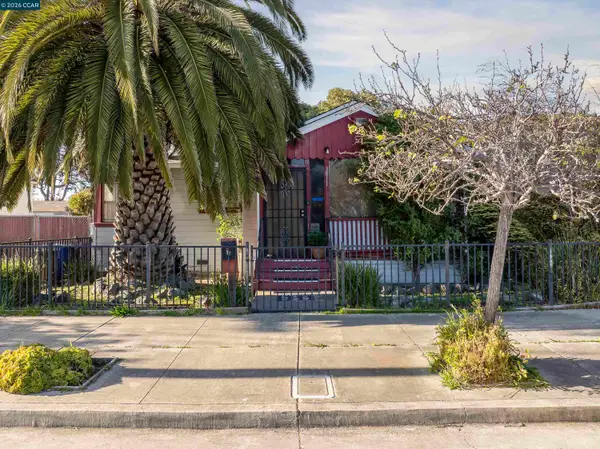 $499,999Coming Soon2 beds 1 baths911 sq. ft.
3811 Clinton Ave, Richmond, CA 94805
MLS# 41145323Listed by: SECURITY PACIFIC REAL ESTATE - Coming Soon
 $980,000Coming Soon5 beds 4 baths2,796 sq. ft.
3593 Morningside Dr, Richmond, CA 94803
MLS# 41081692Listed by: FEAGLEY REALTORS - Open Thu, 10am to 12pmNew
 $875,000Active3 beds 1 baths1,222 sq. ft.
2836 San Luis St, Richmond, CA 94804
MLS# 41146115Listed by: COLDWELL BANKER BARTELS - New
 $610,000Active2 beds 3 baths1,144 sq. ft.
3207 Jetty Dr, Richmond, CA 94804
MLS# 41146066Listed by: BAY AREA MODERN REAL ESTATE - New
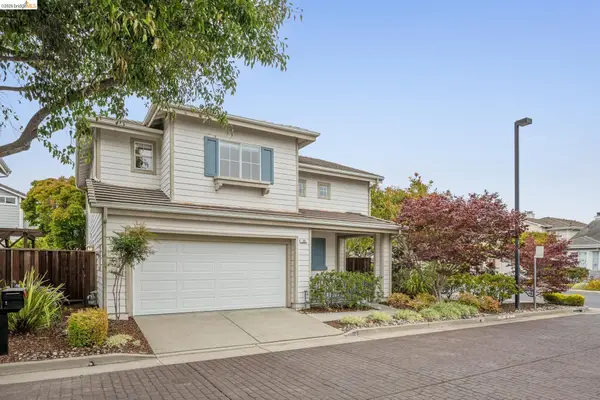 $899,000Active3 beds 3 baths1,449 sq. ft.
25 Farallon Ct, Richmond, CA 94804
MLS# 41145884Listed by: REAL BROKERAGE TECHNOLOGIES - Open Sun, 2 to 4pmNew
 $399,950Active3 beds 1 baths1,022 sq. ft.
520 Harrison Drive, RICHMOND, CA 94806
MLS# 41145887Listed by: ATM REAL ESTATE - New
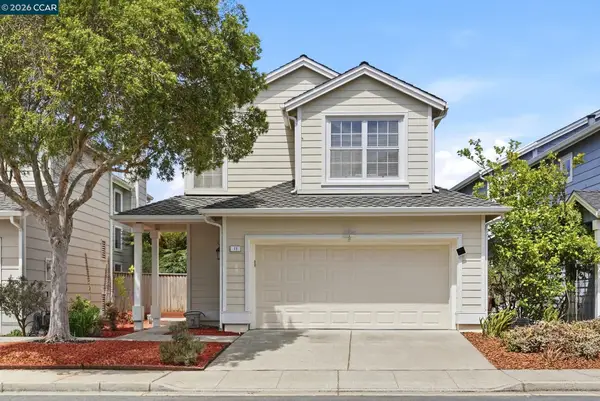 $980,000Active3 beds 3 baths1,714 sq. ft.
11 Seabreeze Dr, Richmond, CA 94804
MLS# 41143952Listed by: COLDWELL BANKER - New
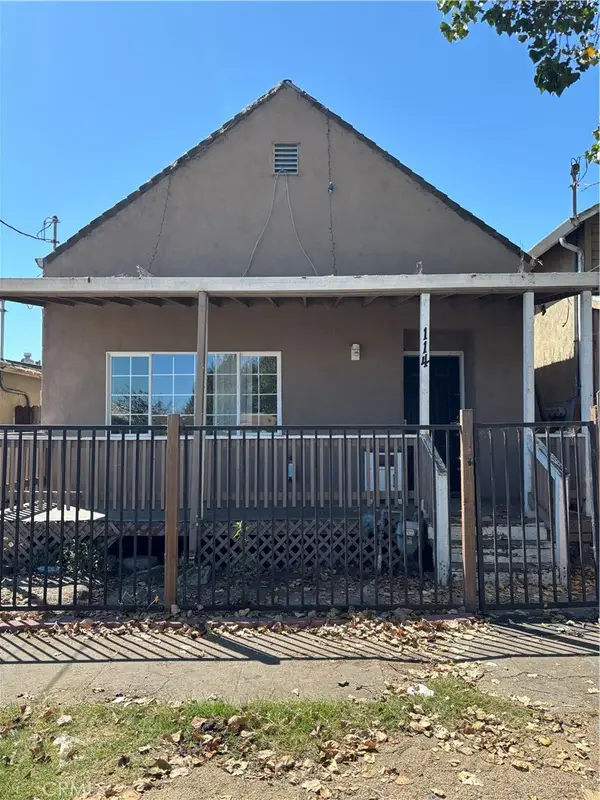 $505,000Active3 beds 2 baths1,228 sq. ft.
114 Maine, Richmond, CA 94804
MLS# PW26184126Listed by: HOME SAVER REALTY - Open Sat, 1 to 3pmNew
 $249,999Active3 beds 1 baths994 sq. ft.
316 28th st, RICHMOND, CA 94804
MLS# 41145851Listed by: PARAMOUNT BUILDINGS & LOANS


Protect your home and budget from life's surprises with an Assurant Home Warranty, backed by a partner that supports you through every step of homeownership. Explore Plans.
© 2026 Better Homes and Gardens Real Estate LLC. An Anywhere Real Estate company. All rights reserved. Better Homes and Gardens® Real Estate is a registered trademark owned by Meredith Operations Corporation, licensed to Better Homes and Gardens Real Estate LLC and used with permission. Better Homes and Gardens Real Estate LLC fully supports the principles of the Fair Housing Act and the Equal Opportunity Act. Listing information is deemed reliable but is not guaranteed accurate.
Each office is independently owned and operated.
Any services or products provided by third parties are not provided by, affiliated with or related to Better Homes and Gardens Real Estate LLC, or its affiliated companies.