
520 Harrison Drive, Richmond, CA 94806
Local realty services provided by:Better Homes and Gardens Real Estate Oak Valley
520 Harrison Drive,Richmond, CA 94806
$399,950
- 3 Beds
- 1 Baths
- 1,022 sq. ft.
- Single family
- Pending
Listed by: gwendolyn allen
Office: atm real estate510-222-6023
MLS#:41145887
Source:CRMLS
Price summary
- Price:$399,950
- Price per sq. ft.:$391.34
About this home
FIXER-UPPER WITH GREAT POTENTIAL! Bring your vision and imagination to this 3-bedroom 1022 square foot home, 1-bath home situated on an approximately 5,000-square-foot lot. This distressed property has been vacant for many years and is ready for someone to restore, renovate, and make it their own. The home offers a functional layout and plenty of potential for the right buyer. With a good-sized lot and an established neighborhood setting, this property presents an excellent opportunity for an investor, contractor, or buyer looking for a renovation project. Don’t miss this opportunity to transform this property into something special!
Contact an agent
Home facts
- Year built:1951
- Subdivision & Development:PARCHESTER
- Listing ID #:41145887
- Added:49 day(s) ago
- Updated:October 10, 2026 at 08:33 AM
Rooms and interior
- Bedrooms:3
- Total bathrooms:1
- Full bathrooms:1
- Flooring:Carpet, Tile
- Living area:1,022 sq. ft.
Heating and cooling
- Heating:Wall Furnance
Structure and exterior
- Year built:1951
- Building area:1,022 sq. ft.
- Lot area:0.11 Acres
- Lot Features:Back Yard, Front Yard, Street Level, Yard
- Architectural Style:Contemporary
- Construction Materials:Wood Siding
- Levels:1 Story
Finances and disclosures
- Price:$399,950
- Price per sq. ft.:$391.34
Parking
- Parking description:Carport, Off Street
New listings near 520 Harrison Drive
- Coming Soon
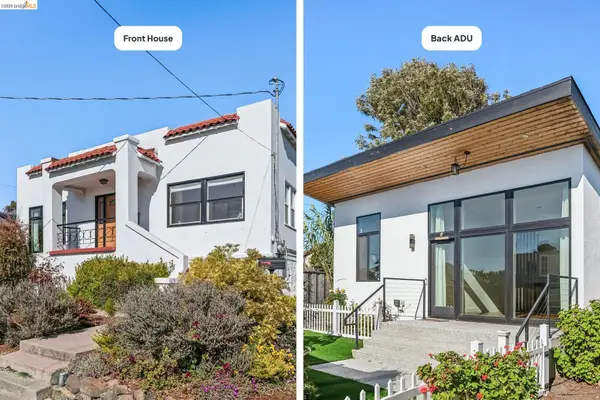 $995,000Coming Soon3 beds 4 baths1,912 sq. ft.
6081 Ralston Ave, Richmond, CA 94805
MLS# 41150145Listed by: RED OAK REALTY
- Coming Soon
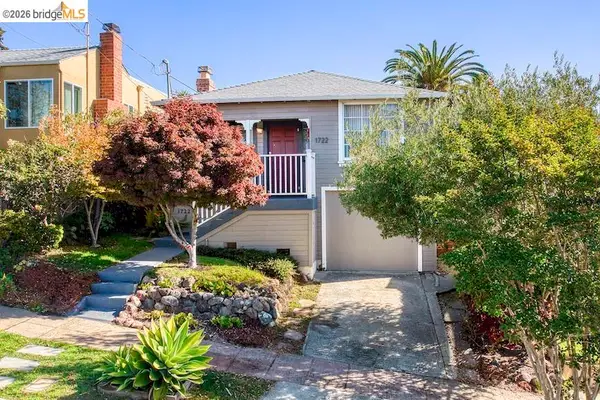 $888,000Coming Soon3 beds 1 baths1,221 sq. ft.
1722 Santa Clara St, Richmond, CA 94804
MLS# 41149771Listed by: REAL BROKERAGE TECHNOLOGIES - Coming Soon
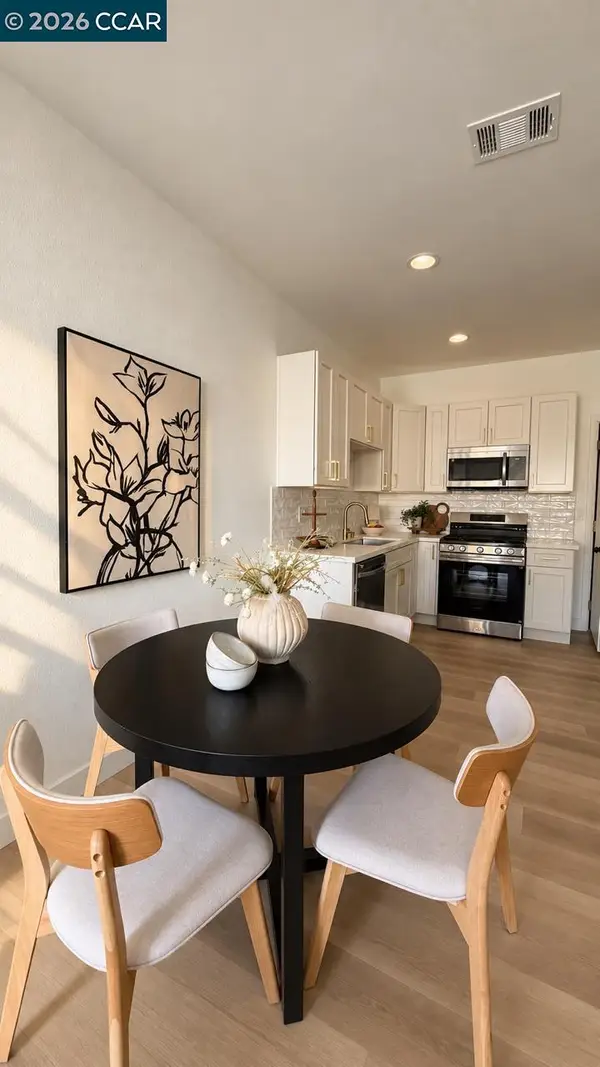 $529,900Coming Soon3 beds 2 baths954 sq. ft.
155 4th St, Richmond, CA 94801
MLS# 41148240Listed by: GDL REALTY - Coming Soon
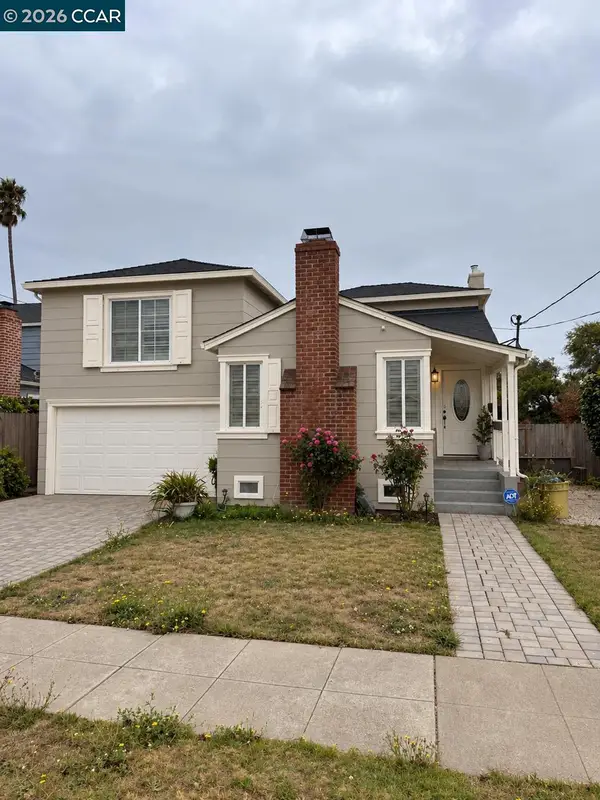 $495,000Coming Soon3 beds 2 baths1,498 sq. ft.
110 Murdock St, Richmond, CA 94804
MLS# 41148092Listed by: LUXE REALTY GROUP - Coming Soon
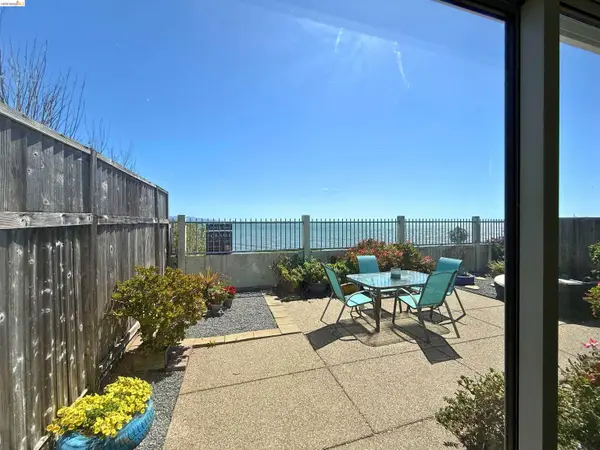 $1,350,000Coming Soon4 beds 3 baths1,950 sq. ft.
Address Withheld By Seller, Richmond, CA 94804
MLS# 41147533Listed by: KW ADVISORS EAST BAY - Coming Soon
 $980,000Coming Soon5 beds 4 baths2,796 sq. ft.
3593 Morningside Dr, Richmond, CA 94803
MLS# 41081692Listed by: FEAGLEY REALTORS - Open Sun, 2 to 4:30pmNew
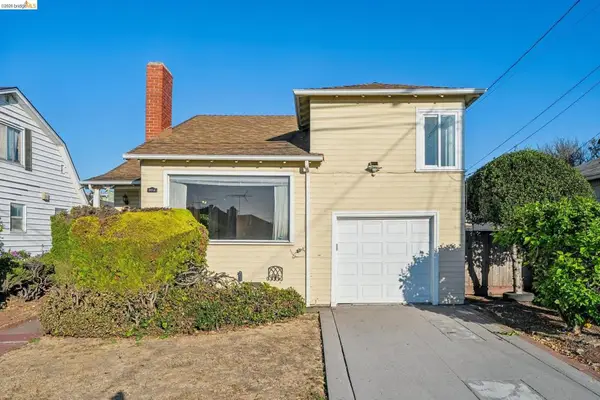 $565,000Active3 beds 2 baths1,342 sq. ft.
974 33rd St, Richmond, CA 94804
MLS# 41150868Listed by: KW ADVISORS EAST BAY - New
 $250,000Active2 beds 1 baths875 sq. ft.
686 4th Street, Richmond, CA 94801
MLS# 41150856Listed by: CES PREMIER REAL ESTATE SERVIC - New
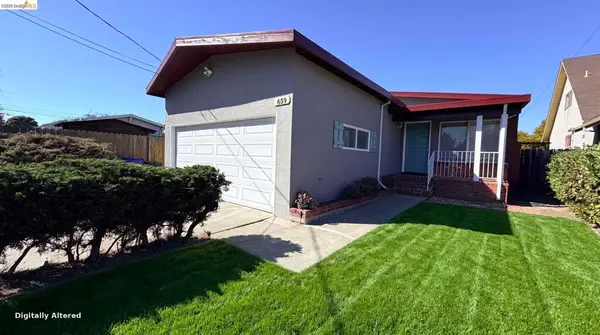 $625,000Active3 beds 2 baths1,230 sq. ft.
659 Lassen St, Richmond, CA 94805
MLS# 41150748Listed by: PRIME METROPOLIS PROPERTIES INC - New
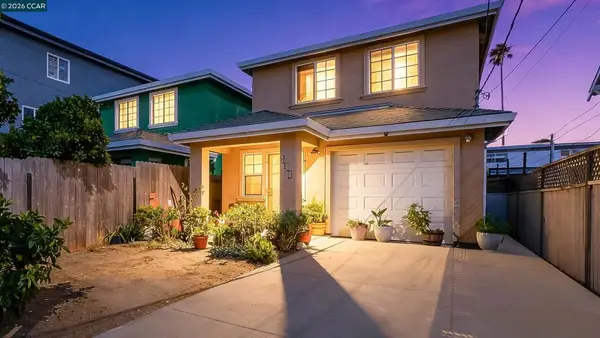 $525,000Active3 beds 2 baths1,290 sq. ft.
234 15th St, Richmond, CA 94801
MLS# 41150800Listed by: KELLER WILLIAMS REALTY


Protect your home and budget from life's surprises with an Assurant Home Warranty, backed by a partner that supports you through every step of homeownership. Explore Plans.
© 2026 Better Homes and Gardens Real Estate LLC. An Anywhere Real Estate company. All rights reserved. Better Homes and Gardens® Real Estate is a registered trademark owned by Meredith Operations Corporation, licensed to Better Homes and Gardens Real Estate LLC and used with permission. Better Homes and Gardens Real Estate LLC fully supports the principles of the Fair Housing Act and the Equal Opportunity Act. Listing information is deemed reliable but is not guaranteed accurate.
Each office is independently owned and operated.
Any services or products provided by third parties are not provided by, affiliated with or related to Better Homes and Gardens Real Estate LLC, or its affiliated companies.