
2926 Alta Mira Dr, Richmond, CA 94806
Local realty services provided by:Better Homes and Gardens Real Estate Royal & Associates
2926 Alta Mira Dr,Richmond, CA 94806
$559,900
- 4 Beds
- 2 Baths
- 1,165 sq. ft.
- Single family
- Active
Listed by: jack burns
Office: security pacific real estate510-222-8340
MLS#:41146238
Source:Bay East, CCAR, bridgeMLS
Price summary
- Price:$559,900
- Price per sq. ft.:$480.6
About this home
This home is dialed in & ready to move right into! Four bedrooms and two full bathrooms. Upgraded laminate flooring! Updated kitchen with new stone counter tops, upgraded cabinets & new tile floors. Dual pane windows w/new blinds. New Roof installed April 2026. Interior & Exterior freshly painted. Front yard nicely landscaped. Large backyard great for entertaining. Clear Section 1 Termite Report! You wont be disappointed.
Contact an agent
Home facts
- Year built:1955
- Subdivision & Development:HILLTOP
- Listing ID #:41146238
- Added:1 day(s) ago
- Updated:August 27, 2026 at 02:38 PM
Rooms and interior
- Bedrooms:4
- Total bathrooms:2
- Full bathrooms:2
- Rooms Total:6
- Flooring:Concrete, Laminate, Tile
- Kitchen Description:Dishwasher, Free-Standing Range, Gas Range, Refrigerator, Updated Kitchen
- Living area:1,165 sq. ft.
Heating and cooling
- Heating:Wall Furnace
Structure and exterior
- Year built:1955
- Building area:1,165 sq. ft.
- Lot area:0.13 Acres
- Lot Features:Level, Sloped Up
- Architectural Style:Single Family Residence, Traditional
- Construction Materials:Stucco
- Exterior Features:Back Yard, Front Yard, Level, Side Yard, Sloped Up
- Foundation Description:Slab
- Levels:1 Story, 1 Story
Utilities
- Water:Public
- Sewer:Public Sewer
Finances and disclosures
- Price:$559,900
- Price per sq. ft.:$480.6
Features and amenities
- Appliances:Dishwasher, Free-Standing Range, Gas Range, Gas Water Heater, Refrigerator
- Laundry features:Gas Dryer Hookup, Hookups Only, In Garage
Parking
- Parking description:Attached, Int Access From Garage, Side Yard Access
- Garage:Yes
- Garage spaces:1
 Bay East 2026. CCAR 2026 bridgeMLS 2026. Information Deemed Reliable But Not Guaranteed. This information is being provided by the Bay East MLS, or CCAR MLS, or bridgeMLS. The listings presented here may or may not be listed by the Broker/Agent operating this website. This information is intended for the personal use of consumers and may not be used for any purpose other than to identify prospective properties consumers may be interested in purchasing. Data last updated at August 27, 2026
New listings near 2926 Alta Mira Dr
- Coming Soon
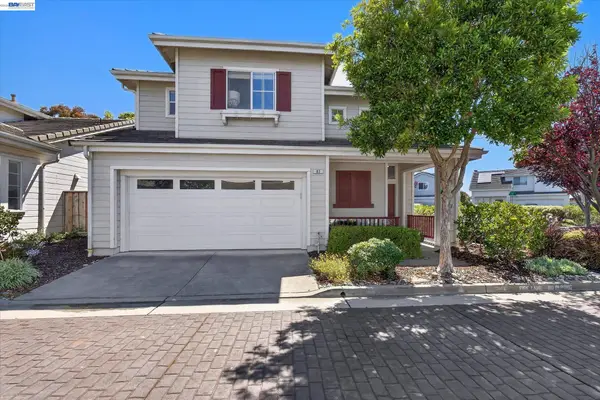 $950,000Coming Soon3 beds 3 baths1,449 sq. ft.
92 Rockport Ct, Richmond, CA 94804
MLS# 41143529Listed by: CHRISTIE'S INT'L RE SERENO - Coming Soon
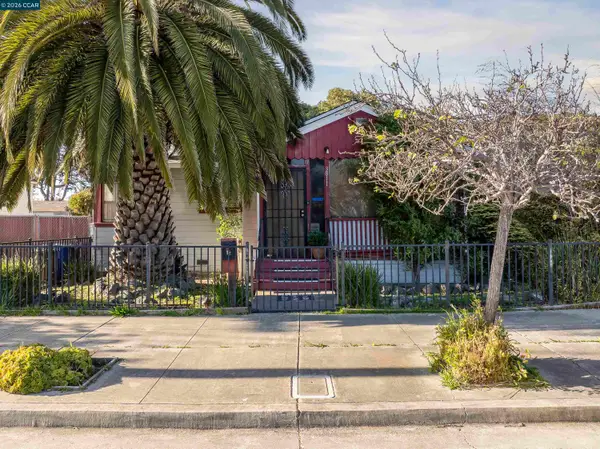 $499,999Coming Soon2 beds 1 baths911 sq. ft.
3811 Clinton Ave, Richmond, CA 94805
MLS# 41145323Listed by: SECURITY PACIFIC REAL ESTATE - Coming Soon
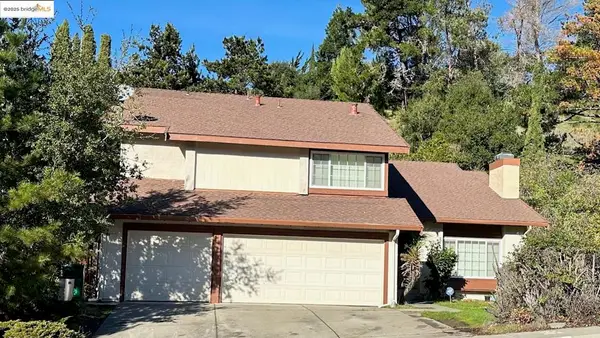 $980,000Coming Soon5 beds 4 baths2,796 sq. ft.
3593 Morningside Dr, Richmond, CA 94803
MLS# 41081692Listed by: FEAGLEY REALTORS - New
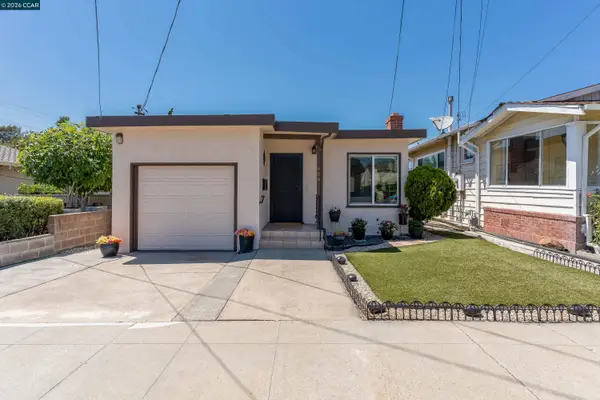 $550,000Active2 beds 1 baths850 sq. ft.
609 37th St, Richmond, CA 94805
MLS# 41146286Listed by: SECURITY PACIFIC REAL ESTATE - New
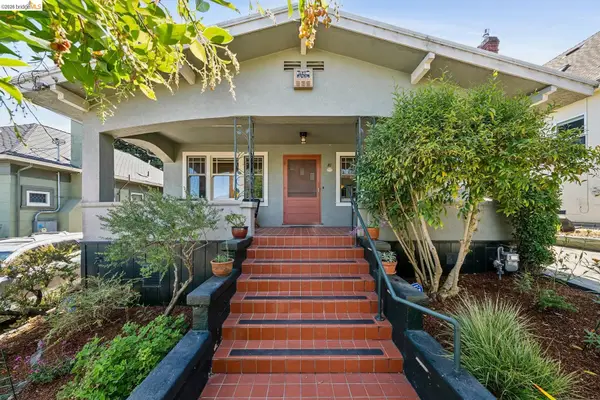 $849,000Active2 beds 2 baths1,373 sq. ft.
41 Idaho Street, Richmond, CA 94801
MLS# 41146269Listed by: GOLDEN GATE SOTHEBYS INTERNATIONAL REALTY - New
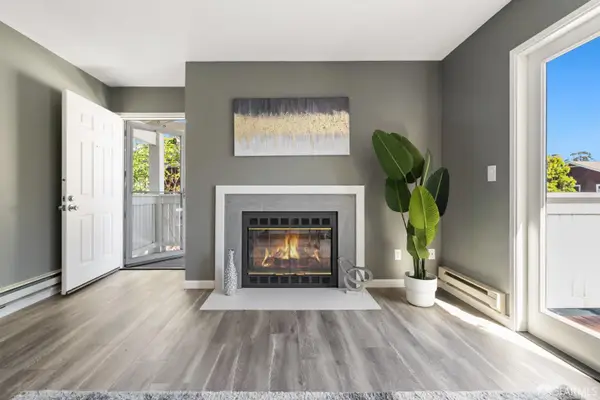 $459,000Active2 beds 1 baths847 sq. ft.
240 Marina Lakes Drive, Richmond, CA 94804
MLS# 426157505Listed by: BERKSHIRE HATHAWAY-FRANCISCAN - New
 $610,000Active2 beds 3 baths1,144 sq. ft.
3207 Jetty Dr, Richmond, CA 94804
MLS# 41146066Listed by: BAY AREA MODERN REAL ESTATE - New
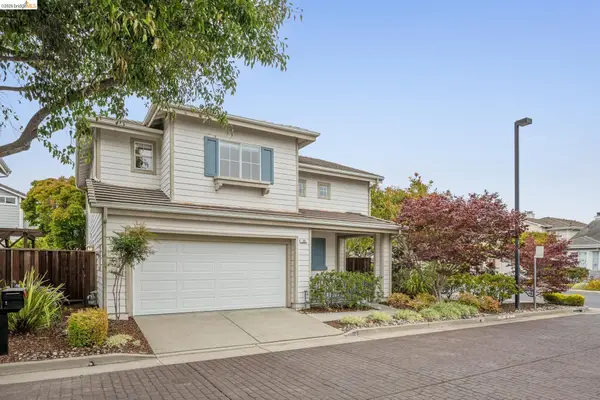 $899,000Active3 beds 3 baths1,449 sq. ft.
25 Farallon Ct, Richmond, CA 94804
MLS# 41145884Listed by: REAL BROKERAGE TECHNOLOGIES - New
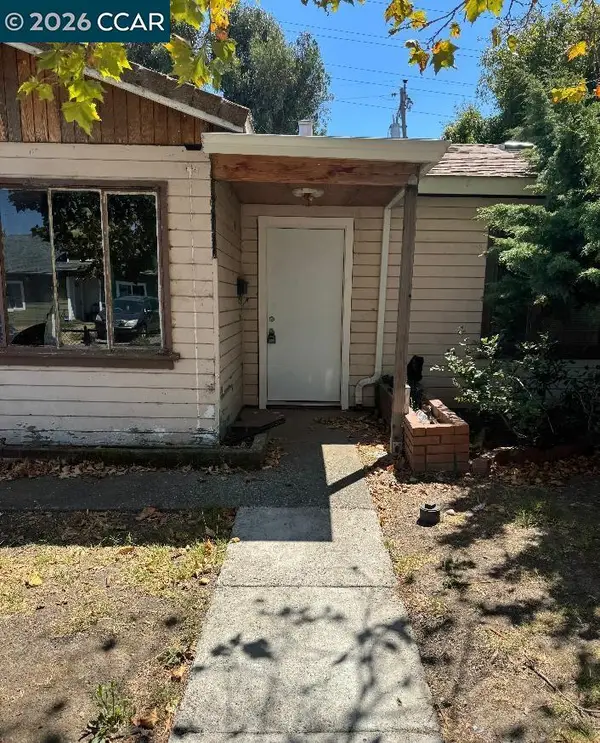 $399,950Active3 beds 1 baths1,022 sq. ft.
520 Harrison Drive, Richmond, CA 94806
MLS# 41145887Listed by: ATM REAL ESTATE


Protect your home and budget from life's surprises with an Assurant Home Warranty, backed by a partner that supports you through every step of homeownership. Explore Plans.
© 2026 Better Homes and Gardens Real Estate LLC. An Anywhere Real Estate company. All rights reserved. Better Homes and Gardens® Real Estate is a registered trademark owned by Meredith Operations Corporation, licensed to Better Homes and Gardens Real Estate LLC and used with permission. Better Homes and Gardens Real Estate LLC fully supports the principles of the Fair Housing Act and the Equal Opportunity Act. Listing information is deemed reliable but is not guaranteed accurate.
Each office is independently owned and operated.
Any services or products provided by third parties are not provided by, affiliated with or related to Better Homes and Gardens Real Estate LLC, or its affiliated companies.