
3320 Park Ridge Drive, Richmond, CA 94806
Local realty services provided by:Better Homes and Gardens Real Estate Reliance Partners
3320 Park Ridge Drive,Richmond, CA 94806
$1,139,000
- 5 Beds
- 4 Baths
- 3,604 sq. ft.
- Single family
- Active
Upcoming open houses
- Sat, Aug 2902:00 pm - 04:00 pm
- Sun, Aug 3002:00 pm - 04:00 pm
Listed by: fred meng
Office: dreim
MLS#:426157932
Source:CABCREIS
Price summary
- Price:$1,139,000
- Price per sq. ft.:$316.04
- Monthly HOA dues:$145
About this home
Nestled within Richmond's Country Club Vista neighborhood, this expansive five-bedroom, four-bath residence makes an immediate impression with 3,604 square feet of beautifully refreshed, light-filled living space. Soaring ceilings, new flooring, and fresh interior paint create a bright, polished backdrop, while a wonderfully versatile floor plan provides room to gather, entertain, work, and unwind with ease. Serene curb appeal and a low-maintenance front yard set the stage for a grand entrance, where a dramatic two-story living room creates an unforgettable first impression. A sweeping curved staircase serves as a striking architectural centerpiece, while the adjoining dining area offers an elegant setting for everything from intimate dinners to lively celebrations. Designed for connection, the heart of the home brings together the kitchen, breakfast nook, and recreation room in one inviting space. The spacious kitchen features granite countertops, plentiful cabinetry, a garden window overlooking the backyard, and an oversized island with bar seating. Just beyond, the breakfast nook features a built-in serving bar and sliding doors opening directly to the backyard, while the family room is anchored by a cozy fireplace. Adding to the home's flexibility, the main level includes a private bedroom and full bath, along with an enclosed den well suited for a home office or creative studio. Upstairs, a spacious loft offers another versatile living area alongside four bedrooms, including a junior suite and an impressive primary retreat. The primary features an elevated den leading to a private office, a generous walk-in closet, and ensuite bath designed for relaxation with dual vanities, soaking tub, and separate shower. A laundry room with built-in cabinetry and a hall bath with dual sinks round out the upper level. Set on a 6,205-square-foot lot, the backyard offers plenty of potential to create a personalized outdoor retreat. A spacious yard provides room for landscaping, gardening, or play. A two-car garage and driveway complete the home. Enjoy a peaceful neighborhood setting with shopping and dining at Hilltop Plaza, Richmond Country Club, and the waterfront trails and open spaces of Point Pinole Regional Shoreline nearby. With convenient access to I-80, I-580, Richmond Parkway, BART, and Ferry, this remarkable home brings together generous living spaces, flexibility, and everyday convenience into one exceptional home....
Contact an agent
Home facts
- Year built:2005
- Listing ID #:426157932
- Added:1 day(s) ago
- Updated:August 28, 2026 at 02:39 PM
Rooms and interior
- Bedrooms:5
- Total bathrooms:4
- Full bathrooms:4
- Rooms Total:13
- Flooring:Vinyl
- Dining Description:Dining/Living Combo
- Bathrooms Description:Double Vanity, Low-Flow Toilet(s), Shower Stall(s), Soaking Tub, Tile, Tub, Tub w/Shower Over
- Kitchen Description:Breakfast Area, Free-Standing Refrigerator, Gas Cooktop, Kitchen Island, Kitchen/Family Combo, Microwave, Range Hood
- Bedroom Description:Sitting Area, Sitting Room, Walk-In Closet
- Living area:3,604 sq. ft.
Heating and cooling
- Heating:Central, Fireplace(s)
Structure and exterior
- Year built:2005
- Building area:3,604 sq. ft.
- Lot area:0.14 Acres
- Lot Features:Landscape Front
- Construction Materials:Stucco, Wood
Utilities
- Water:Public
- Sewer:Public Sewer
Finances and disclosures
- Price:$1,139,000
- Price per sq. ft.:$316.04
Features and amenities
- Appliances:Dryer, Free-Standing Refrigerator, Gas Cooktop, Microwave, Range Hood, Washer
- Laundry features:Dryer, Inside, Inside Room, Upper Level, Washer
- Amenities:Park
Parking
- Total parking spaces:2
- Parking description:Garage Door Opener, Inside Entrance, On Site (Single Family Only), Side By Side, Side By Side Garage
- Garage:Yes
- Garage spaces:2
New listings near 3320 Park Ridge Drive
- Coming Soon
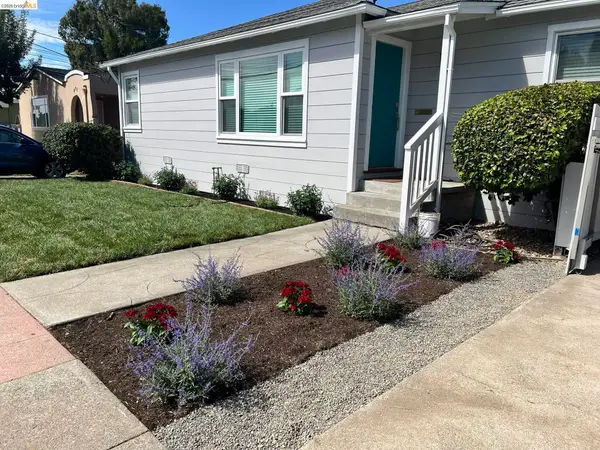 $699,000Coming Soon4 beds 2 baths1,648 sq. ft.
673 39th St, Richmond, CA 94805
MLS# 41146441Listed by: COMPASS
- Coming Soon
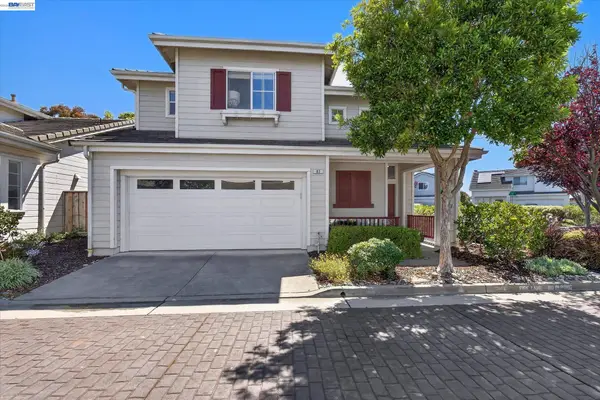 $950,000Coming Soon3 beds 3 baths1,449 sq. ft.
92 Rockport Ct, Richmond, CA 94804
MLS# 41143529Listed by: CHRISTIE'S INT'L RE SERENO - Coming Soon
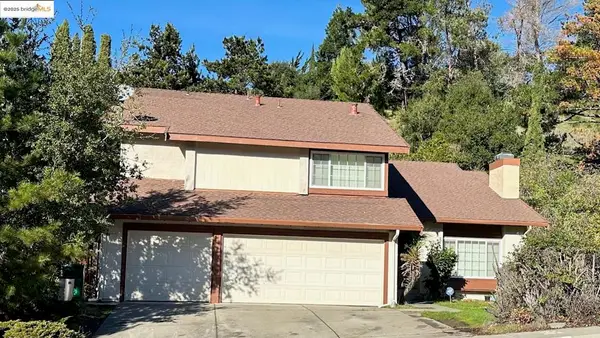 $980,000Coming Soon5 beds 4 baths2,796 sq. ft.
3593 Morningside Dr, Richmond, CA 94803
MLS# 41081692Listed by: FEAGLEY REALTORS - New
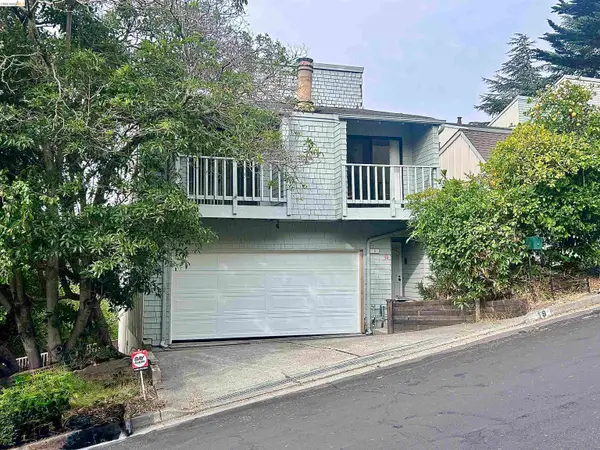 $369,000Active3 beds 3 baths1,706 sq. ft.
9 Quail Hill Ln, Richmond, CA 94803
MLS# 41146396Listed by: RE/MAX ACCORD 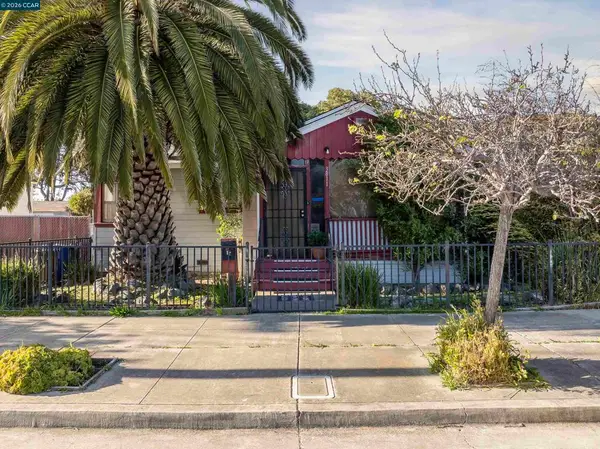 $499,999Pending2 beds 1 baths911 sq. ft.
3811 Clinton Ave, Richmond, CA 94805
MLS# 41145323Listed by: SECURITY PACIFIC REAL ESTATE- New
 $550,000Active2 beds 1 baths850 sq. ft.
609 37th St, Richmond, CA 94805
MLS# 41146286Listed by: SECURITY PACIFIC REAL ESTATE - New
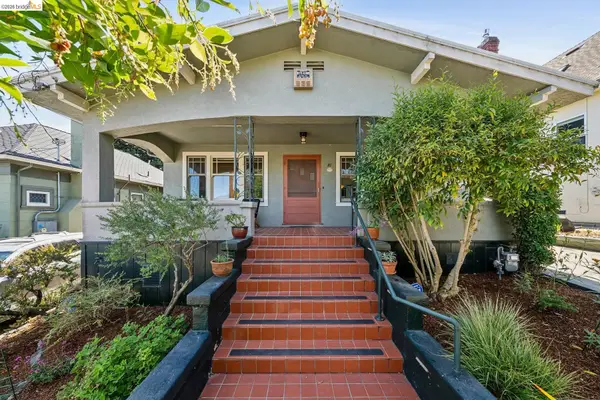 $849,000Active2 beds 2 baths1,373 sq. ft.
41 Idaho Street, Richmond, CA 94801
MLS# 41146269Listed by: GOLDEN GATE SOTHEBYS INTERNATIONAL REALTY - New
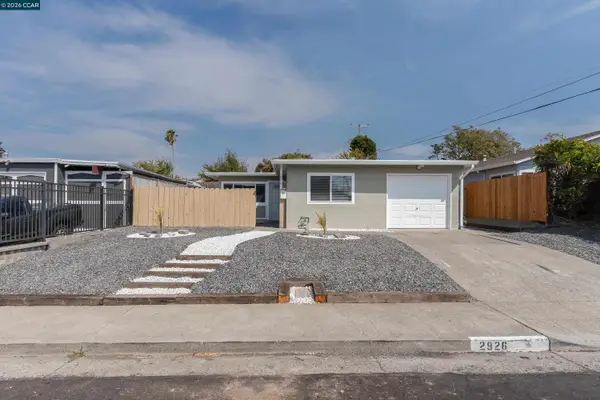 $559,900Active4 beds 2 baths1,165 sq. ft.
2926 Alta Mira Dr, Richmond, CA 94806
MLS# 41146238Listed by: SECURITY PACIFIC REAL ESTATE - Open Sun, 12 to 2pmNew
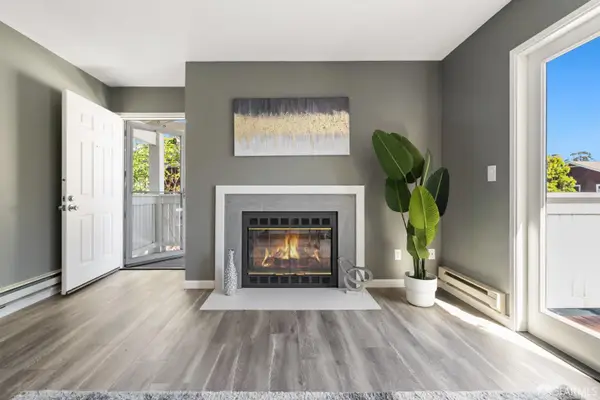 $459,000Active2 beds 1 baths847 sq. ft.
240 Marina Lakes Drive, Richmond, CA 94804
MLS# 426157505Listed by: BERKSHIRE HATHAWAY-FRANCISCAN


Protect your home and budget from life's surprises with an Assurant Home Warranty, backed by a partner that supports you through every step of homeownership. Explore Plans.
© 2026 Better Homes and Gardens Real Estate LLC. An Anywhere Real Estate company. All rights reserved. Better Homes and Gardens® Real Estate is a registered trademark owned by Meredith Operations Corporation, licensed to Better Homes and Gardens Real Estate LLC and used with permission. Better Homes and Gardens Real Estate LLC fully supports the principles of the Fair Housing Act and the Equal Opportunity Act. Listing information is deemed reliable but is not guaranteed accurate.
Each office is independently owned and operated.
Any services or products provided by third parties are not provided by, affiliated with or related to Better Homes and Gardens Real Estate LLC, or its affiliated companies.