
4324 Fran Way, Richmond, CA 94803
Local realty services provided by:Better Homes and Gardens Real Estate Royal & Associates
4324 Fran Way,Richmond, CA 94803
$805,000
- 4 Beds
- 3 Baths
- 1,798 sq. ft.
- Single family
- Pending
Listed by: brett barnes
Office: dudum real estate group925-937-4000
MLS#:41141303
Source:Bay East, CCAR, bridgeMLS
Price summary
- Price:$805,000
- Price per sq. ft.:$447.72
About this home
Love where you live! Tucked along a quiet, tree-lined street, this beautifully updated Richmond home offers four bedrooms, three full bathrooms, and inviting spaces for both everyday living and entertaining. Step inside to hardwood flooring that extends throughout much of the main level. The welcoming living room creates a warm first impression, while the updated kitchen opens naturally to the dining area and features stone countertops, pendant lighting, and stainless steel appliances. A separate family room provides a comfortable retreat for movie nights, celebrations, or gatherings with family and friends. The spacious primary bedroom and bathroom offer a relaxing place to unwind. Outside, the private backyard is highlighted by an expansive deck—an ideal setting for outdoor dining, entertaining, or simply enjoying the California lifestyle. Probate sale. The seller passed away off the property.
Contact an agent
Home facts
- Year built:1964
- Subdivision & Development:MAY VALLEY
- Listing ID #:41141303
- Added:45 day(s) ago
- Updated:August 25, 2026 at 07:51 AM
Rooms and interior
- Bedrooms:4
- Total bathrooms:3
- Full bathrooms:3
- Rooms Total:8
- Flooring:Carpet, Tile, Wood
- Kitchen Description:Dishwasher, Gas Range, Range
- Basement Description:Crawl Space
- Living area:1,798 sq. ft.
Heating and cooling
- Cooling:Ceiling Fan(s), Central Air
- Heating:Forced Air
- Central air:Yes
Structure and exterior
- Roof:Shingle
- Year built:1964
- Building area:1,798 sq. ft.
- Lot area:0.31 Acres
- Lot Features:Back Yard, Front Yard, Irregular Lot
- Architectural Style:Contemporary, Single Family Residence
- Construction Materials:Composition Shingles, Siding - Stucco, Wood Siding
- Exterior Features:Back Yard, Front Yard, Garden, Garden/Play, Irregular Lot, Landscape Back, Landscape Front, Landscaped, Side Yard, Sprinklers Automatic, Sprinklers Front
- Foundation Description:Raised
- Levels:2 Story
Utilities
- Water:Public
- Sewer:Public Sewer
Finances and disclosures
- Price:$805,000
- Price per sq. ft.:$447.72
Features and amenities
- Appliances:Dishwasher, Gas Range, Gas Water Heater, Range
- Laundry features:In Garage
- Amenities:Carbon Monoxide Detector(s), Double Strapped Water Heater, Smoke Detector(s)
Parking
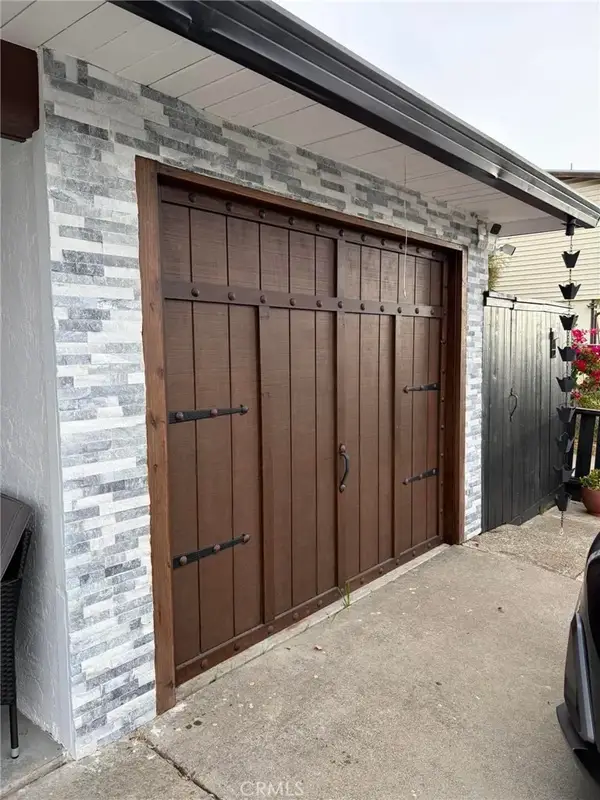
- Parking description:Attached, Garage Door Opener, Int Access From Garage, Off Street
- Garage:Yes
- Garage spaces:2
 Bay East 2026. CCAR 2026 bridgeMLS 2026. Information Deemed Reliable But Not Guaranteed. This information is being provided by the Bay East MLS, or CCAR MLS, or bridgeMLS. The listings presented here may or may not be listed by the Broker/Agent operating this website. This information is intended for the personal use of consumers and may not be used for any purpose other than to identify prospective properties consumers may be interested in purchasing. Data last updated at August 25, 2026
New listings near 4324 Fran Way
- Coming Soon
 $980,000Coming Soon5 beds 4 baths2,796 sq. ft.
3593 Morningside Dr, Richmond, CA 94803
MLS# 41081692Listed by: FEAGLEY REALTORS - New
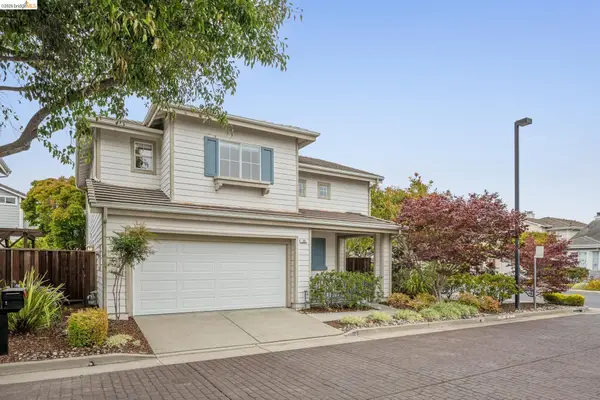 $899,000Active3 beds 3 baths1,449 sq. ft.
25 Farallon Ct, Richmond, CA 94804
MLS# 41145884Listed by: REAL BROKERAGE TECHNOLOGIES - New
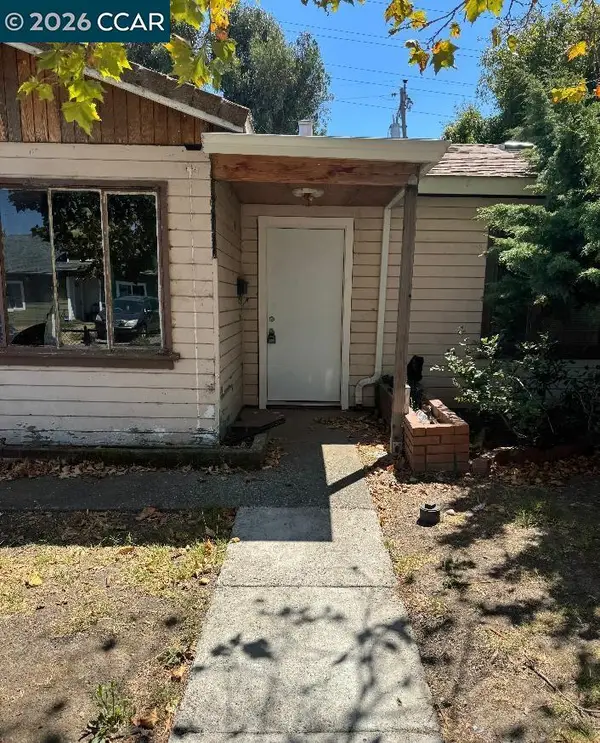 $399,950Active3 beds 1 baths1,022 sq. ft.
520 Harrison Drive, Richmond, CA 94806
MLS# 41145887Listed by: ATM REAL ESTATE - New
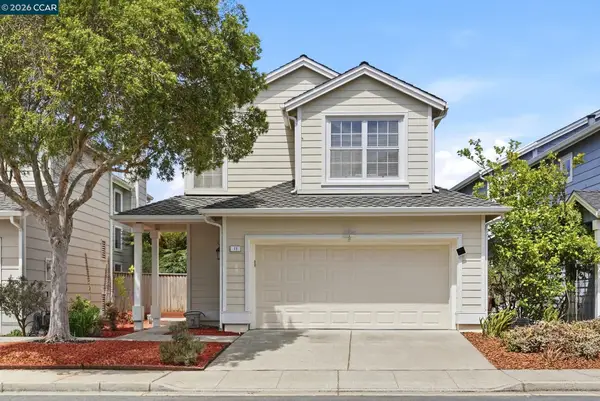 $980,000Active3 beds 3 baths1,714 sq. ft.
11 Seabreeze Dr, Richmond, CA 94804
MLS# 41143952Listed by: COLDWELL BANKER - New
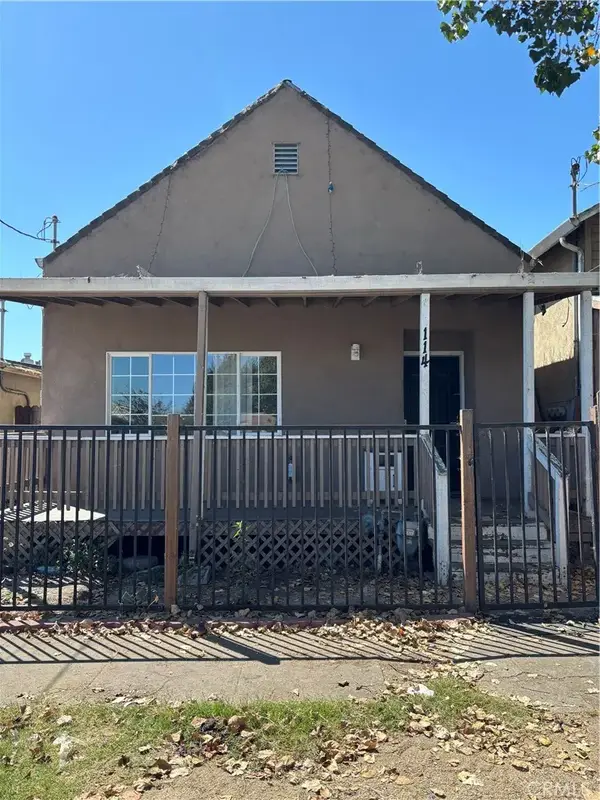 $505,000Active3 beds 2 baths1,228 sq. ft.
114 Maine, Richmond, CA 94804
MLS# PW26184126Listed by: HOME SAVER REALTY - New
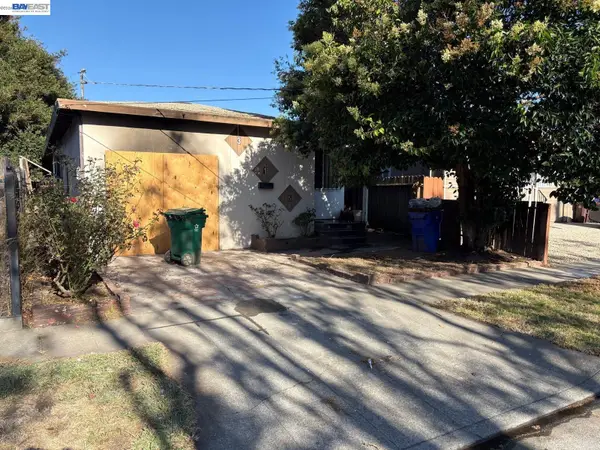 $249,999Active3 beds 1 baths994 sq. ft.
316 S 28th St, Richmond, CA 94804
MLS# 41145851Listed by: PARAMOUNT BUILDINGS & LOANS - New
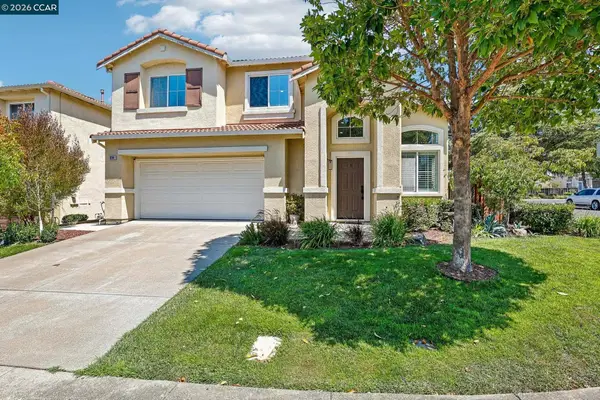 $819,000Active3 beds 3 baths1,708 sq. ft.
614 Rock Rose Way, Richmond, CA 94806
MLS# 41145219Listed by: REDFIN - New
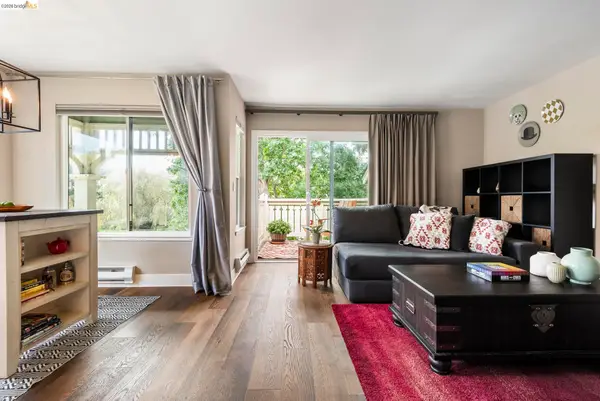 $399,000Active1 beds 1 baths779 sq. ft.
122 Lakeshore Ct, Richmond, CA 94804
MLS# 41145778Listed by: RED OAK REALTY - New
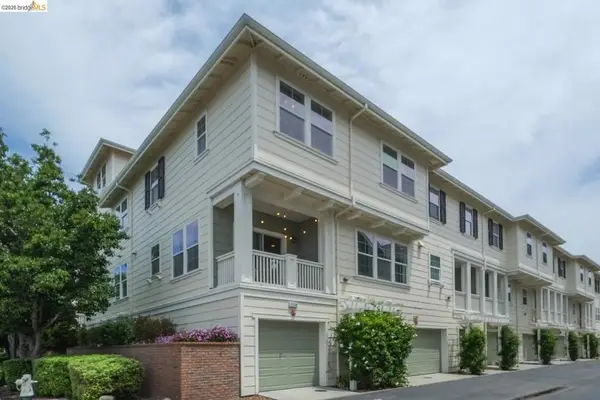 $699,900Active3 beds 3 baths1,477 sq. ft.
2269 Northshore Dr, Richmond, CA 94804
MLS# 41145669Listed by: ALLIANCE BAY REALTY - New
 $750,000Active3 beds 2 baths1,588 sq. ft.
4424 Taft, Richmond, CA 94804
MLS# SR26182635Listed by: THE SHIELDS GROUP


Protect your home and budget from life's surprises with an Assurant Home Warranty, backed by a partner that supports you through every step of homeownership. Explore Plans.
© 2026 Better Homes and Gardens Real Estate LLC. An Anywhere Real Estate company. All rights reserved. Better Homes and Gardens® Real Estate is a registered trademark owned by Meredith Operations Corporation, licensed to Better Homes and Gardens Real Estate LLC and used with permission. Better Homes and Gardens Real Estate LLC fully supports the principles of the Fair Housing Act and the Equal Opportunity Act. Listing information is deemed reliable but is not guaranteed accurate.
Each office is independently owned and operated.
Any services or products provided by third parties are not provided by, affiliated with or related to Better Homes and Gardens Real Estate LLC, or its affiliated companies.