
4709 Santa Rita Rd, Richmond, CA 94803
Local realty services provided by:Better Homes and Gardens Real Estate Royal & Associates
4709 Santa Rita Rd,Richmond, CA 94803
$699,000
- 3 Beds
- 2 Baths
- 1,194 sq. ft.
- Single family
- Active
Listed by: charles cook
Office: red oak realty510-292-2000
MLS#:41142381
Source:Bay East, CCAR, bridgeMLS
Price summary
- Price:$699,000
- Price per sq. ft.:$585.43
About this home
This comfortable & lovingly maintained 3-bedroom, 2-bath home is ideally located on the Richmond/El Sobrante border. Filled with natural light, it features a thoughtfully designed layout with an easy flow from the living room to the backyard, creating the perfect setting for everyday living and indoor-outdoor entertaining.The spacious, updated kitchen offers stone countertops, a tiled floor, abundant storage, and plenty of room for a breakfast table. The light-filled living room showcases beautiful hardwood floors and a decorative fireplace, adding warmth and character. The two-car garage features a workbench and provides flexible space for storage, a home gym, a workshop, or a creative studio.* Step outside to a generous backyard with mature fruit trees, established landscaping, and a large cement patio perfect for barbecues and gatherings. There's also plenty of room to garden, play, or simply relax. Additional highlights include double-pane windows, crown molding, freshly painted interior and exterior (July 2026), sewer lateral compliant, a spacious garage, ample driveway, and a beautifully reimagined low-maintenance front yard.4709 Santa Rita is move-in ready and waiting to welcome you home....
Contact an agent
Home facts
- Year built:1957
- Listing ID #:41142381
- Added:2 day(s) ago
- Updated:July 24, 2026 at 06:02 PM
Rooms and interior
- Bedrooms:3
- Total bathrooms:2
- Full bathrooms:2
- Rooms Total:5
- Flooring:Hardwood, Tile
- Kitchen Description:Dishwasher, Refrigerator, Self Cleaning Oven, Updated Kitchen
- Living area:1,194 sq. ft.
Heating and cooling
- Heating:Forced Air
Structure and exterior
- Roof:Shingle
- Year built:1957
- Building area:1,194 sq. ft.
- Lot area:0.14 Acres
- Lot Features:Level
- Architectural Style:Custom, Single Family Residence
- Construction Materials:Stucco, Wood Siding
- Exterior Features:Back Yard, Front Yard, Level
- Levels:1 Story, 1 Story
Utilities
- Water:Public
- Sewer:Public Sewer
Finances and disclosures
- Price:$699,000
- Price per sq. ft.:$585.43
Features and amenities
- Appliances:Dishwasher, Dryer, Refrigerator, Self Cleaning Oven, Washer
- Laundry features:Dryer, In Garage, Washer
- Amenities:Carbon Monoxide Detector(s)
Parking
- Parking description:Attached
- Garage:Yes
- Garage spaces:2
 Bay East 2026. CCAR 2026 bridgeMLS 2026. Information Deemed Reliable But Not Guaranteed. This information is being provided by the Bay East MLS, or CCAR MLS, or bridgeMLS. The listings presented here may or may not be listed by the Broker/Agent operating this website. This information is intended for the personal use of consumers and may not be used for any purpose other than to identify prospective properties consumers may be interested in purchasing. Data last updated at July 24, 2026
New listings near 4709 Santa Rita Rd
- New
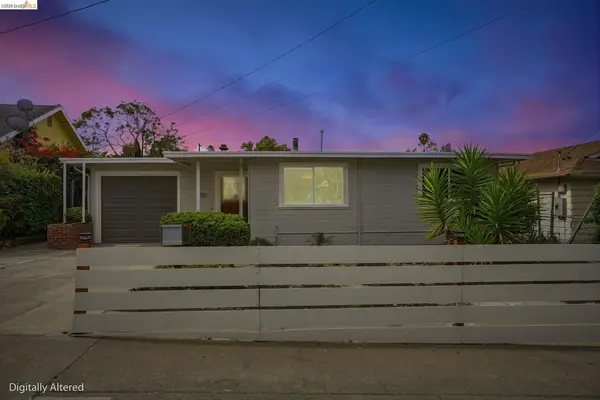 $619,999Active3 beds 2 baths1,531 sq. ft.
800 Payne Dr, Richmond, CA 94806
MLS# 41141471Listed by: WR PROPERTIES - Open Sat, 12 to 3pmNew
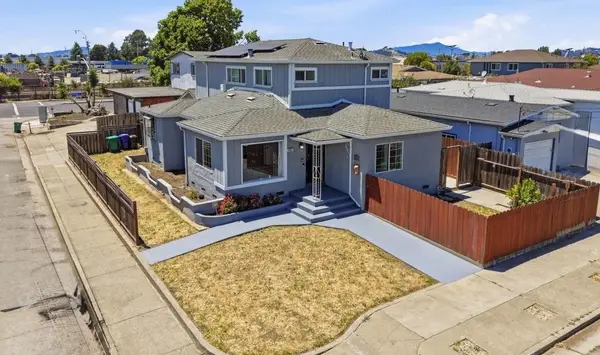 $775,000Active4 beds 2 baths2,123 sq. ft.
647 Stege Ave, Richmond, CA 94804
MLS# 226084933Listed by: COLDWELL BANKER REALTY - New
 $598,000Active3 beds 3 baths1,628 sq. ft.
550 Summer Ln, Richmond, CA 94806
MLS# 41142589Listed by: BAY REALTY GROUP - New
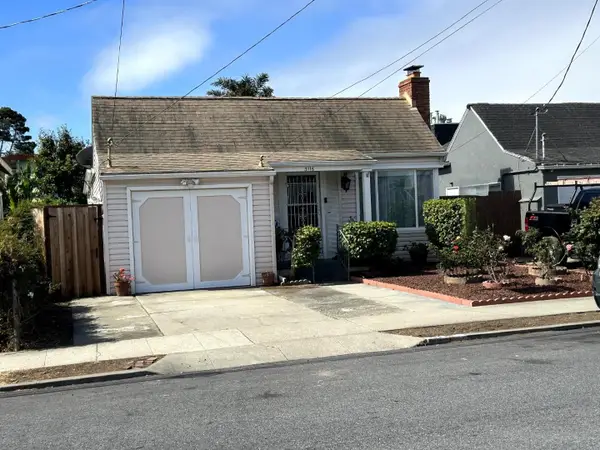 $549,999Active3 beds 1 baths1,135 sq. ft.
3116 Nevin Avenue, Richmond, CA 94804
MLS# ML82055192Listed by: AI REALTY - New
 $169,000Active1 beds 1 baths554 sq. ft.
33 W Bissell, Richmond, CA 94801
MLS# 41142474Listed by: COMPASS - New
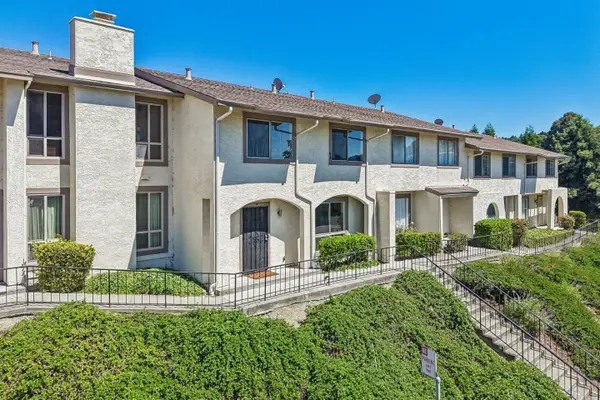 $530,000Active4 beds 3 baths1,565 sq. ft.
16 Greenview Lane, Richmond, CA 94803
MLS# ML82055149Listed by: REDFIN - New
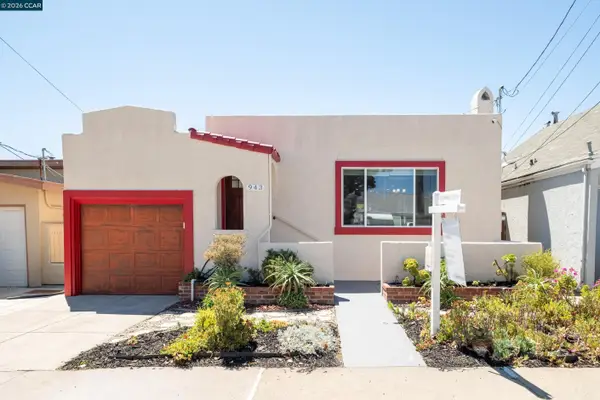 $649,000Active3 beds 2 baths1,371 sq. ft.
943 36th St, Richmond, CA 94805
MLS# 41141899Listed by: COMPASS - Open Sat, 2 to 4pmNew
 $829,000Active3 beds 2 baths2,383 sq. ft.
647 25th Street, Richmond, CA 94804
MLS# 426148332Listed by: SOTHEBY'S INTERNATIONAL REALTY - New
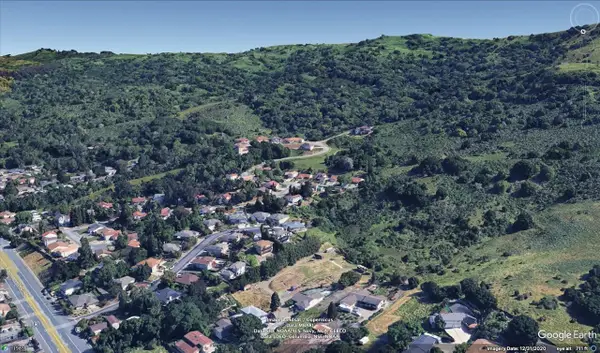 $450,000Active0 Acres
0 Knobcone, Richmond, CA 94803
MLS# ML82055083Listed by: ALLIANCE BAY REALTY


Protect your home and budget from life's surprises with an Assurant Home Warranty, backed by a partner that supports you through every step of homeownership. Explore Plans.
© 2026 Better Homes and Gardens Real Estate LLC. An Anywhere Real Estate company. All rights reserved. Better Homes and Gardens® Real Estate is a registered trademark owned by Meredith Operations Corporation, licensed to Better Homes and Gardens Real Estate LLC and used with permission. Better Homes and Gardens Real Estate LLC fully supports the principles of the Fair Housing Act and the Equal Opportunity Act. Listing information is deemed reliable but is not guaranteed accurate.
Each office is independently owned and operated.
Any services or products provided by third parties are not provided by, affiliated with or related to Better Homes and Gardens Real Estate LLC, or its affiliated companies.