
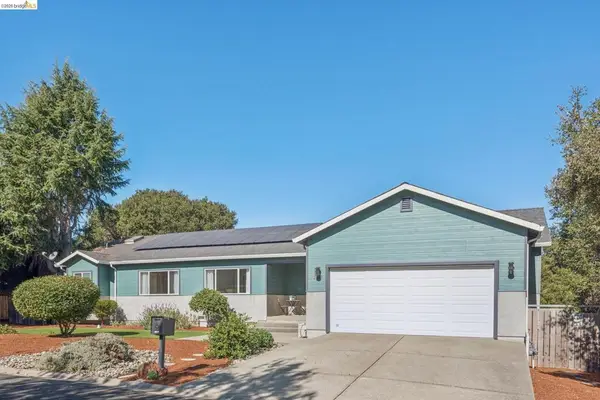
510 Maine Ave, Richmond, CA 94804
Local realty services provided by:Better Homes and Gardens Real Estate Everything Real Estate
510 Maine Ave,Richmond, CA 94804
$334,900
- 3 Beds
- 2 Baths
- 1,078 sq. ft.
- Single family
- Active
Listed by: ullon willis
Office: choice realty510-562-3827
MLS#:41140898
Source:CRMLS
Price summary
- Price:$334,900
- Price per sq. ft.:$310.67
About this home
Spacious 3 bedroom, 2 bath home situated on a large 5,000 sq foot lot. The living and family rooms flow beautifully into the kitchen and dining areas, creating a highly functional hub for daily life. Additional highlights include a newly installed, direct-entry roll-up garage door and an expansive backyard that offers incredible potential for a personal oasis. Lots of potential here.
Contact an agent
Home facts
- Year built:1963
- Subdivision & Development:SOUTH RICHMOND
- Listing ID #:41140898
- Added:105 day(s) ago
- Updated:October 22, 2026 at 11:17 AM
Rooms and interior
- Bedrooms:3
- Total bathrooms:2
- Full bathrooms:2
- Flooring:Tile, Wood
- Living area:1,078 sq. ft.
Heating and cooling
- Heating:Wall Furnance
Structure and exterior
- Year built:1963
- Building area:1,078 sq. ft.
- Lot area:0.11 Acres
- Lot Features:Back Yard, Street Level, Yard
- Architectural Style:Ranch
- Construction Materials:Stucco
- Levels:1 Story
Finances and disclosures
- Price:$334,900
- Price per sq. ft.:$310.67
Parking
- Total parking spaces:4
- Parking description:Garage, Off Street
- Garage:Yes
- Garage spaces:2
New listings near 510 Maine Ave
- Coming Soon
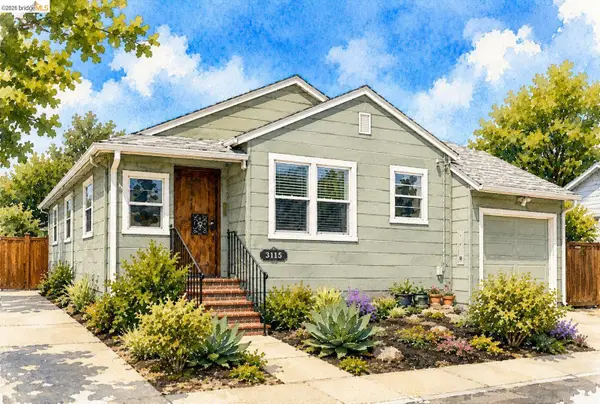 $549,000Coming Soon2 beds 1 baths844 sq. ft.
3115 Clinton Ave, Richmond, CA 94804
MLS# 41151608Listed by: COMPASS - Coming Soon
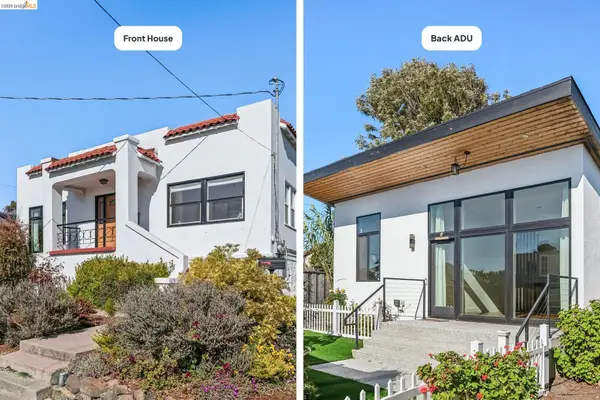 $995,000Coming Soon3 beds 4 baths1,912 sq. ft.
6081 Ralston Ave, Richmond, CA 94805
MLS# 41150145Listed by: RED OAK REALTY
- Coming Soon
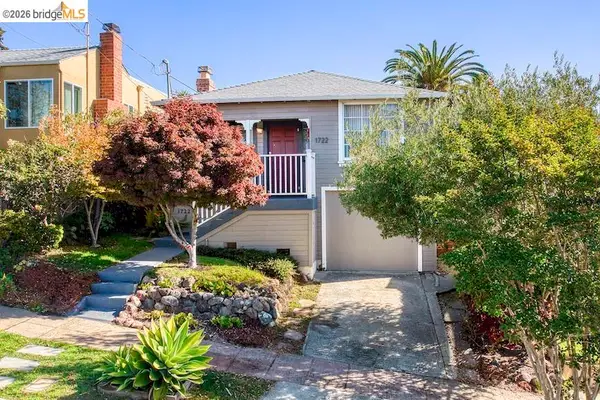 $888,000Coming Soon3 beds 1 baths1,221 sq. ft.
1722 Santa Clara St, Richmond, CA 94804
MLS# 41149771Listed by: REAL BROKERAGE TECHNOLOGIES - Coming Soon
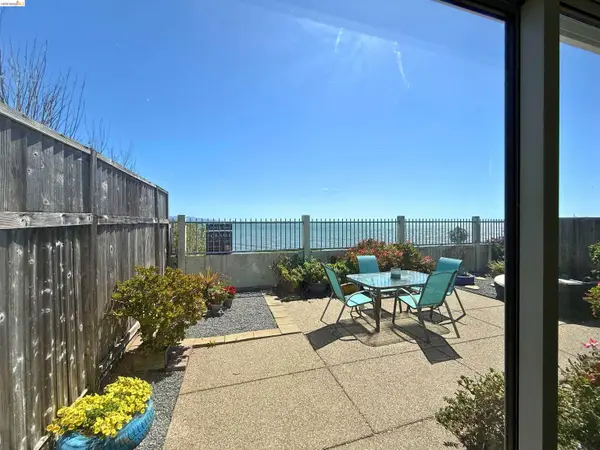 $1,350,000Coming Soon4 beds 3 baths1,950 sq. ft.
Address Withheld By Seller, Richmond, CA 94804
MLS# 41147533Listed by: KW ADVISORS EAST BAY - Coming Soon
 $980,000Coming Soon5 beds 4 baths2,796 sq. ft.
3593 Morningside Dr, Richmond, CA 94803
MLS# 41081692Listed by: FEAGLEY REALTORS - New
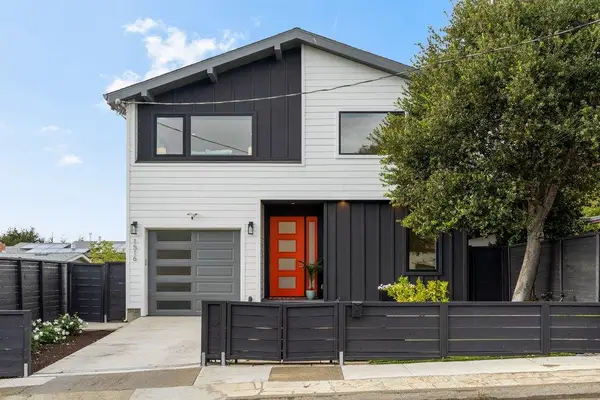 $998,000Active4 beds 3 baths2,098 sq. ft.
1516 Elm Avenue, Richmond, CA 94805
MLS# ML82065338Listed by: COMPASS - Open Sat, 1 to 4pmNew
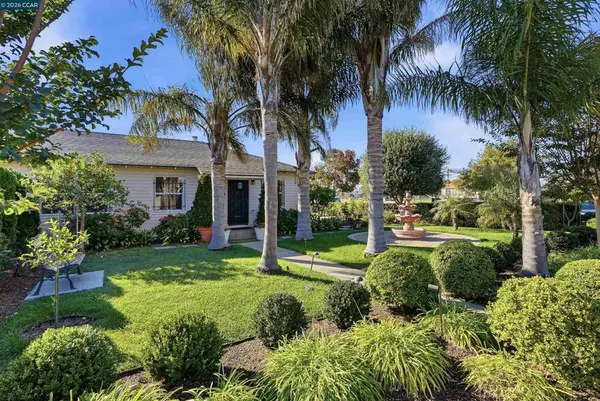 $285,000Active2 beds 2 baths865 sq. ft.
140 W Bissell Ave, Richmond, CA 94801
MLS# 41151110Listed by: LUXE REALTY GROUP - Open Sat, 2 to 4pmNew
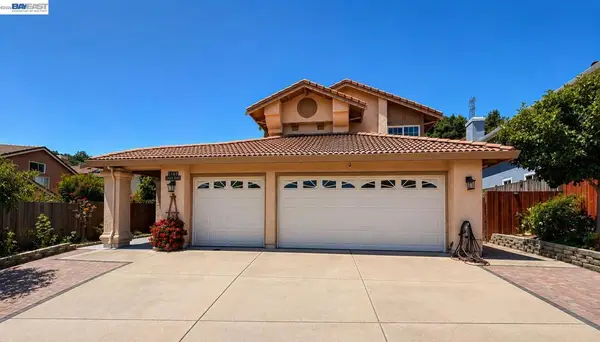 $1,049,000Active3 beds 3 baths2,436 sq. ft.
5182 Coach, Richmond, CA 94803
MLS# 41151814Listed by: ALLIANCE BAY REALTY - New
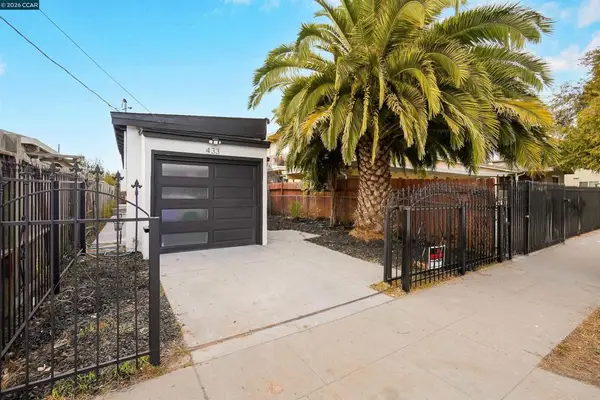 $499,900Active3 beds 2 baths1,012 sq. ft.
433 S 9th St, Richmond, CA 94804
MLS# 41151816Listed by: GDL REALTY - Open Sun, 2 to 4pmNew
 $998,000Active3 beds 2 baths2,840 sq. ft.
2929 Salvino Ct, Richmond, CA 94803
MLS# 41151821Listed by: DISTRICT HOMES


Protect your home and budget from life's surprises with an Assurant Home Warranty, backed by a partner that supports you through every step of homeownership. Explore Plans.
© 2026 Better Homes and Gardens Real Estate LLC. An Anywhere Real Estate company. All rights reserved. Better Homes and Gardens® Real Estate is a registered trademark owned by Meredith Operations Corporation, licensed to Better Homes and Gardens Real Estate LLC and used with permission. Better Homes and Gardens Real Estate LLC fully supports the principles of the Fair Housing Act and the Equal Opportunity Act. Listing information is deemed reliable but is not guaranteed accurate.
Each office is independently owned and operated.
Any services or products provided by third parties are not provided by, affiliated with or related to Better Homes and Gardens Real Estate LLC, or its affiliated companies.