
5510 Panama Ave, Richmond, CA 94804
Local realty services provided by:Better Homes and Gardens Real Estate Royal & Associates
5510 Panama Ave,Richmond, CA 94804
$749,000
- 3 Beds
- 2 Baths
- 1,118 sq. ft.
- Single family
- Active
Listed by: avni shah
Office: red oak realty510-292-2000
MLS#:41145480
Source:Bay East, CCAR, bridgeMLS
Price summary
- Price:$749,000
- Price per sq. ft.:$669.95
About this home
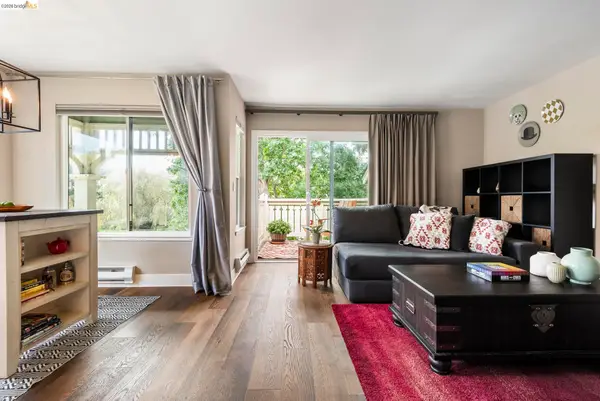
Discover 5510 Panama Ave, a magical, move-in-ready retreat in the heart of Richmond Annex. Extensively updated in 2020, this light-filled 3-bedroom, 2-bathroom home pairs modern comforts with a layout built for both effortless daily living and vibrant entertaining. The seamless indoor-outdoor flow centers around an expansive deck that connects the kitchen, dining nook, and primary suite directly to the outdoors. Beyond the deck, lovingly landscaped front and rear yards showcase a thriving variety of plants, fruit trees, and raised garden beds, creating a variety of zones for lively weekend gatherings or peaceful morning coffee. Adding incredible functionality, a long driveway leads to a freshly painted detached garage. A rare Richmond Annex opportunity you won't want to miss!
Contact an agent
Home facts
- Year built:1941
- Subdivision & Development:RICHMOND ANNEX
- Listing ID #:41145480
- Added:5 day(s) ago
- Updated:August 25, 2026 at 02:34 PM
Rooms and interior
- Bedrooms:3
- Total bathrooms:2
- Full bathrooms:2
- Rooms Total:5
- Flooring:Engineered Wood, Tile
- Kitchen Description:Dishwasher, Gas Range, Refrigerator, Updated Kitchen
- Basement Description:Crawl Space
- Living area:1,118 sq. ft.
Heating and cooling
- Heating:Natural Gas
Structure and exterior
- Roof:Shingle
- Year built:1941
- Building area:1,118 sq. ft.
- Lot area:0.12 Acres
- Lot Features:Back Yard, Front Yard
- Architectural Style:Cottage, Ranch, Single Family Residence
- Construction Materials:Stucco
- Exterior Features:Back Yard, Front Yard, Garden, Landscaped, Side Yard, Sprinklers Automatic
- Levels:1 Story, 1 Story
Utilities
- Water:Public
- Sewer:Public Sewer
Finances and disclosures
- Price:$749,000
- Price per sq. ft.:$669.95
Features and amenities
- Appliances:Dishwasher, Gas Range, Refrigerator
- Laundry features:Dryer, Laundry Closet, Washer, Washer/Dryer Stacked Incl
- Amenities:Breakfast Nook, Carbon Monoxide Detector(s), Smoke Detector(s)
Parking
- Parking description:Detached, Garage Door Opener
- Garage:Yes
- Garage spaces:1
 Bay East 2026. CCAR 2026 bridgeMLS 2026. Information Deemed Reliable But Not Guaranteed. This information is being provided by the Bay East MLS, or CCAR MLS, or bridgeMLS. The listings presented here may or may not be listed by the Broker/Agent operating this website. This information is intended for the personal use of consumers and may not be used for any purpose other than to identify prospective properties consumers may be interested in purchasing. Data last updated at August 25, 2026
New listings near 5510 Panama Ave
- Coming Soon
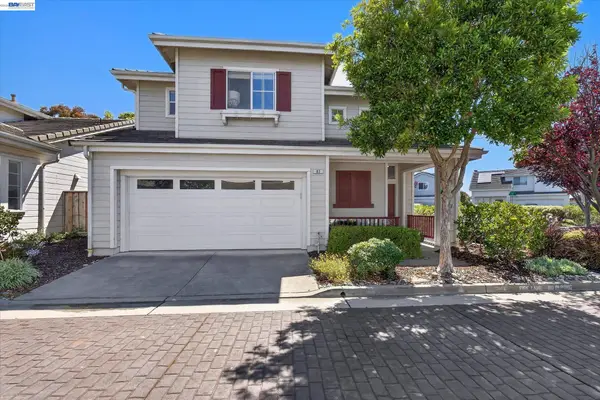 $950,000Coming Soon3 beds 3 baths1,449 sq. ft.
92 Rockport Ct, Richmond, CA 94804
MLS# 41143529Listed by: CHRISTIE'S INT'L RE SERENO - Coming Soon
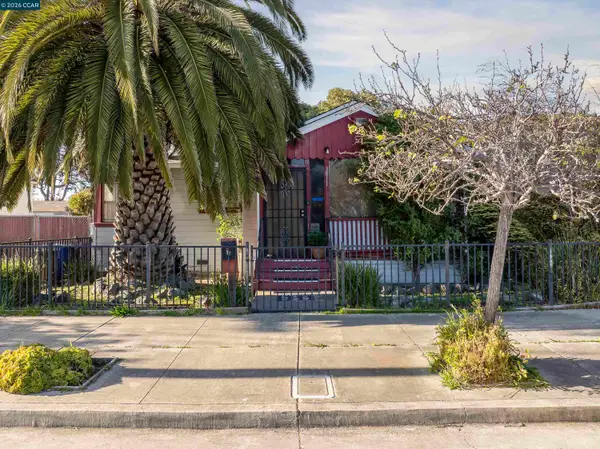 $499,999Coming Soon2 beds 1 baths911 sq. ft.
3811 Clinton Ave, Richmond, CA 94805
MLS# 41145323Listed by: SECURITY PACIFIC REAL ESTATE - Coming Soon
 $980,000Coming Soon5 beds 4 baths2,796 sq. ft.
3593 Morningside Dr, Richmond, CA 94803
MLS# 41081692Listed by: FEAGLEY REALTORS - New
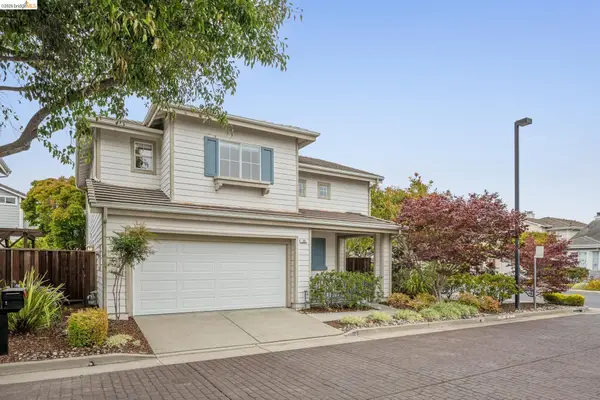 $899,000Active3 beds 3 baths1,449 sq. ft.
25 Farallon Ct, Richmond, CA 94804
MLS# 41145884Listed by: REAL BROKERAGE TECHNOLOGIES - New
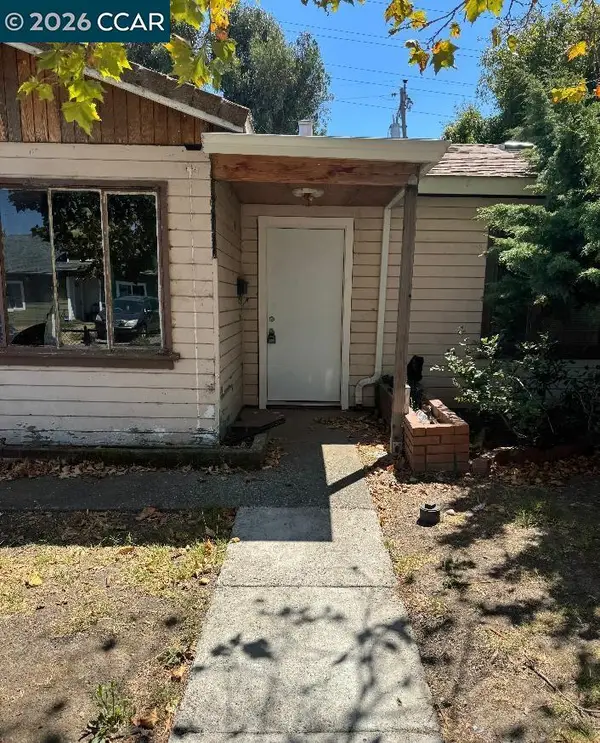 $399,950Active3 beds 1 baths1,022 sq. ft.
520 Harrison Drive, Richmond, CA 94806
MLS# 41145887Listed by: ATM REAL ESTATE - New
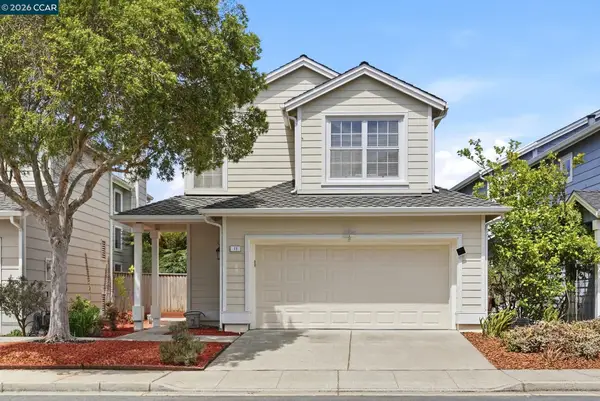 $980,000Active3 beds 3 baths1,714 sq. ft.
11 Seabreeze Dr, Richmond, CA 94804
MLS# 41143952Listed by: COLDWELL BANKER - New
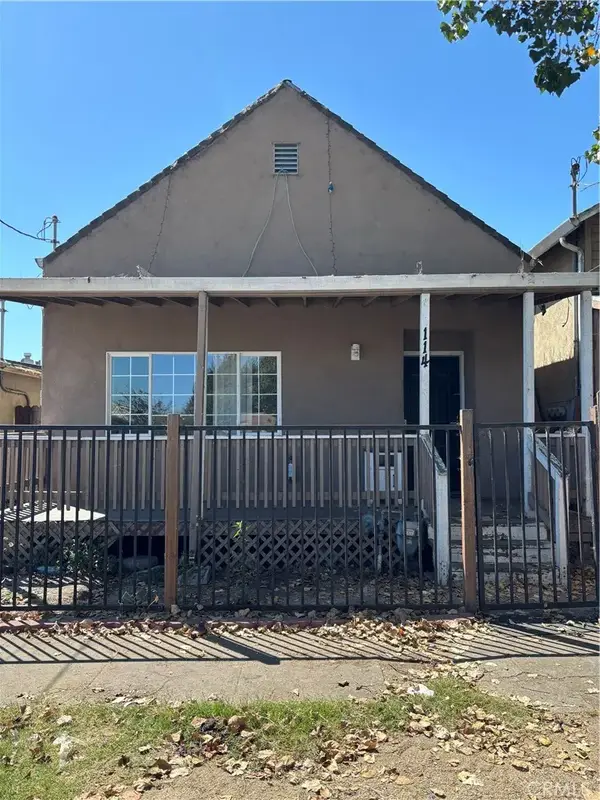 $505,000Active3 beds 2 baths1,228 sq. ft.
114 Maine, Richmond, CA 94804
MLS# PW26184126Listed by: HOME SAVER REALTY - New
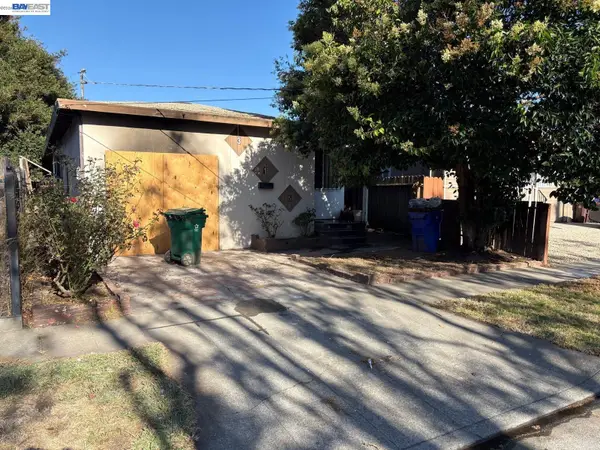 $249,999Active3 beds 1 baths994 sq. ft.
316 S 28th St, Richmond, CA 94804
MLS# 41145851Listed by: PARAMOUNT BUILDINGS & LOANS - New
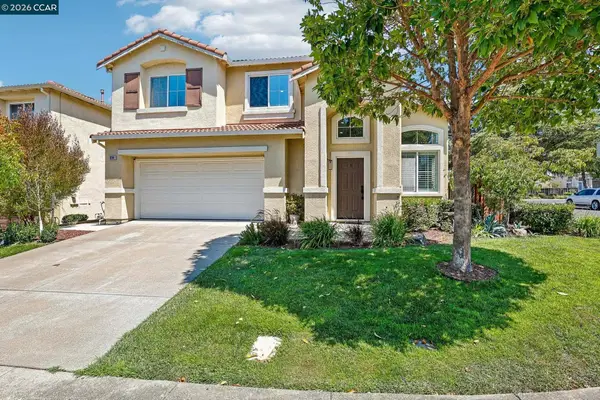 $819,000Active3 beds 3 baths1,708 sq. ft.
614 Rock Rose Way, Richmond, CA 94806
MLS# 41145219Listed by: REDFIN - New
 $399,000Active1 beds 1 baths779 sq. ft.
122 Lakeshore Ct, Richmond, CA 94804
MLS# 41145778Listed by: RED OAK REALTY


Protect your home and budget from life's surprises with an Assurant Home Warranty, backed by a partner that supports you through every step of homeownership. Explore Plans.
© 2026 Better Homes and Gardens Real Estate LLC. An Anywhere Real Estate company. All rights reserved. Better Homes and Gardens® Real Estate is a registered trademark owned by Meredith Operations Corporation, licensed to Better Homes and Gardens Real Estate LLC and used with permission. Better Homes and Gardens Real Estate LLC fully supports the principles of the Fair Housing Act and the Equal Opportunity Act. Listing information is deemed reliable but is not guaranteed accurate.
Each office is independently owned and operated.
Any services or products provided by third parties are not provided by, affiliated with or related to Better Homes and Gardens Real Estate LLC, or its affiliated companies.