
5928 Mcbryde Ave, Richmond, CA 94805
Local realty services provided by:Better Homes and Gardens Real Estate Wine Country Group
5928 Mcbryde Ave,Richmond, CA 94805
$1,050,000
- 3 Beds
- 3 Baths
- - sq. ft.
- Single family
- Sold
Listed by: tania balazs jacard, lisa robesch
Office: red oak realty510-527-9111
MLS#:41144720
Source:CRMLS
Sorry, we are unable to map this address
Price summary
- Price:$1,050,000
About this home
Located near the El Cerrito border in East Richmond Heights, this serene retreat with vistas of the golden hills is the ideal place to relax in nature. Surrounded by majestic oak trees, there are multiple outdoor rooms from which to watch birds soaring in the open sky, or to just sip your morning tea while meditating on the sunrise. With a path to Wildcat Canyon trails just across the street from the front gate, this home is ideal for nature enthusiasts! The sublime landscape will make you feel miles from it all, yet it’s just a few minutes from El Cerrito Del Norte BART station and convenient freeway access. As you enter on the main floor, you’ll find a tastefully remodeled kitchen with vaulted ceilings, a skylight, a cozy fireplace, and a dining area — the ideal gathering space for meals with loved ones. The sliding glass doors lead directly to the garden patio, the deck, and vast park-like grounds. Step down into the gracious living room with windows on three sides looking out to the trees and hills of Wildcat Canyon Regional Park. There are two bedrooms on the first floor, one of which is en-suite. On the lower level, accessed off the living room, you’ll find a large, versatile en-suite bedroom that could easily be used as a family room and office space.The home features many upgrades including a newer roof, new hot water heater, newer furnace, owned solar panels and a 2-car detached garage. A true sanctuary for the senses, this unique residence offers a peaceful haven....
Contact an agent
Home facts
- Year built:1932
- Subdivision & Development:TEWKSBURY HGTS
- Listing ID #:41144720
- Added:57 day(s) ago
- Updated:October 09, 2026 at 07:20 AM
Rooms and interior
- Bedrooms:3
- Total bathrooms:3
- Full bathrooms:3
- Flooring:Vinyl, Wood
Heating and cooling
- Heating:Forced Air, Natural Gas
Structure and exterior
- Roof:Shingle
- Year built:1932
- Lot Features:Back Yard, Front Yard, Yard
- Architectural Style:Ranch
- Construction Materials:Brick Veneer, Wood Siding
- Exterior Features:Deck
- Levels:1 Story
Finances and disclosures
- Price:$1,050,000
Features and amenities
- Appliances:Dryer, Washer
- Laundry features:Dryer, Washer
- Amenities:Gas Water Heater
Parking
- Total parking spaces:2
- Parking description:Garage, Garage Door Opener
- Garage:Yes
- Garage spaces:2
New listings near 5928 Mcbryde Ave
- Coming Soon
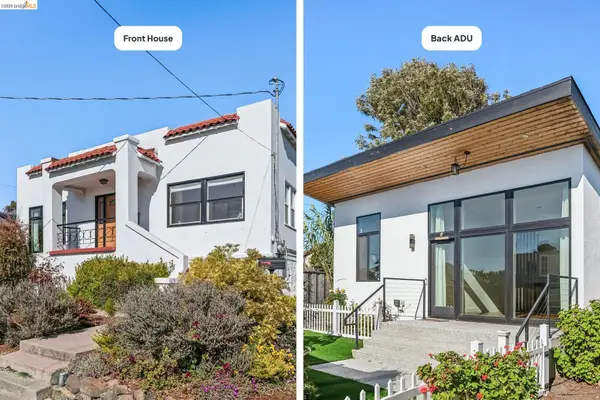 $995,000Coming Soon3 beds 4 baths1,912 sq. ft.
6081 Ralston Ave, Richmond, CA 94805
MLS# 41150145Listed by: RED OAK REALTY
- Coming Soon
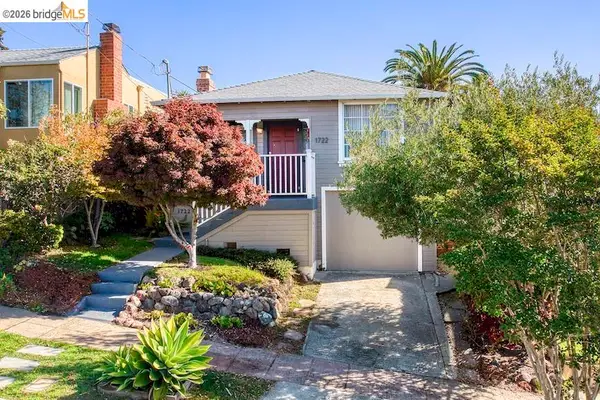 $888,000Coming Soon3 beds 1 baths1,221 sq. ft.
1722 Santa Clara St, Richmond, CA 94804
MLS# 41149771Listed by: REAL BROKERAGE TECHNOLOGIES - Coming Soon
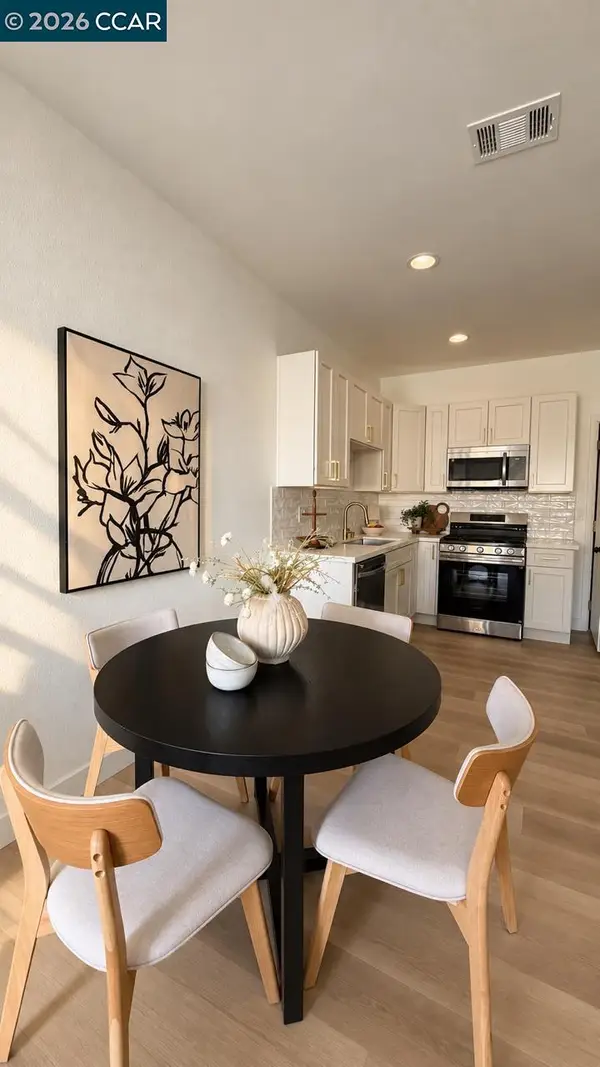 $529,900Coming Soon3 beds 2 baths954 sq. ft.
155 4th St, Richmond, CA 94801
MLS# 41148240Listed by: GDL REALTY - Coming Soon
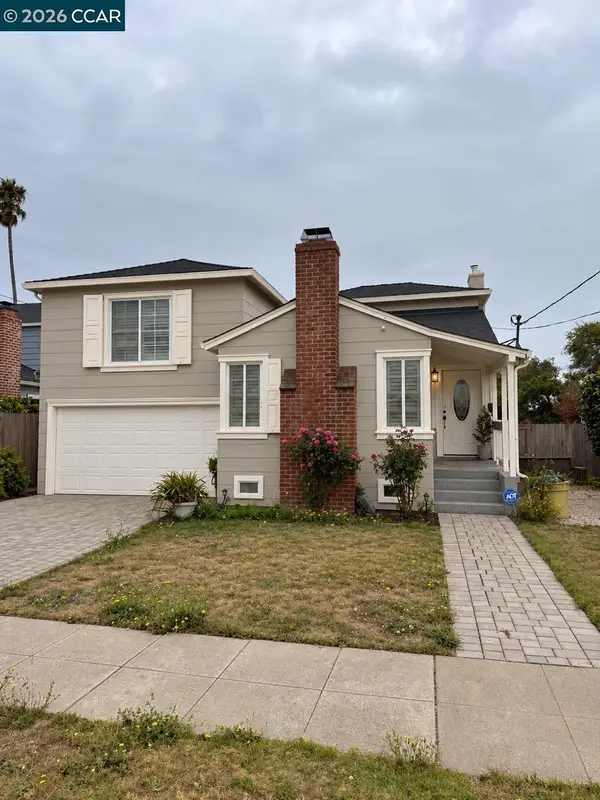 $495,000Coming Soon3 beds 2 baths1,498 sq. ft.
110 Murdock St, Richmond, CA 94804
MLS# 41148092Listed by: LUXE REALTY GROUP - Coming Soon
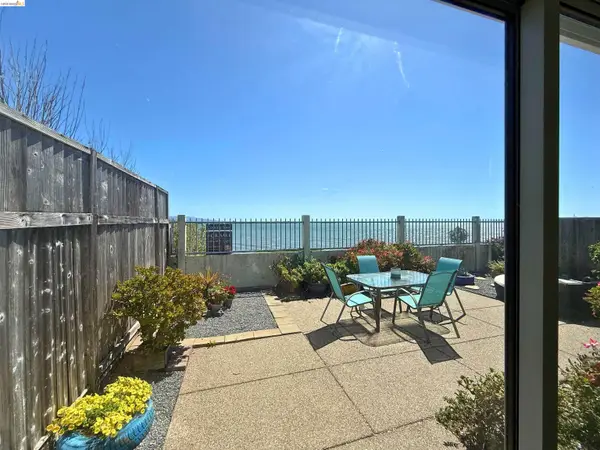 $1,350,000Coming Soon4 beds 3 baths1,950 sq. ft.
Address Withheld By Seller, Richmond, CA 94804
MLS# 41147533Listed by: KW ADVISORS EAST BAY - Coming Soon
 $980,000Coming Soon5 beds 4 baths2,796 sq. ft.
3593 Morningside Dr, Richmond, CA 94803
MLS# 41081692Listed by: FEAGLEY REALTORS - New
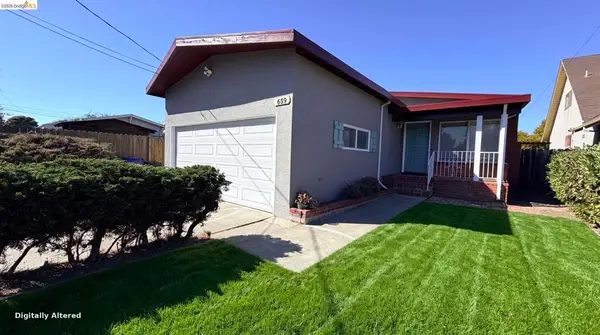 $625,000Active3 beds 2 baths1,230 sq. ft.
659 Lassen St, Richmond, CA 94805
MLS# 41150748Listed by: PRIME METROPOLIS PROPERTIES INC - Open Sat, 2 to 4pmNew
 $720,000Active3 beds 4 baths1,712 sq. ft.
3203 Jetty Dr, Richmond, CA 94804
MLS# 41150664Listed by: KW ADVISORS EAST BAY - New
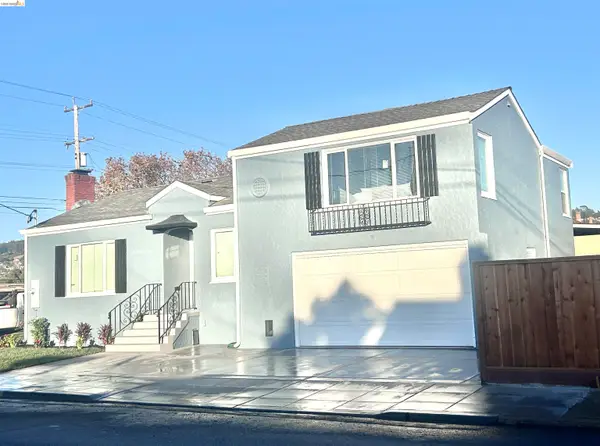 $689,000Active3 beds 2 baths1,305 sq. ft.
4102 Roosevelt Ave, Richmond, CA 94805
MLS# 41150592Listed by: RE/MAX ACCORD - Open Sat, 1 to 4pmNew
 $295,000Active2 beds 2 baths1,156 sq. ft.
3161 Birmingham Dr #205, RICHMOND, CA 94806
MLS# 41150572Listed by: EXP REALTY OF CALIFORNIA, INC.


Protect your home and budget from life's surprises with an Assurant Home Warranty, backed by a partner that supports you through every step of homeownership. Explore Plans.
© 2026 Better Homes and Gardens Real Estate LLC. An Anywhere Real Estate company. All rights reserved. Better Homes and Gardens® Real Estate is a registered trademark owned by Meredith Operations Corporation, licensed to Better Homes and Gardens Real Estate LLC and used with permission. Better Homes and Gardens Real Estate LLC fully supports the principles of the Fair Housing Act and the Equal Opportunity Act. Listing information is deemed reliable but is not guaranteed accurate.
Each office is independently owned and operated.
Any services or products provided by third parties are not provided by, affiliated with or related to Better Homes and Gardens Real Estate LLC, or its affiliated companies.