
638 36th St, Richmond, CA 94805
Local realty services provided by:Better Homes and Gardens Real Estate Royal & Associates
638 36th St,Richmond, CA 94805
$725,000
- 3 Beds
- 2 Baths
- 1,526 sq. ft.
- Single family
- Pending
Listed by: charlotte saulter
Office: ces premier real estate servic510-243-1777
MLS#:41138776
Source:Bay East, CCAR, bridgeMLS
Price summary
- Price:$725,000
- Price per sq. ft.:$475.1
About this home
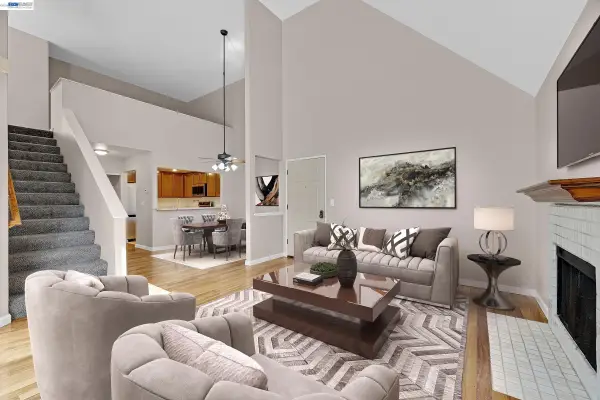
Beautifully Updated Richmond Home Near Clinton Hill Welcome to this beautifully refreshed 3-bedroom, 1.5-bath home located in a well-established, family-friendly Richmond neighborhood near Clinton Hill. Offering a spacious and sun-filled floor plan, this home combines modern updates with comfortable everyday living. Step inside to discover fresh interior paint, abundant natural light, and an inviting open-concept living and dining area perfect for entertaining or relaxing with family. The updated kitchen features elegant marble-style countertops, stainless steel appliances, new tile flooring, and generous cabinet space, creating a stylish and functional gathering place. The remodeled bathroom has been thoughtfully upgraded with a stunning marble tile tub surround, a new double-sink vanity, designer gold accents, and contemporary finishes that bring a touch of luxury to your daily routine. Three comfortable bedrooms offer flexibility for family living, guests, or a home office. The enclosed Florida room provides additional usable space and is ideal for a sunroom, playroom, home gym, or workspace. Outside, enjoy a sunny backyard with plenty of room for gardening, outdoor entertaining, or future expansion. With potential space for an ADU (buyer to verify), this property offers exciting possibilities for multi-generational living, rental income, or added value. Additional highlights include: 3 Bedrooms, 1.5 Bathrooms Updated kitchen with marble-style countertops Remodeled bathroom with double vanity and designer finishes New tile flooring in kitchen and baths Fresh interior paint throughout Bright, open floor plan Florida room for added living space Sunny backyard ADU potential Family-friendly neighborhood Convenient location near schools, parks, shopping, and commuter routes This move-in ready home offers the perfect combination of comfort, style, and future potential in one of Richmond's most established residential neighborhoods. Don't miss this opportunity to make it your own....
Contact an agent
Home facts
- Year built:1954
- Subdivision & Development:CLINTON ESTATES
- Listing ID #:41138776
- Added:48 day(s) ago
- Updated:August 06, 2026 at 08:20 AM
Rooms and interior
- Bedrooms:3
- Total bathrooms:2
- Full bathrooms:1
- Rooms Total:7
- Flooring:Laminate, Linoleum, Tile
- Kitchen Description:Electric Range, Free-Standing Range, Plumbed For Ice Maker, Updated Kitchen
- Living area:1,526 sq. ft.
Heating and cooling
- Heating:Forced Air, Natural Gas
Structure and exterior
- Roof:Shingle
- Year built:1954
- Building area:1,526 sq. ft.
- Lot area:0.12 Acres
- Lot Features:Back Yard, Front Yard, Level
- Architectural Style:Bungalow, Ranch, Single Family Residence
- Construction Materials:Stucco
- Exterior Features:Back Yard, Front Yard, Landscape Back, Landscape Front, Landscaped, Level, Side Yard, Storage
- Levels:1 Story, 1 Story
Utilities
- Water:Public
- Sewer:Public Sewer
Finances and disclosures
- Price:$725,000
- Price per sq. ft.:$475.1
Features and amenities
- Appliances:Electric Range, Free-Standing Range, Gas Water Heater, Plumbed For Ice Maker
- Laundry features:220 Volt Outlet, Hookups Only, In Unit, Laundry Room, Sink
- Amenities:Carbon Monoxide Detector(s), Double Strapped Water Heater, Smoke Detector(s)
Parking
- Parking description:Detached, Garage Door Opener, RV/Boat Parking, Side Yard Access
- Garage:Yes
- Garage spaces:2
 Bay East 2026. CCAR 2026 bridgeMLS 2026. Information Deemed Reliable But Not Guaranteed. This information is being provided by the Bay East MLS, or CCAR MLS, or bridgeMLS. The listings presented here may or may not be listed by the Broker/Agent operating this website. This information is intended for the personal use of consumers and may not be used for any purpose other than to identify prospective properties consumers may be interested in purchasing. Data last updated at August 6, 2026
New listings near 638 36th St
- New
 $425,000Active2 beds 1 baths1,113 sq. ft.
2850 Garvin Avenue, Richmond, CA 94804
MLS# 226098220Listed by: BRIAN WALIKE REAL ESTATE - New
 $530,000Active3 beds 4 baths1,739 sq. ft.
487 Metro Walk Way, Richmond, CA 94801
MLS# 41143651Listed by: COLDWELL BANKER BARTELS - New
 $435,000Active2 beds 1 baths694 sq. ft.
2114 Gaynor Ave, Richmond, CA 94801
MLS# 41143911Listed by: EXP REALTY OF CALIFORNIA, INC. - New
 $325,000Active1 beds 1 baths1,005 sq. ft.
3643 West Court, RICHMOND, CA 94806
MLS# 41143906Listed by: PREMIER PROPERTIES - Open Sat, 1 to 4pmNew
 $599,888Active2 beds 1 baths857 sq. ft.
1333 Mariposa St, RICHMOND, CA 94804
MLS# 41143907Listed by: ALLIANCE BAY REALTY - New
 $719,000Active3 beds 3 baths1,664 sq. ft.
Address Withheld By Seller, RICHMOND, CA 94806
MLS# 41143896Listed by: WINDERMERE ROWLAND REALTY - New
 $750,000Active2 beds 1 baths1,068 sq. ft.
1100 Lassen Street, Richmond, CA 94805
MLS# 226066044Listed by: J CASTLE GROUP - New
 $1,595,000Active3 beds 3 baths2,192 sq. ft.
10 Waterline Pl, Richmond, CA 94801
MLS# 41141711Listed by: COMPASS - New
 $375,000Active3 beds 2 baths1,104 sq. ft.
530 4th St, Richmond, CA 94801
MLS# 41143770Listed by: EXP REALTY OF CALIFORNIA, INC - New
 $595,000Active3 beds 1 baths990 sq. ft.
3500 Mcbryde Ave., Richmond, CA 94805
MLS# GD26163913Listed by: COLDWELL BANKER HALLMARK


Protect your home and budget from life's surprises with an Assurant Home Warranty, backed by a partner that supports you through every step of homeownership. Explore Plans.
© 2026 Better Homes and Gardens Real Estate LLC. An Anywhere Real Estate company. All rights reserved. Better Homes and Gardens® Real Estate is a registered trademark owned by Meredith Operations Corporation, licensed to Better Homes and Gardens Real Estate LLC and used with permission. Better Homes and Gardens Real Estate LLC fully supports the principles of the Fair Housing Act and the Equal Opportunity Act. Listing information is deemed reliable but is not guaranteed accurate.
Each office is independently owned and operated.
Any services or products provided by third parties are not provided by, affiliated with or related to Better Homes and Gardens Real Estate LLC, or its affiliated companies.