
708 11th St, Richmond, CA 94801
Local realty services provided by:Better Homes and Gardens Real Estate Haven Properties
708 11th St,Richmond, CA 94801
$400,000
- 3 Beds
- 2 Baths
- - sq. ft.
- Single family
- Sold
Listed by: marco rodriguez, vanessa rodriguez
Office: genesis real estate510-222-5520
MLS#:41140796
Source:CRMLS
Sorry, we are unable to map this address
Price summary
- Price:$400,000
About this home
This property is eligible for The Community Advantage Program which allows for up to 1.5% off the rate, no PMI and only 3% down!! Own a piece of California history with this stunning 1907 Craftsman Cottage, blending Victorian-era charm with the character and craftsmanship they simply don't build anymore. Ornate fencing, a decorative gabled roofline, and beautiful decorative cedar siding make an unforgettable first impression, while high ceilings and warm, inviting details carry that charm throughout the interior. This home has been extensively upgraded , including a main panel upgrade, PEX repiping, water service replacement, permitted sunroom (approx. 270 sq ft — perfect for a home office or lounge), and a permitted patio cover. The rear portion of the roof is new, with additional roof upgrades and new gutters also completed. The driveway has been extended with garage parking, plus convenient street parking right in front of the home. Too many upgrades to list! Enjoy fully fenced grounds for a private, serene feel, easy access to major transportation, and a layout offering 3 bedrooms and 2 bathrooms. A rare blend of historic character and modern peace of mind — priced just right. Don't miss this one!...
Contact an agent
Home facts
- Year built:1907
- Subdivision & Development:RICHMOND FLATS
- Listing ID #:41140796
- Added:47 day(s) ago
- Updated:August 25, 2026 at 07:17 AM
Rooms and interior
- Bedrooms:3
- Total bathrooms:2
- Full bathrooms:2
Structure and exterior
- Roof:Shingle
- Year built:1907
- Lot Features:Back Yard, Front Yard, Garden, Street Level
- Architectural Style:Craftsman
- Levels:1 Story
Finances and disclosures
- Price:$400,000
Parking
- Total parking spaces:1
- Parking description:Garage, Off Street, One Space
- Garage:Yes
- Garage spaces:1
New listings near 708 11th St
- Coming Soon
 $980,000Coming Soon5 beds 4 baths2,796 sq. ft.
3593 Morningside Dr, Richmond, CA 94803
MLS# 41081692Listed by: FEAGLEY REALTORS - New
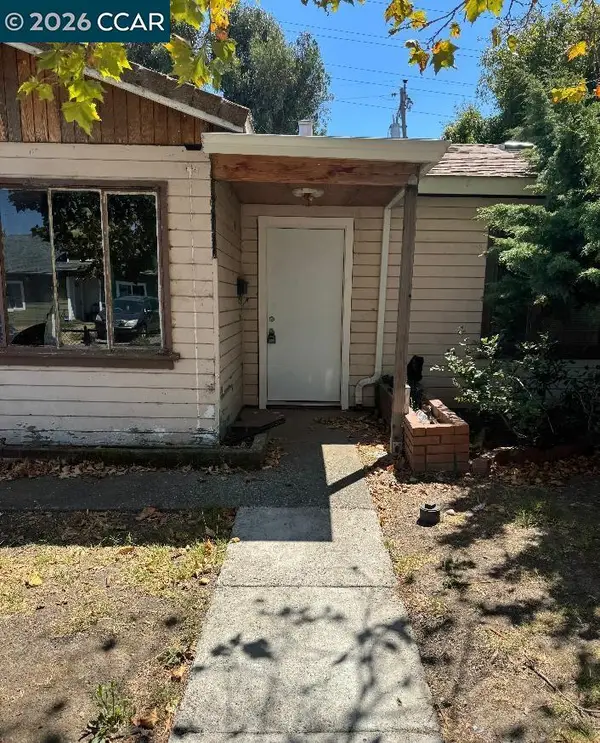 $399,950Active3 beds 1 baths1,022 sq. ft.
520 Harrison Drive, Richmond, CA 94806
MLS# 41145887Listed by: ATM REAL ESTATE - New
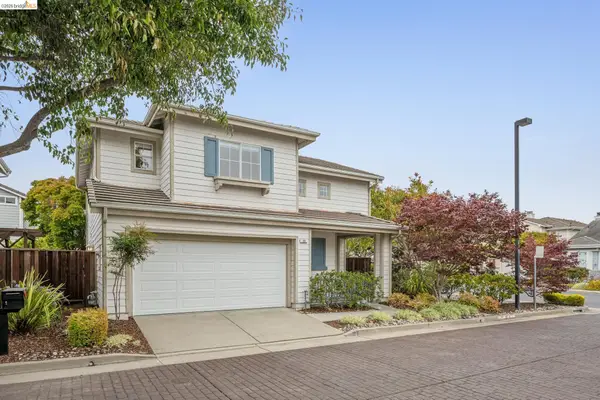 $899,000Active3 beds 3 baths1,449 sq. ft.
25 Farallon Ct, RICHMOND, CA 94804
MLS# 41145884Listed by: REAL BROKERAGE TECHNOLOGIES
- New
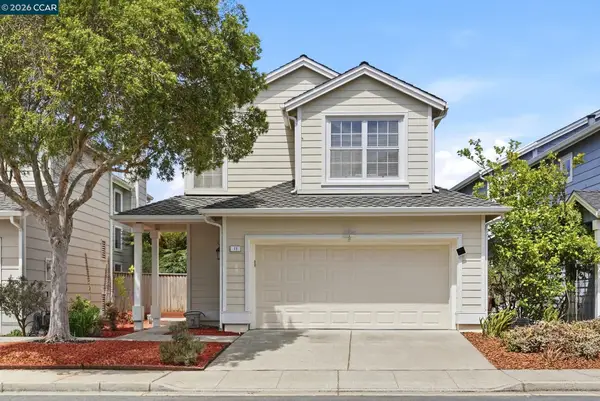 $980,000Active3 beds 3 baths1,714 sq. ft.
11 Seabreeze Dr, Richmond, CA 94804
MLS# 41143952Listed by: COLDWELL BANKER - New
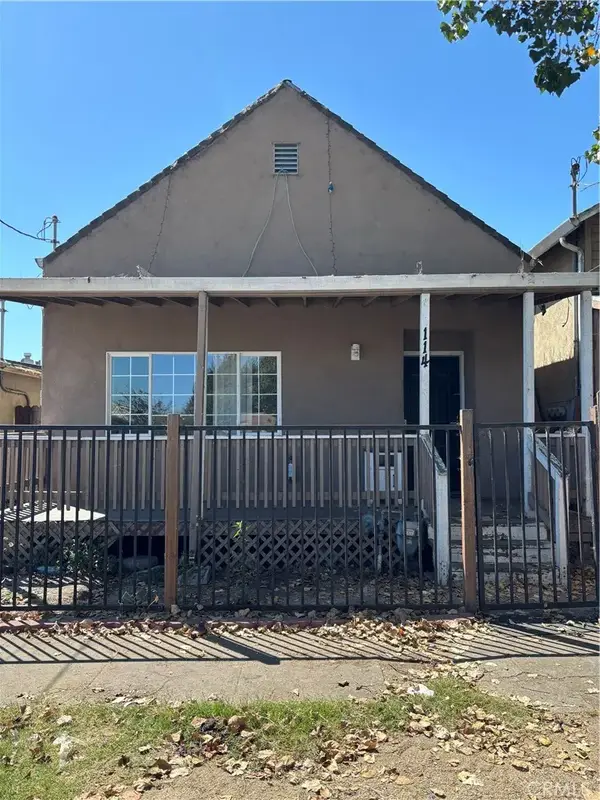 $505,000Active3 beds 2 baths1,228 sq. ft.
114 Maine, Richmond, CA 94804
MLS# PW26184126Listed by: HOME SAVER REALTY - New
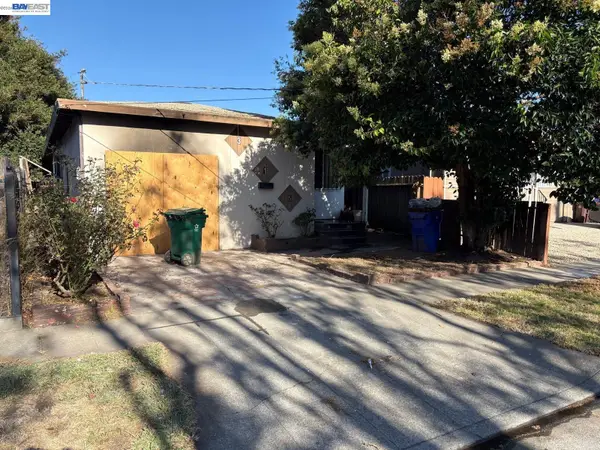 $249,999Active3 beds 1 baths994 sq. ft.
316 S 28th St, Richmond, CA 94804
MLS# 41145851Listed by: PARAMOUNT BUILDINGS & LOANS - New
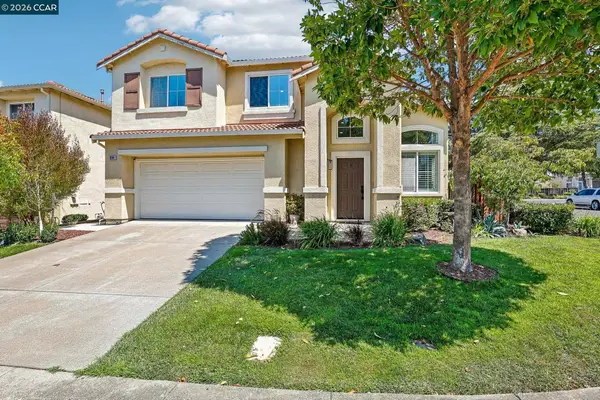 $819,000Active3 beds 3 baths1,708 sq. ft.
614 Rock Rose Way, Richmond, CA 94806
MLS# 41145219Listed by: REDFIN - New
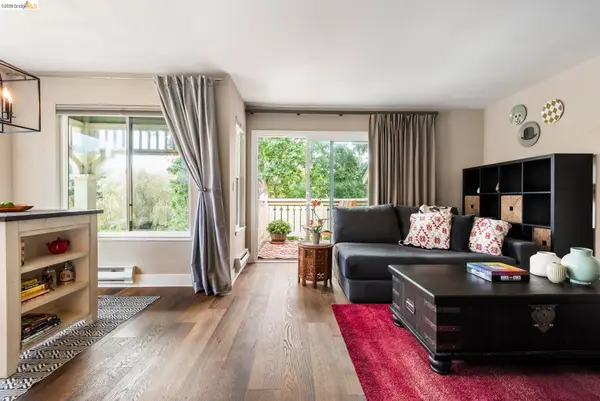 $399,000Active1 beds 1 baths779 sq. ft.
122 Lakeshore Ct, Richmond, CA 94804
MLS# 41145778Listed by: RED OAK REALTY - New
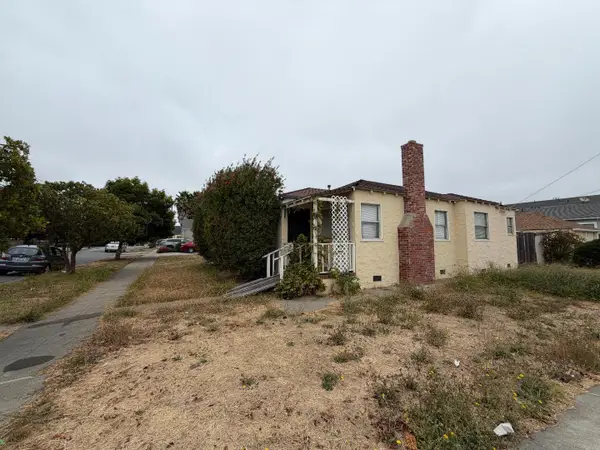 $399,000Active2 beds 1 baths1,087 sq. ft.
3627 Nevin Avenue, Richmond, CA 94805
MLS# ML82058453Listed by: FIFTY HILLS REAL ESTATE - New
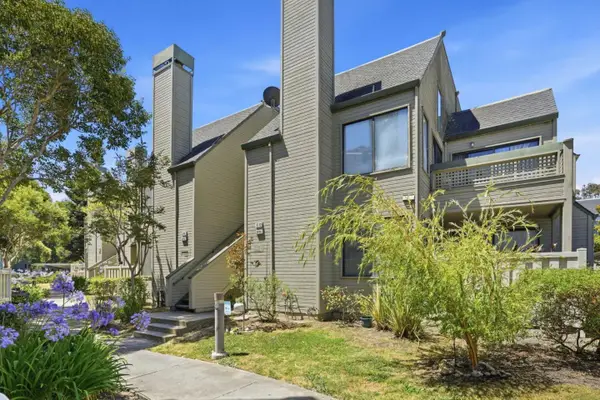 $299,999Active1 beds 1 baths816 sq. ft.
3778 Stoneglen #N, RICHMOND, CA 94806
MLS# 82056849Listed by: KINETIC REAL ESTATE


Protect your home and budget from life's surprises with an Assurant Home Warranty, backed by a partner that supports you through every step of homeownership. Explore Plans.
© 2026 Better Homes and Gardens Real Estate LLC. An Anywhere Real Estate company. All rights reserved. Better Homes and Gardens® Real Estate is a registered trademark owned by Meredith Operations Corporation, licensed to Better Homes and Gardens Real Estate LLC and used with permission. Better Homes and Gardens Real Estate LLC fully supports the principles of the Fair Housing Act and the Equal Opportunity Act. Listing information is deemed reliable but is not guaranteed accurate.
Each office is independently owned and operated.
Any services or products provided by third parties are not provided by, affiliated with or related to Better Homes and Gardens Real Estate LLC, or its affiliated companies.