
2051 Espana Lane, Rio Vista, CA 94571
Local realty services provided by:Better Homes and Gardens Real Estate Integrity Real Estate
2051 Espana Lane,Rio Vista, CA 94571
$579,000
- 4 Beds
- 2 Baths
- 2,195 sq. ft.
- Single family
- Pending
Listed by: jennifer brinnon
Office: exp realty of california inc.
MLS#:326068615
Source:MFMLS
Price summary
- Price:$579,000
- Price per sq. ft.:$263.78
- Monthly HOA dues:$300
About this home
Welcome to 2051 Espana, a beautifully maintained home built in 2022, offering modern comfort, stylish finishes, paid-off solar, and an incredible resort-style community lifestyle. Inside, you'll find gorgeous engineered hardwood flooring, granite countertops, crisp white shaker-style cabinetry, and an impressive pantry with plenty of storage. The spacious, open-concept layout is ideal for both everyday living and entertaining. Three generously sized bedrooms provide plenty of room for family and guests, while the dedicated office offers the perfect space for working from home, hobbies, or a quiet retreat. Step outside to a beautifully finished backyard that is ready to enjoy, providing a wonderful space for outdoor dining, relaxing, entertaining, or simply enjoying the California sunshine. No need to start from scratchthis backyard is ready for you to make it your own. And then there's the clubhousetruly an amenity package that has to be seen to be appreciated! Residents enjoy a sparkling pool, clubhouse, fitness center, dog park, BBQ and outdoor gathering areas, plus a fantastic calendar of organized activities and events. There is always something to do and plenty of opportunities to connect with neighbors. Built in 2022, paid-off solar, beautiful finishes, a ready-to-enjoy backyard, and an incredible community filled with amenities2051 Espana offers the perfect combination of comfort, convenience, and lifestyle....
Contact an agent
Home facts
- Year built:2022
- Listing ID #:326068615
- Added:47 day(s) ago
- Updated:September 29, 2026 at 07:43 AM
Rooms and interior
- Bedrooms:4
- Total bathrooms:2
- Full bathrooms:2
- Rooms Total:5
- Kitchen Description:Built-In Gas Range, Disposal
- Living area:2,195 sq. ft.
Heating and cooling
- Cooling:Central
- Heating:Central
Structure and exterior
- Roof:Composition Shingle
- Year built:2022
- Building area:2,195 sq. ft.
- Lot area:0.17 Acres
- Lot Features:Garden
- Construction Materials:Stucco
- Foundation Description:Slab
- Levels:1 Story
Utilities
- Sewer:Public Sewer
Finances and disclosures
- Price:$579,000
- Price per sq. ft.:$263.78
Features and amenities
- Appliances:Disposal, Electric Water Heater
- Laundry features:Inside Laundry Area, Washer Included
- Amenities:Gym, Pool, Spa/Hot Tub, Tennis Courts, Trails
Parking
- Total parking spaces:6
- Garage spaces:3
 MetroList MLS 2026. This information is being provided by MetroList MLS. All measurements and calculations of area are approximate. Information provided by Seller/Other sources, not verified by Broker. All interested persons should independently verify accuracy of information. Provided properties may or may not be listed by the office/agent presenting the information. Data Updated: September 29, 2026. Information being provided is for consumers' personal, non-commercial use and may not be used for any purpose other than to identify prospective properties consumers may be interested in purchasing. Information deemed reliable but not guaranteed. Any offer of compensation is made only to Participants of MLS where the subject listing is filed and in accordance with such MLS's regulations or rules.
New listings near 2051 Espana Lane
- New
 $499,000Active2 beds 2 baths1,837 sq. ft.
428 Pelican Place, RIO VISTA, CA 94571
MLS# 82062802Listed by: AVANT PROPERTIES - New
 $375,000Active2 beds 2 baths1,688 sq. ft.
301 Southern Hills Drive, Rio Vista, CA 94571
MLS# 326082226Listed by: REAL BROKERAGE TECHNOLOGIES 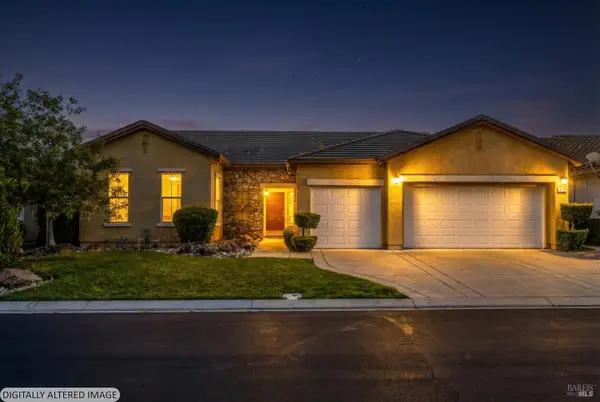 $450,000Pending2 beds 2 baths2,031 sq. ft.
210 Southern Hills Drive, Rio Vista, CA 94571
MLS# 326081380Listed by: EXP REALTY OF CALIFORNIA, INC.- New
 $435,000Active2 beds 2 baths1,686 sq. ft.
2144 Park Pl, Rio Vista, CA 94571
MLS# 41149265Listed by: HOMECOIN.COM - New
 $529,000Active4 beds 2 baths1,617 sq. ft.
706 Allender Way, Rio Vista, CA 94571
MLS# 326081045Listed by: PORTFOLIO REAL ESTATE - New
 $389,900Active3 beds 2 baths1,328 sq. ft.
190 Tahoe Drive, Rio Vista, CA 94571
MLS# 326080803Listed by: SKYGROUP REALTY INC. - New
 $309,900Active2 beds 2 baths1,105 sq. ft.
401 Edgewood Dr, Rio Vista, CA 94571
MLS# 41148859Listed by: SERHANT CALIFORNIA, INC - New
 $549,000Active2 beds 3 baths2,133 sq. ft.
875 Waterbird Place, Rio Vista, CA 94571
MLS# ML82061921Listed by: AVANT PROPERTIES  Listed by BHGRE$549,000Active2 beds 3 baths2,483 sq. ft.
1006 Sunset Lndg, Rio Vista, CA 94571
MLS# 41148288Listed by: BETTER HOMES AND GARDENS RP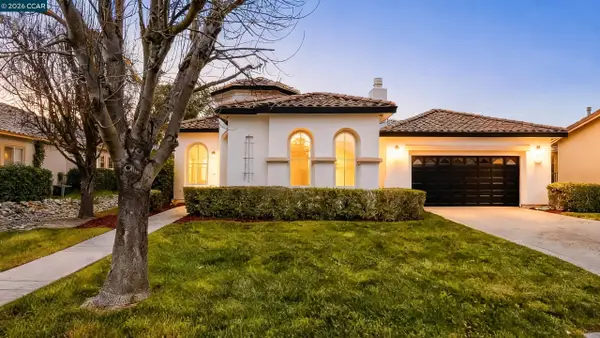 $514,999Active3 beds 3 baths2,483 sq. ft.
175 Oakridge Way, Rio Vista, CA 94571
MLS# 41148123Listed by: GDL REALTY


Protect your home and budget from life's surprises with an Assurant Home Warranty, backed by a partner that supports you through every step of homeownership. Explore Plans.
© 2026 Better Homes and Gardens Real Estate LLC. An Anywhere Real Estate company. All rights reserved. Better Homes and Gardens® Real Estate is a registered trademark owned by Meredith Operations Corporation, licensed to Better Homes and Gardens Real Estate LLC and used with permission. Better Homes and Gardens Real Estate LLC fully supports the principles of the Fair Housing Act and the Equal Opportunity Act. Listing information is deemed reliable but is not guaranteed accurate.
Each office is independently owned and operated.
Any services or products provided by third parties are not provided by, affiliated with or related to Better Homes and Gardens Real Estate LLC, or its affiliated companies.