
1777 Daniel Drive, Ripon, CA 95366
Local realty services provided by:Better Homes and Gardens Real Estate Reliance Partners
1777 Daniel Drive,Ripon, CA 95366
$749,999
- 4 Beds
- 3 Baths
- 3,262 sq. ft.
- Single family
- Active
Listed by: vonda denny
Office: union strong homeowners, inc.
MLS#:226118287
Source:MFMLS
Price summary
- Price:$749,999
- Price per sq. ft.:$229.92
About this home
Beautiful and versatile 3,262 sq ft home in Ripon featuring 4 bedrooms, 3 full bathrooms, and a flexible downstairs den that can function as a home office, guest space, or potential 5th bedroom. The inviting layout includes a spacious primary suite, loft and built in office nook upstairs. Enjoy a resort style backyard with a sparkling pool perfect for year-round relaxation and entertaining. A 3-car garage provides excellent storage and hobby space. Upgrades include owned solar, new AC and water heater (2024), new pool pump and vacuum (2025), and new backyard fence (2026). Located in a highly desirable community known for its charm and convenience.
Contact an agent
Home facts
- Year built:2001
- Listing ID #:226118287
- Added:5 day(s) ago
- Updated:September 25, 2026 at 04:40 AM
Rooms and interior
- Bedrooms:4
- Total bathrooms:3
- Full bathrooms:3
- Flooring:Carpet, Laminate, Tile Floor, Wood Floors
- Kitchen Description:Built-In Gas Oven, Dishwasher, Disposal, Gas Cook Top, Hood Over Range, Ice Maker, Microwave
- Living area:3,262 sq. ft.
Heating and cooling
- Cooling:Ceiling Fan(s), Central, Whole House Fan
- Heating:Central, Fireplace Insert
Structure and exterior
- Roof:Tile
- Year built:2001
- Building area:3,262 sq. ft.
- Lot area:0.17 Acres
- Lot Features:Auto Sprinkler F&R, Curb(s)/Gutter(s)
- Construction Materials:Stucco, Wood
- Exterior Features:Awning, Covered Patio
- Foundation Description:Slab
- Levels:2 Story
Utilities
- Sewer:Public Sewer
Finances and disclosures
- Price:$749,999
- Price per sq. ft.:$229.92
Features and amenities
- Appliances:Dishwasher, Disposal, Microwave
- Laundry features:Cabinets, Inside Laundry Room
- Amenities:Cathedral Ceiling
Parking
- Garage spaces:3
 MetroList MLS 2026. This information is being provided by MetroList MLS. All measurements and calculations of area are approximate. Information provided by Seller/Other sources, not verified by Broker. All interested persons should independently verify accuracy of information. Provided properties may or may not be listed by the office/agent presenting the information. Data Updated: September 25, 2026. Information being provided is for consumers' personal, non-commercial use and may not be used for any purpose other than to identify prospective properties consumers may be interested in purchasing. Information deemed reliable but not guaranteed. Any offer of compensation is made only to Participants of MLS where the subject listing is filed and in accordance with such MLS's regulations or rules.
New listings near 1777 Daniel Drive
- New
 $699,988Active3 beds 2 baths2,164 sq. ft.
478 E Milgeo Avenue, Ripon, CA 95366
MLS# 226119087Listed by: KW CENTRAL VALLEY - New
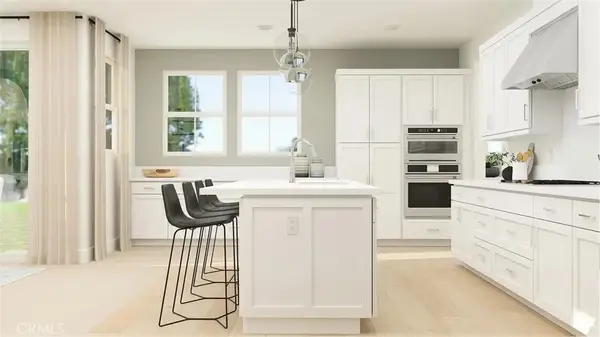 $989,990Active4 beds 4 baths2,245 sq. ft.
621 Guy Turner Drive, Camarillo, CA 93010
MLS# OC26207303Listed by: KELLER WILLIAMS REALTY - New
 $775,000Active4 beds 3 baths3,040 sq. ft.
1655 Cady Lane, Ripon, CA 95366
MLS# 226118138Listed by: INTEGRITY FIRST REALTY - New
 $339,000Active2 beds 1 baths864 sq. ft.
328 2nd Street, Ripon, CA 95366
MLS# 226117934Listed by: HOMESMART PV & ASSOCIATES  $412,000Pending3 beds 3 baths1,435 sq. ft.
234 Tiffany Circle, Ripon, CA 95366
MLS# 226115538Listed by: PMZ REAL ESTATE- New
 $415,000Active3 beds 3 baths1,435 sq. ft.
216 Tiffany Circle, Ripon, CA 95366
MLS# 226115476Listed by: RE/MAX EXECUTIVE  $729,000Active3 beds 3 baths1,796 sq. ft.
23276 Cypress Point, Ripon, CA 95366
MLS# SC26199554Listed by: COASTAL CONNECTION REAL ESTATE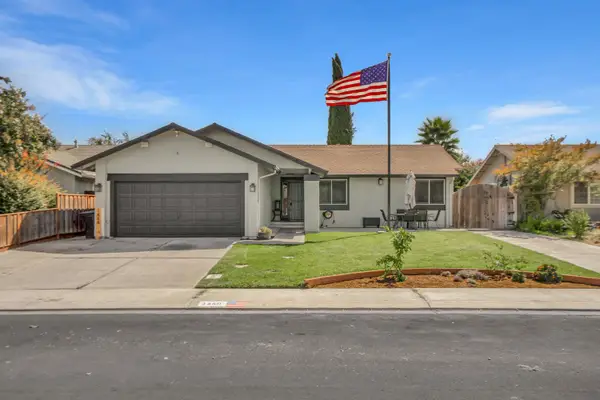 $565,000Active3 beds 2 baths1,291 sq. ft.
1460 Jennifer Street, Ripon, CA 95366
MLS# 226115012Listed by: REAL BROKER TECHNOLOGIES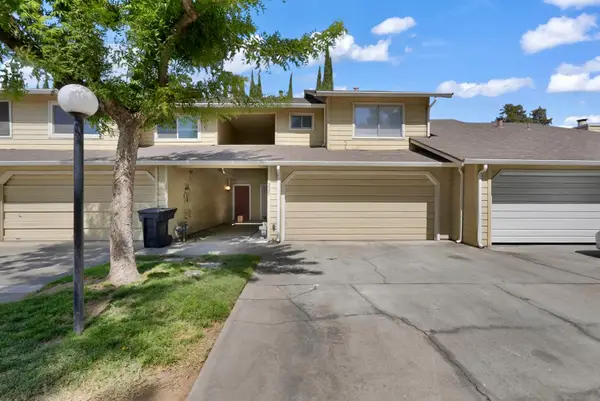 $412,000Active3 beds 3 baths1,417 sq. ft.
228 Tiffany Circle, Ripon, CA 95366
MLS# 226108268Listed by: PMZ REAL ESTATE


Protect your home and budget from life's surprises with an Assurant Home Warranty, backed by a partner that supports you through every step of homeownership. Explore Plans.
© 2026 Better Homes and Gardens Real Estate LLC. An Anywhere Real Estate company. All rights reserved. Better Homes and Gardens® Real Estate is a registered trademark owned by Meredith Operations Corporation, licensed to Better Homes and Gardens Real Estate LLC and used with permission. Better Homes and Gardens Real Estate LLC fully supports the principles of the Fair Housing Act and the Equal Opportunity Act. Listing information is deemed reliable but is not guaranteed accurate.
Each office is independently owned and operated.
Any services or products provided by third parties are not provided by, affiliated with or related to Better Homes and Gardens Real Estate LLC, or its affiliated companies.