
1781 N Ripon Road, Ripon, CA 95366
Local realty services provided by:Better Homes and Gardens Real Estate Reliance Partners
1781 N Ripon Road,Ripon, CA 95366
$1,198,000
- 4 Beds
- 3 Baths
- 3,267 sq. ft.
- Single family
- Active
Listed by: robert atkins
Office: j.peter realtors
MLS#:226125946
Source:MetroList
Price summary
- Price:$1,198,000
- Price per sq. ft.:$366.7
About this home
Welcome to 1781 N Ripon Rd in Ripon, where luxury, space, and versatility come together in a beautiful property designed for comfortable living and effortless entertaining. The main residence offers 4 bedrooms, 3 bathrooms, and an impressive 3,267 square feet of living space, featuring high-quality finishes and a luxurious feel throughout. Adding exceptional value and flexibility is the 646-square-foot ADU located above the garage. Whether you're looking to accommodate extended family, create a private space for guests, or generate additional rental income, this separate living space offers possibilities to fit a variety of needs. Situated on a generous .27-acre lot, the property provides plenty of room to enjoy the outdoors. The backyard is ideal for hosting gatherings, featuring an outdoor BBQ and island that create the perfect setting for weekend barbecues, family celebrations, and evenings spent with friends. Across the street, the peaceful orchard view adds a touch of charm and a sense of openness to the setting. With its spacious layout, quality craftsmanship, versatile ADU, and inviting outdoor living space, this exceptional Ripon property offers a unique opportunity to enjoy an elevated lifestyle with room for family, guests, and entertaining....
Contact an agent
Home facts
- Year built:2007
- Listing ID #:226125946
- Added:1 day(s) ago
- Updated:October 09, 2026 at 07:41 PM
Rooms and interior
- Bedrooms:4
- Total bathrooms:3
- Full bathrooms:3
- Flooring:Carpet, Wood Floors
- Kitchen Description:Dishwasher, Double Oven, Gas Cook Top, Hood Over Range, Microwave
- Living area:3,267 sq. ft.
Heating and cooling
- Cooling:Central
- Heating:Central
Structure and exterior
- Roof:Composition Shingle
- Year built:2007
- Building area:3,267 sq. ft.
- Lot area:0.27 Acres
- Lot Features:Auto Sprinkler F&R
- Construction Materials:Wood Siding
- Exterior Features:Covered Patio
- Foundation Description:Slab
- Levels:2 Story
Utilities
- Sewer:Public Sewer
Finances and disclosures
- Price:$1,198,000
- Price per sq. ft.:$366.7
Features and amenities
- Appliances:Dishwasher, Double Oven, Microwave
- Laundry features:Cabinets, Inside Laundry Area
- Amenities:Formal Entry
Parking
- Garage spaces:3
 MetroList MLS 2026. This information is being provided by MetroList MLS. All measurements and calculations of area are approximate. Information provided by Seller/Other sources, not verified by Broker. All interested persons should independently verify accuracy of information. Provided properties may or may not be listed by the office/agent presenting the information. Data Updated: October 9, 2026. Information being provided is for consumers' personal, non-commercial use and may not be used for any purpose other than to identify prospective properties consumers may be interested in purchasing. Information deemed reliable but not guaranteed. Any offer of compensation is made only to Participants of MLS where the subject listing is filed and in accordance with such MLS's regulations or rules.
New listings near 1781 N Ripon Road
- Open Sat, 11am to 1pmNew
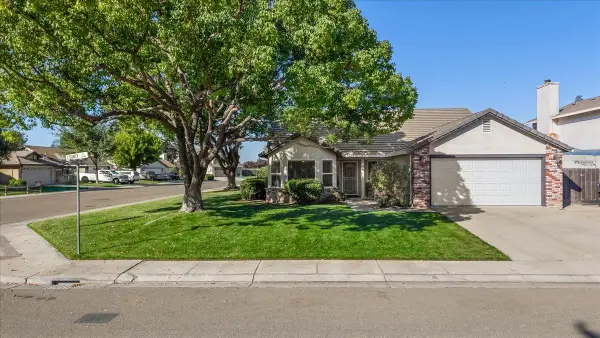 $620,000Active4 beds 2 baths1,812 sq. ft.
505 County Court, Ripon, CA 95366
MLS# 226124695Listed by: CORE FOUR REALTY - Open Sat, 11am to 2pmNew
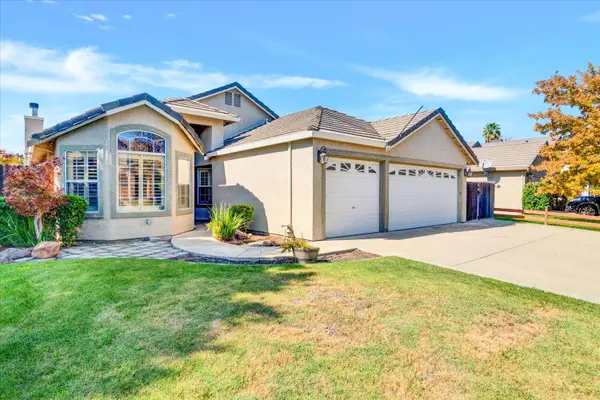 $644,900Active4 beds 2 baths1,771 sq. ft.
521 Pecan Drive, Ripon, CA 95366
MLS# 226124919Listed by: LPT REALTY, INC 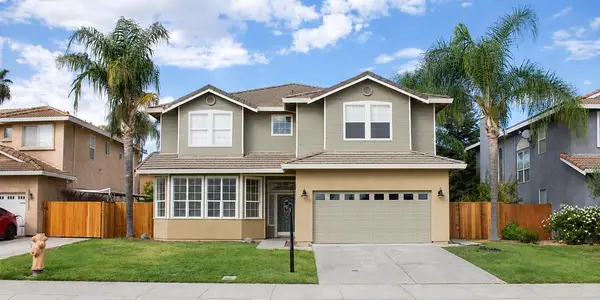 $699,999Pending5 beds 4 baths3,635 sq. ft.
619 Pecan Drive, Ripon, CA 95366
MLS# 226124641Listed by: ONE BOND- New
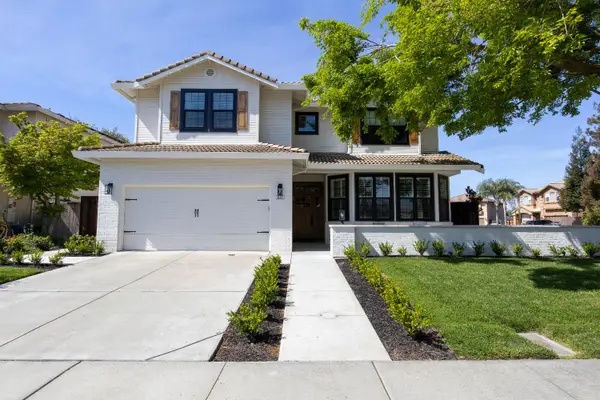 $965,000Active5 beds 4 baths3,632 sq. ft.
637 Rebekah Court, Ripon, CA 95366
MLS# 226124575Listed by: UNION STRONG HOMEOWNERS, INC. - Open Sat, 12 to 3pmNew
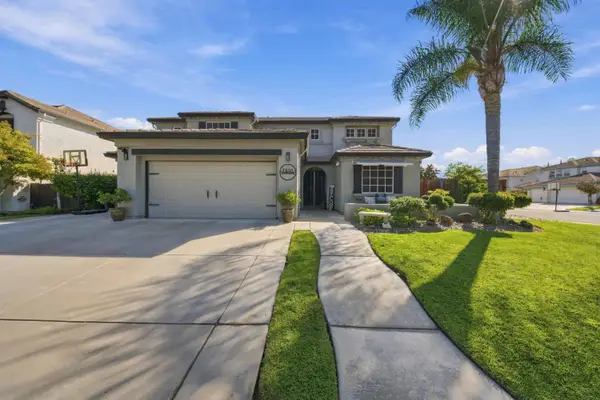 $825,000Active5 beds 3 baths2,713 sq. ft.
1530 Calhoun Avenue, Ripon, CA 95366
MLS# 226122859Listed by: RE/MAX EXECUTIVE - New
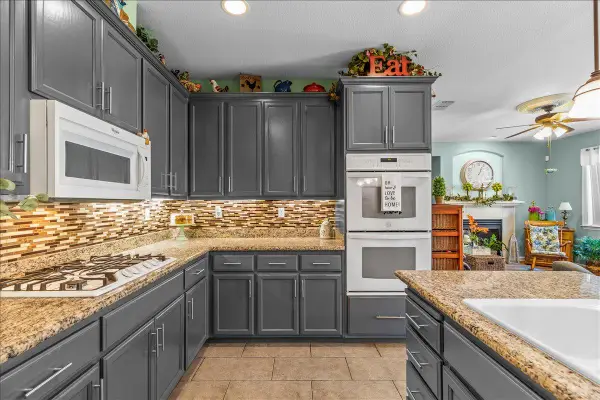 $875,320Active4 beds 3 baths2,713 sq. ft.
253 W Shasta Avenue, Ripon, CA 95366
MLS# 226122836Listed by: PMZ REAL ESTATE - New
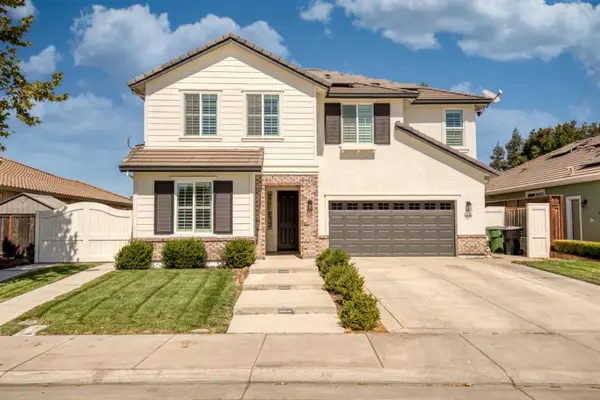 $1,199,000Active5 beds 3 baths3,077 sq. ft.
333 Franklin Lane, Ripon, CA 95366
MLS# 226118205Listed by: SIERRA OAKS REALTY  $699,988Pending3 beds 2 baths2,164 sq. ft.
478 E Milgeo Avenue, Ripon, CA 95366
MLS# 226119087Listed by: KW CENTRAL VALLEY $989,990Pending4 beds 4 baths2,245 sq. ft.
621 Guy Turner Drive, Camarillo, CA 93010
MLS# OC26207303Listed by: KELLER WILLIAMS REALTY


Protect your home and budget from life's surprises with an Assurant Home Warranty, backed by a partner that supports you through every step of homeownership. Explore Plans.
© 2026 Better Homes and Gardens Real Estate LLC. An Anywhere Real Estate company. All rights reserved. Better Homes and Gardens® Real Estate is a registered trademark owned by Meredith Operations Corporation, licensed to Better Homes and Gardens Real Estate LLC and used with permission. Better Homes and Gardens Real Estate LLC fully supports the principles of the Fair Housing Act and the Equal Opportunity Act. Listing information is deemed reliable but is not guaranteed accurate.
Each office is independently owned and operated.
Any services or products provided by third parties are not provided by, affiliated with or related to Better Homes and Gardens Real Estate LLC, or its affiliated companies.