
1125 Pamplona, Riverside, CA 92508
Local realty services provided by:Better Homes and Gardens Real Estate Napolitano & Associates
Listed by: thomas harness
Office: re/max horizon
MLS#:IV26143888
Source:San Diego MLS via CRMLS
Price summary
- Price:$924,900
- Price per sq. ft.:$318.93
- Monthly HOA dues:$355
About this home
Price inprovement to $924,900 8/28/26. LOVE WHERE YOU LIVE. Discover Rancho Valencia, an established gated Riverside community where beautifully maintained homes, mature landscaping and pride of ownership create a distinctive sense of place. This inviting single-story home offers four bedrooms, three baths, generous gathering spaces and a resort-style backyard with a refreshing pool and spaall on an expansive private lot designed for Southern California living. Even more compelling is the home's potential to evolve with you. The casita area offers the possibility of creating approximately 232 additional square feet of living space, potentially bringing the home to more than 3,100 square feet. Imagine a private guest retreat, multigenerational suite, home office, studio or fitness space. Any conversion and resulting square footage are subject to plans, permits, applicable approvals and independent verification. Buyer cancelled Inside, the single-level floor plan balances shared and private spaces, with comfortable living and entertaining areas flowing naturally toward the outdoors. Plantation shutters, double-pane windows, a fireplace and thoughtful updates contribute to a home that feels established and ready to enjoy. Outside, the property becomes a private retreat. A sparkling pool and spa, covered outdoor living and generous grounds offer room for dining, entertaining or unwinding. Gated RV parking, EV charging and additional storage add practical benefits. The privacy here also has a story. Rancho Valencia was thoughtfully developed within an established orange and avoc...
Contact an agent
Home facts
- Year built:2002
- Listing ID #:IV26143888
- Added:65 day(s) ago
- Updated:September 08, 2026 at 07:43 AM
Rooms and interior
- Bedrooms:4
- Total bathrooms:3
- Full bathrooms:3
- Living area:2,900 sq. ft.
Heating and cooling
- Cooling:Central Forced Air, Dual
- Heating:Forced Air Unit
Structure and exterior
- Year built:2002
- Building area:2,900 sq. ft.
- Levels:1 Story
Utilities
- Water:Public
- Sewer:Public Sewer
Finances and disclosures
- Price:$924,900
- Price per sq. ft.:$318.93
Features and amenities
- Pool features:Gunite, Private
Parking
- Total parking spaces:2
- Parking description:Garage
- Garage spaces:2
 This information is deemed reliable but not guaranteed. You should rely on this information only to decide whether or not to further investigate a particular property. BEFORE MAKING ANY OTHER DECISION, YOU SHOULD PERSONALLY INVESTIGATE THE FACTS (e.g. square footage and lot size) with the assistance of an appropriate professional. You may use this information only to identify properties you may be interested in investigating further. All uses except for personal, non-commercial use in accordance with the foregoing purpose are prohibited. Redistribution or copying of this information, any photographs or video tours is strictly prohibited. This information is derived from the Internet Data Exchange (IDX) service provided by San Diego MLS®. Displayed property listings may be held by a brokerage firm other than the broker and/or agent responsible for this display. The information and any photographs and video tours and the compilation from which they are derived is protected by copyright. Compilation © 2020 San Diego MLS®, Inc.
New listings near 1125 Pamplona
- Coming Soon
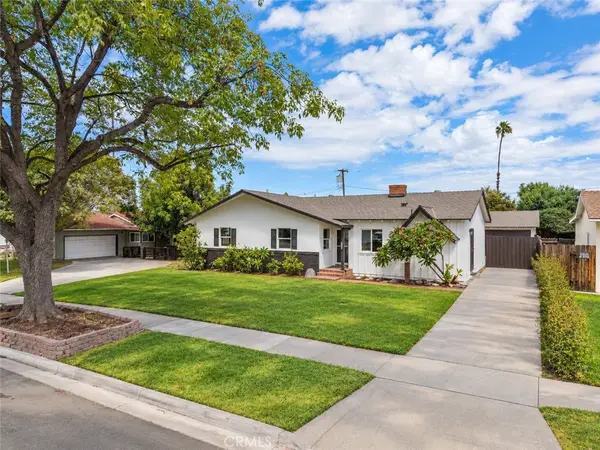 $679,990Coming Soon3 beds 2 baths1,623 sq. ft.
3913 Madrona Road, Riverside, CA 92504
MLS# IG26195473Listed by: ROA CALIFORNIA INC. - Coming Soon
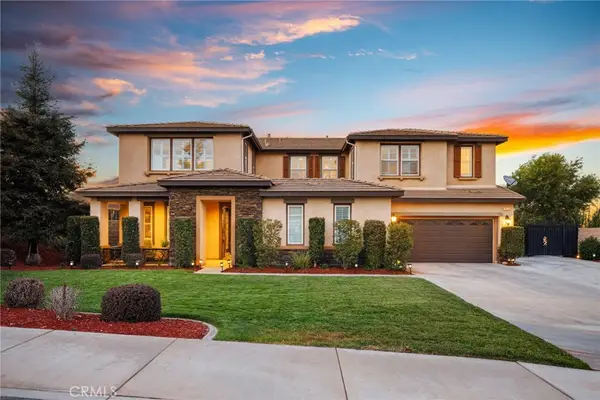 $1,249,990Coming Soon5 beds 5 baths4,310 sq. ft.
18664 Lemonwood Ln, Riverside, CA 92508
MLS# IV26194150Listed by: COMPASS - Coming Soon
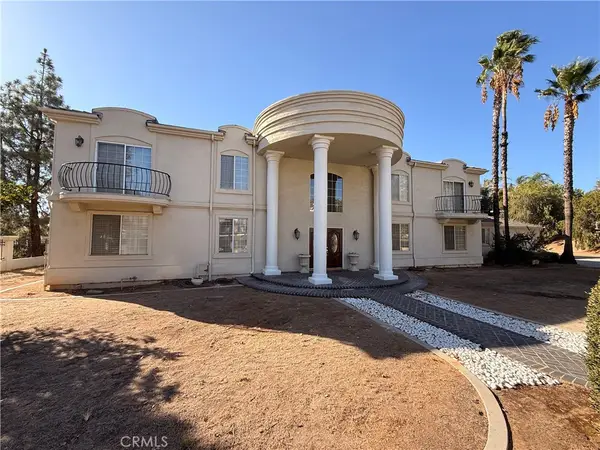 $2,329,000Coming Soon7 beds 6 baths6,600 sq. ft.
6939 Orozco Dr, Riverside, CA 92506
MLS# IV26194290Listed by: BERKSHIRE HATHAWAY HOMESERVICES CALIFORNIA REALTY - Coming Soon
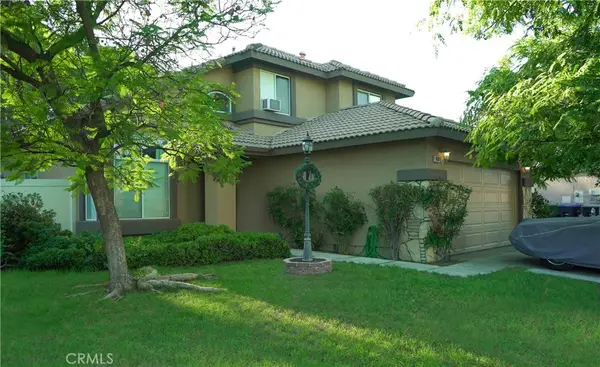 $750,000Coming Soon4 beds 3 baths1,712 sq. ft.
8601 Merrick Street, Riverside, CA 92508
MLS# IV26194639Listed by: RE/MAX HORIZON - Coming Soon
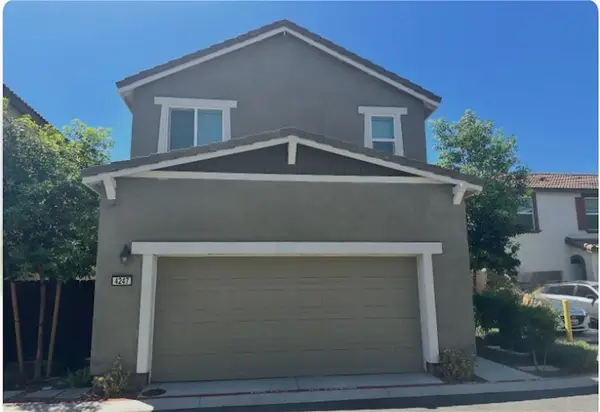 $706,990Coming Soon4 beds 3 baths2,214 sq. ft.
4247 Bravado Ct Court, Riverside, CA 92505
MLS# IG26192300Listed by: KELLER WILLIAMS REALTY - Coming Soon
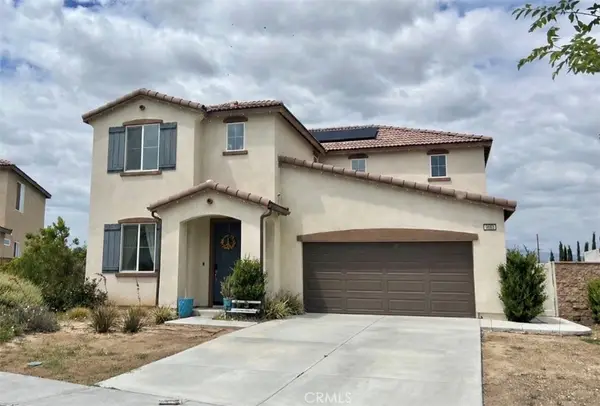 $750,000Coming Soon4 beds 3 baths2,324 sq. ft.
9689 Scioscia Street, Riverside, CA 92503
MLS# IV26193438Listed by: KELLER WILLIAMS RIVERSIDE CENT - Coming Soon
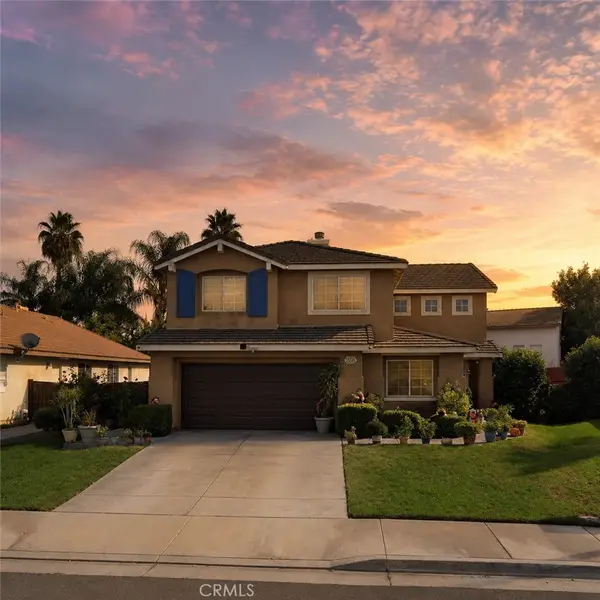 $688,888Coming Soon5 beds 4 baths2,342 sq. ft.
5232 Triesian, Riverside, CA 92509
MLS# IV26193600Listed by: CENTURY 21 PRIMETIME REALTORS - Coming Soon
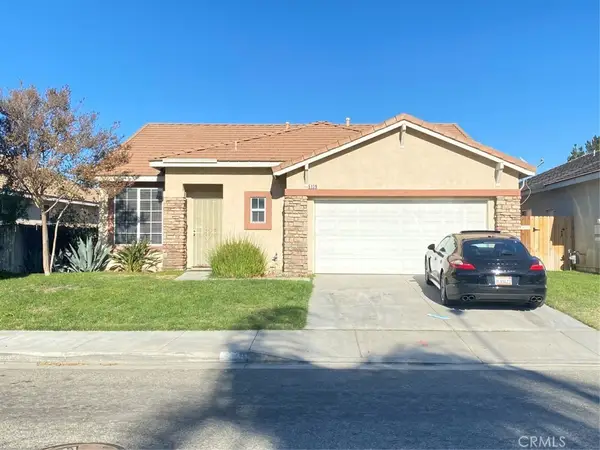 $589,000Coming Soon3 beds 2 baths1,481 sq. ft.
5139 Contay, Riverside, CA 92509
MLS# PW26192133Listed by: WORLD REALTY - Coming Soon
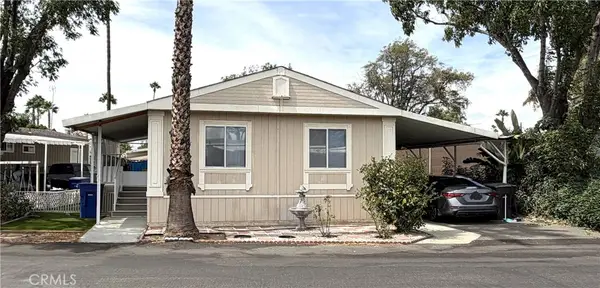 $174,900Coming Soon4 beds 2 baths1,344 sq. ft.
3701 Fillmore Street #112, Riverside, CA 92505
MLS# IG26190627Listed by: JANICE LYNN SHUMAKER- SWANSON, - Coming Soon
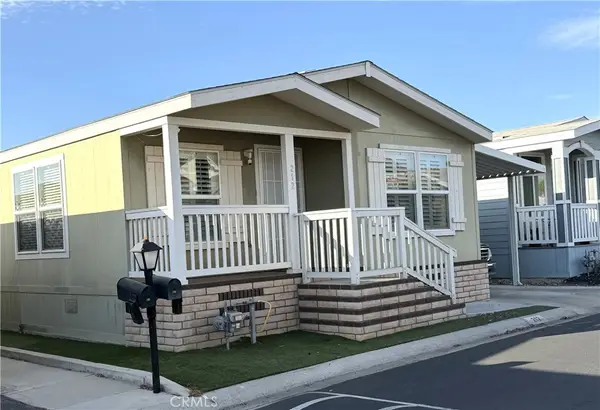 $199,900Coming Soon3 beds 2 baths1,344 sq. ft.
3700 Buchanan #212, Riverside, CA 92503
MLS# IG26189417Listed by: JANICE LYNN SHUMAKER- SWANSON,


Protect your home and budget from life's surprises with an Assurant Home Warranty, backed by a partner that supports you through every step of homeownership. Explore Plans.
© 2026 Better Homes and Gardens Real Estate LLC. An Anywhere Real Estate company. All rights reserved. Better Homes and Gardens® Real Estate is a registered trademark owned by Meredith Operations Corporation, licensed to Better Homes and Gardens Real Estate LLC and used with permission. Better Homes and Gardens Real Estate LLC fully supports the principles of the Fair Housing Act and the Equal Opportunity Act. Listing information is deemed reliable but is not guaranteed accurate.
Each office is independently owned and operated.
Any services or products provided by third parties are not provided by, affiliated with or related to Better Homes and Gardens Real Estate LLC, or its affiliated companies.