
1246 Versailles Circle, Riverside, CA 92506
Local realty services provided by:Better Homes and Gardens Real Estate Napolitano & Associates
1246 Versailles Circle,Riverside, CA 92506
$687,500
- 4 Beds
- 2 Baths
- 1,553 sq. ft.
- Single family
- Active
Listed by: tom shook
Office: nest real estate
MLS#:IV26144451
Source:San Diego MLS via CRMLS
Price summary
- Price:$687,500
- Price per sq. ft.:$442.69
About this home
This Canyon Crest single-story home is turn key & move in ready and shows pride of ownership. Ideally located in a quiet residentials neighborhood this home is close to schools, shops and restaurants. Also great for commuters due to its proximity to the major freeways. The laundry room is conveniently located in its own dedicated space within the bonus room. Refrigerator, washer & dryer to remain with the home.
Contact an agent
Home facts
- Year built:1985
- Listing ID #:IV26144451
- Added:1 day(s) ago
- Updated:July 10, 2026 at 03:19 PM
Rooms and interior
- Bedrooms:4
- Total bathrooms:2
- Full bathrooms:2
- Flooring:Carpet, Laminate
- Kitchen Description:Dishwasher, Disposal, Gas Oven, Gas Range, Gas Stove, Refrigerator, Vented Exhaust Fan
- Living area:1,553 sq. ft.
Heating and cooling
- Cooling:Central Forced Air
- Heating:Forced Air Unit
Structure and exterior
- Roof:Tile/Clay
- Year built:1985
- Building area:1,553 sq. ft.
- Architectural Style:Contemporary
- Construction Materials:Frame, Stucco
- Exterior Features:Concrete
- Levels:1 Story
Utilities
- Water:Public, Water Connected
- Sewer:Sewer Connected, Sewer Paid
Finances and disclosures
- Price:$687,500
- Price per sq. ft.:$442.69
Features and amenities
- Appliances:Dishwasher, Disposal, Dryer, Gas Oven, Gas Range, Gas Stove, Refrigerator, Vented Exhaust Fan, Washer, Water Line to Refrigerator
- Laundry features:Dryer, Gas, Washer, Washer Hookup
Parking
- Total parking spaces:4
- Parking description:Direct Garage Access, Garage - Single Door
- Garage spaces:2
 This information is deemed reliable but not guaranteed. You should rely on this information only to decide whether or not to further investigate a particular property. BEFORE MAKING ANY OTHER DECISION, YOU SHOULD PERSONALLY INVESTIGATE THE FACTS (e.g. square footage and lot size) with the assistance of an appropriate professional. You may use this information only to identify properties you may be interested in investigating further. All uses except for personal, non-commercial use in accordance with the foregoing purpose are prohibited. Redistribution or copying of this information, any photographs or video tours is strictly prohibited. This information is derived from the Internet Data Exchange (IDX) service provided by San Diego MLS®. Displayed property listings may be held by a brokerage firm other than the broker and/or agent responsible for this display. The information and any photographs and video tours and the compilation from which they are derived is protected by copyright. Compilation © 2020 San Diego MLS®, Inc.
New listings near 1246 Versailles Circle
- New
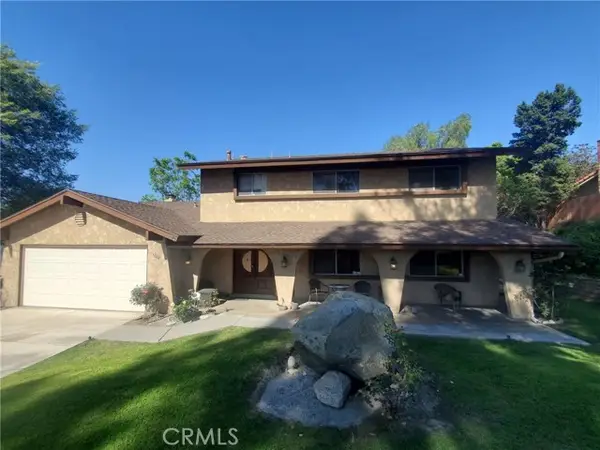 $839,000Active4 beds 3 baths2,552 sq. ft.
5740 Via Cervantes, Riverside, CA 92506
MLS# SW26133952Listed by: WILLIAMS REALTY GROUP, INC. - New
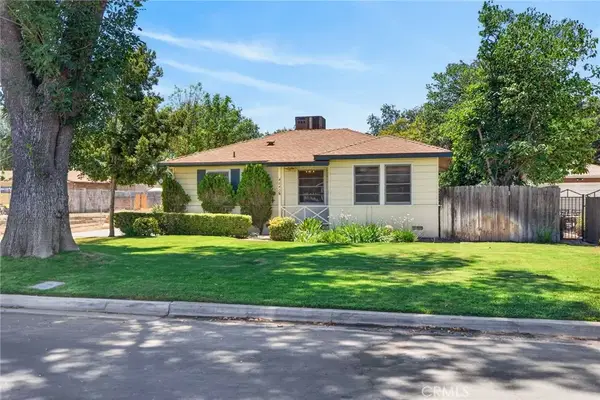 $559,900Active2 beds 1 baths956 sq. ft.
4640 Cover, Riverside, CA 92506
MLS# IV26150230Listed by: COMPASS - New
 $600,000Active4 beds 2 baths1,572 sq. ft.
3395 Santa Cruz Drive, Riverside, CA 92507
MLS# SW26150196Listed by: EHOMES - Open Sat, 11am to 2pmNew
 $1,650,000Active4 beds 4 baths3,683 sq. ft.
7876 Arroyo Vista Court, Riverside, CA 92506
MLS# IV26149139Listed by: COMPASS - Coming Soon
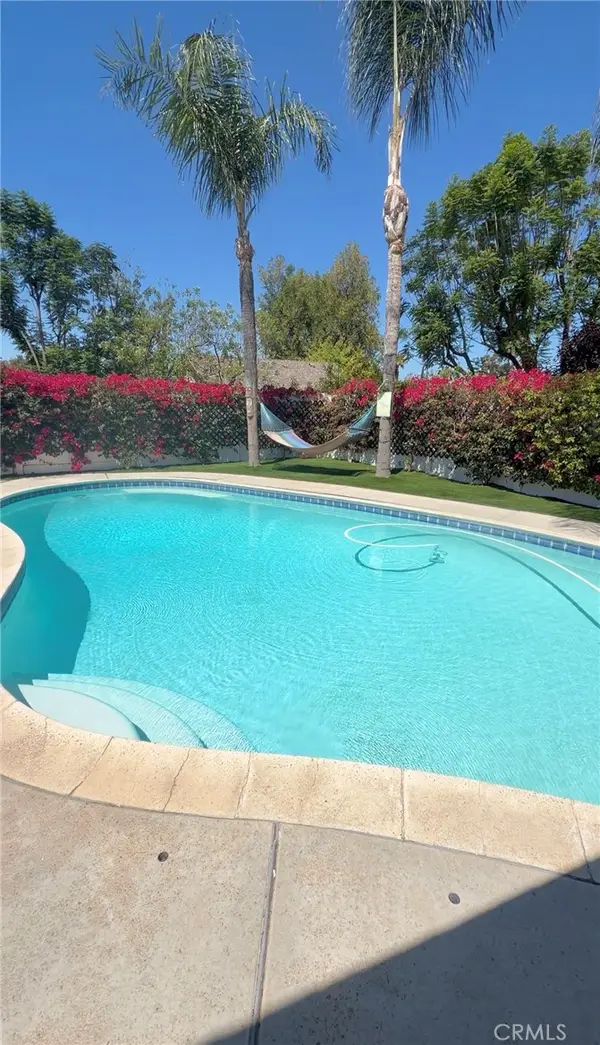 $700,000Coming Soon4 beds 2 baths
2862 Westridge, Riverside, CA 92506
MLS# IG26150457Listed by: REALTY MASTERS & ASSOCIATES - New
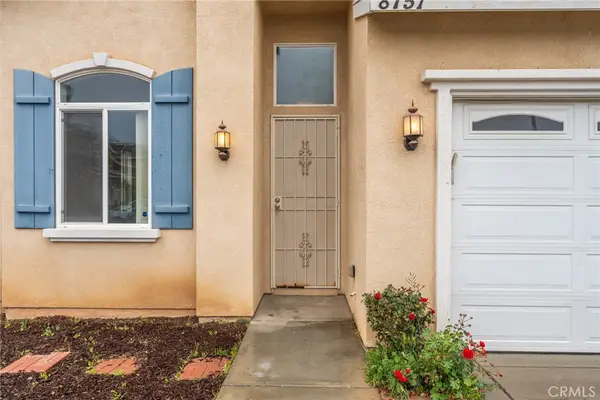 $675,000Active5 beds 4 baths1,967 sq. ft.
8751 Metta Circle, Riverside, CA 92503
MLS# CV26150217Listed by: CENTURY 21 SYNERGIA REALTY - Coming Soon
 $925,000Coming Soon6 beds 5 baths
19662 Shadowbrook Way, Riverside, CA 92508
MLS# IG26149844Listed by: KELLER WILLIAMS BIG BEAR - Open Sun, 1 to 4pmNew
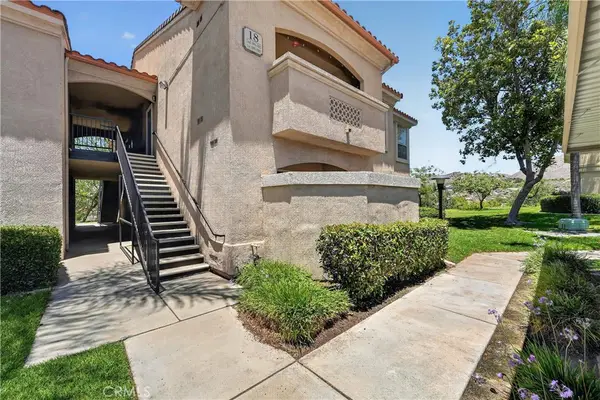 $425,000Active2 beds 2 baths1,121 sq. ft.
375 Central Avenue #190, Riverside, CA 92507
MLS# IV26147406Listed by: COLDWELL BANKER REALTY - Coming Soon
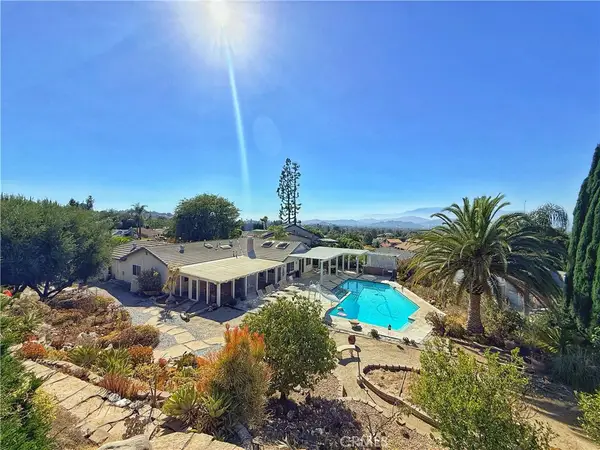 $899,000Coming Soon4 beds 2 baths
1311 Cadwell Court, Riverside, CA 92506
MLS# SW26147785Listed by: LPT REALTY, INC - New
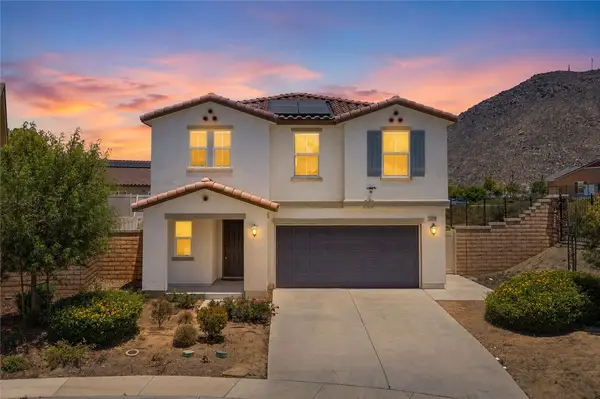 $695,000Active4 beds 4 baths2,378 sq. ft.
20130 Curaco Court, Riverside, CA 92507
MLS# IV26148448Listed by: GROVE REALTY


Protect your home and budget from life's surprises with an Assurant Home Warranty, backed by a partner that supports you through every step of homeownership. Explore Plans.
© 2026 Better Homes and Gardens Real Estate LLC. An Anywhere Real Estate company. All rights reserved. Better Homes and Gardens® Real Estate is a registered trademark owned by Meredith Operations Corporation, licensed to Better Homes and Gardens Real Estate LLC and used with permission. Better Homes and Gardens Real Estate LLC fully supports the principles of the Fair Housing Act and the Equal Opportunity Act. Listing information is deemed reliable but is not guaranteed accurate.
Each office is independently owned and operated.
Any services or products provided by third parties are not provided by, affiliated with or related to Better Homes and Gardens Real Estate LLC, or its affiliated companies.